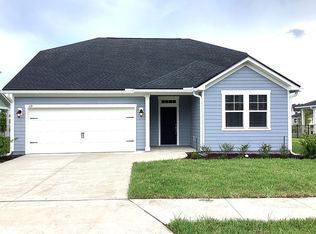
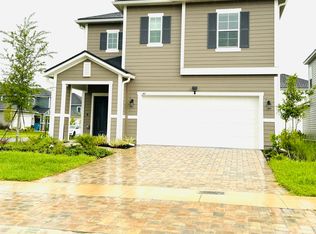
This stunning 5-bedroom, 3.5-bath home offers 3,304 sq. ft. of beautifully designed living space on an expansive 0.44-acre lot! Featuring gorgeous wood-look flooring, designer finishes, and an open-concept layout, this home is made for entertaining. The gourmet kitchen showcases a waterfall island, white cabinetry, and stainless steel appliances. Enjoy a custom fireplace wall with built-ins, a dedicated office with French doors and navy cabinetry, and a spacious upstairs loft. The primary suite features a luxurious bath with soaking tub, oversized shower, and walk-in closet. The backyard steals the show! Enjoy an extended paver patio, covered lanai, outdoor kitchen with built-in grill and bar seating, fire pit, pergola, and an incredible amount of green space! Experience Shearwater's resort-style pools, lazy river, waterslide, fitness center, tennis courts, and scenic trails. A rare opportunity to enjoy space and style in Shearwater!
House for rent
Singlefamily
Available now
No pets
Air conditioner, central air
2 Garage spaces parking
Central
What's special
Covered lanaiDesigner finishesWaterfall islandSpacious upstairs loftOpen-concept layoutGourmet kitchenSoaking tub
- 4 days |
- -- |
- -- |
Zillow last checked:
Listing updated:
Travel times

Let’s turn your rent into credit progress
Build credit history with every on-time payment and get credit for the payment you’re already making.
Facts & features
Interior
Bedrooms & bathrooms
- Bedrooms: 5
- Bathrooms: 4
- Full bathrooms: 3
- 1/2 bathrooms: 1
Heating
- Central
Cooling
- Air Conditioner, Central Air
Appliances
- Included: Dishwasher, Freezer, Garbage Disposal, Gas Oven, Gas Range, Ice Maker, Microwave Oven, Refrigerator, Stove, Tankless Water Heater
Features
- Bar, Breakfast Bar, Eat-in Kitchen, Kitchen Island, Pantry, Pantry, Primary Bathroom -Tub with Separate Shower, Split Bedrooms, Walk In Closet, Walk-In Closet(s)
Interior area
- Total interior livable area: 3,304 sqft
Property
Parking
- Total spaces: 2
- Parking features: Garage
- Has garage: Yes
- Details: Contact manager
Features
- Exterior features: Barbecue, Jogging Path, Playground, Primary Bathroom -Tub With Separate Shower, Split Bedrooms, Tennis Court(s)
- Has private pool: Yes
- Pool features: Pool
Details
- Additional structures: Garage(s)
- Parcel number: 0100132320
Construction
Type & style
- Home type: SingleFamily
- Architectural style: Ranch Rambler
- Property subtype: SingleFamily
Condition
- Year built: 2020
Community & HOA
Community
- Features: Clubhouse, Fitness Center, Park, Playground, Pool, Tennis Court(s)
HOA
- Amenities included: Clubhouse, Dog Park, Fitness Center, Tennis Court(s)
Location
- Region: Saint Augustine
Financial & listing details
- Lease term: 12 Months
Nearby apartments for rent


Price history
| Date | Event | Price |
|---|---|---|
| 10/25/2026 | Listed for rent | $4,995$2/sqft |
Source: realMLS #2170840 Report a problem | ||
| 2/28/2020 | Sold | $582,996$176/sqft |
Source: Public Record Report a problem | ||