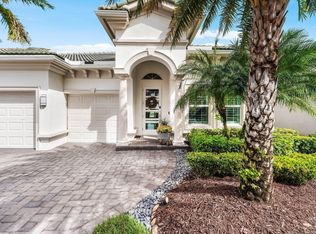
Tucked within the intimate, gated seaside enclave of Jupiter Key, just steps from the Atlantic shoreline, this Key West-style residence offers a rare opportunity to own in one of Jupiter's most charming and tightly held coastal neighborhoods. Offering approximately 2,192 living square feet, the home features three bedrooms, two full baths, one half bath, and a desirable main-level primary suite. Set along a quiet, palm-lined drive directly across from one of the area's few dog-friendly beaches, the setting captures the relaxed character of coastal Jupiter. Morning walks to the ocean, sunset strolls along the sand, and effortless access to beachside dining, fitness, and cultural venues make this an exceptional place to call home. Inside, soaring cathedral ceilings and expansive impact windows fill the residence with natural light, while French doors open to a screened tropical porch, creating a seamless connection between indoor and outdoor living. The kitchen is functional and inviting, featuring granite countertops with a full-height granite backsplash, stainless steel appliances, custom wood cabinetry, and generous prep space. An eat-in breakfast area flows naturally into the family room, creating a connected gathering space ideal for everyday living or entertaining after a day at the beach. The main-level primary suite enjoys tranquil garden views, tile flooring, and a customized walk-in closet with built-in shelving and cabinetry. The en-suite bath includes dual vanities with granite counters, a soaking tub, and a frameless glass walk-in shower with bench seating. Upstairs, a spacious loft provides flexible additional living space well suited for a home office, media lounge, or guest retreat, while the secondary bedrooms are comfortably proportioned and filled with natural light. Outdoors, the screened porch with wood decking and a ceiling fan is framed by mature palms and lush tropical landscaping, creating a peaceful extension of the living space. Brick paver walkways, classic island architecture, durable Hardie board siding, and a 2017 metal roof reinforce the home's enduring coastal character, while a one-car garage provides added convenience and storage. The residence also presents an opportunity for thoughtful modernization, with its volume ceilings and versatile floor plan providing an ideal foundation for creating a personalized beach retreat in a location that cannot be replicated. Jupiter Key offers a rare combination of privacy and walkability, with a community pool and direct beach access just moments away. From boating and waterfront dining to boutique shopping, theater, and Palm Beach International Airport, everything that defines Jupiter's coastal lifestyle is within easy reach. In a market where true walk-to-the-ocean residences are increasingly scarce, this property offers an exceptional opportunity to secure location, lifestyle, and long-term value within one of Jupiter's most distinctive seaside enclaves—where the Atlantic is just steps from your door.
For sale
Price cut: $100K (10/26)
$2,397,000
154 Jupiter Key Road, Jupiter, FL 33477
3beds
2,192sqft
Single Family Residence
Built in 1992
4,000 Square Feet Lot
$2,234,700 Zestimate®
$1,094/sqft
$442/mo HOA
What's special
Generous prep spaceThree bedroomsExpansive impact windowsKey west-style residenceScreened tropical porchQuiet palm-lined driveDesirable main-level primary suite
- 8 days
- 323
- 4
Likely to sell faster than
Zillow last checked:
Listing updated:
Listed by:
Ann P Cusa 772-215-4393,
Serhant
Source: BeachesMLS,MLS#: B26089678 Originating MLS: BeachesMLS
Facts & features
Interior
Bedrooms & bathrooms
- Bedrooms: 3
- Bathrooms: 3
- Full bathrooms: 2
- 1/2 bathrooms: 1
- Main level bathrooms: 2
- Main level bedrooms: 1
Primary bedroom
- Level: Main
- Area: 238
- Dimensions: 17 X 14
Bedroom 2
- Level: Main
- Area: 156
- Dimensions: 13 X 12
Bedroom 3
- Level: Main
- Area: 132
- Dimensions: 12 X 11
Family room
- Level: Main
- Area: 182
- Dimensions: 13 X 14
Kitchen
- Level: Main
- Area: 180
- Dimensions: 20 X 9
Living room
- Level: Main
- Area: 294
- Dimensions: 21 X 14
Utility room
- Level: Main
- Area: 55
- Dimensions: 5 X 11
Heating
- Central
Cooling
- Central Air, Ceiling Fan(s)
Appliances
- Included: Dryer, Dishwasher, Electric Range, Electric Water Heater, Disposal, Ice Maker, Microwave, Refrigerator, Water Heater, Washer
- Laundry: Inside, Laundry Closet, Laundry Tub
Features
- Attic, Breakfast Area, Bathtub, Cathedral Ceiling(s), Dual Sinks, Eat-in Kitchen, Garden Tub/Roman Tub, Living/Dining Room, Custom Mirrors, Main Level Primary, Pantry, Pull Down Attic Stairs, Split Bedrooms, Soaking Tub, Separate Shower, Vaulted Ceiling(s), Walk-In Closet(s)
- Flooring: Carpet, Tile
- Doors: French Doors
- Windows: Plantation Shutters
- Attic: Pull Down Stairs
- Has fireplace: No
Interior area
- Total structure area: 2,484
- Total interior livable area: 2,192 sqft
Video & virtual tour
Property
Parking
- Total spaces: 2
- Parking features: Attached, Driveway, Garage, Garage Door Opener
- Attached garage spaces: 1
- Has uncovered spaces: Yes
Accessibility
- Accessibility features: None
Features
- Levels: Two
- Stories: 2
- Entry location: Entry Level Living Area Y
- Patio & porch: Covered, Deck, Patio, Porch, Screened
- Exterior features: Outdoor Living Area, Porch
- Pool features: Association
- Has view: Yes
- View description: Garden
- Waterfront features: None
Lot
- Size: 4,000 Square Feet
- Features: Many Trees, Sprinklers Automatic, Sprinkler System, < 1/4 Acre
Details
- Parcel number: 30434108230000110
- Zoning: R3 (city)
- Special conditions: Standard,Listed As-Is
Construction
Type & style
- Home type: SingleFamily
- Architectural style: Florida
- Property subtype: Single Family Residence
Materials
- Cement Siding, Frame, Wood Frame
- Roof: Metal
Condition
- Resale
- New construction: No
- Year built: 1992
Details
- Builder model: Custom
Utilities & green energy
- Electric: 3 Phase
- Sewer: Public Sewer
- Water: Public
- Utilities for property: Sewer Available, Underground Utilities, Water Available
Community & HOA
Community
- Features: Home Owners Association, Gated
- Security: Security System, Gated Community, Smoke Detector(s)
- Subdivision: JUPITER KEY
HOA
- Has HOA: Yes
- Amenities included: Pool
- Services included: Common Areas, Cable TV, Security
- HOA fee: $442 monthly
- HOA name: Triton Property Management
- HOA phone: 561-250-6565
Location
- Region: Jupiter
Financial & listing details
- Price per square foot: $1,094/sqft
- Tax assessed value: $664,566
- Annual tax amount: $10,502
- Date on market: 10/25/2026
- Cumulative days on market: 9 days
- Listing terms: Cash,Conventional
Estimated market value
$2,234,700
$2.12M - $2.35M
$6,227/mo
Price history
| Date | Event | Price |
|---|---|---|
| 10/26/2026 | Price change | $2,397,000-4%$1,094/sqft |
Source:  BeachesMLS #B26089678 Report a problem | ||
| 10/25/2026 | Listed for sale | $2,497,000$1,139/sqft |
Source: BeachesMLS #B26089678 Report a problem | ||
| 9/2/2026 | Listing removed | $2,497,000$1,139/sqft |
Source: BeachesMLS #R11164260 Report a problem | ||
| 4/6/2026 | Price change | $2,497,000-10.7%$1,139/sqft |
Source: BeachesMLS #R11164260 Report a problem | ||
| 3/11/2026 | Listed for sale | $2,797,000+760.6%$1,276/sqft |
Source: BeachesMLS #R11164260 Report a problem | ||
| 3/2/2001 | Sold | $325,000-23.5%$148/sqft |
Source: Public Record Report a problem | ||
| 4/3/2000 | Sold | $425,000$194/sqft |
Source: Public Record Report a problem | ||
Public tax history
| Year | Property taxes | Tax assessment |
|---|---|---|
| 2025 | $10,502 +3% | $647,094 +2.9% |
| 2024 | $10,200 +1.3% | $628,857 +3% |
| 2023 | $10,071 -0.2% | $610,541 +3% |
| 2022 | $10,087 +0.6% | $592,758 +3% |
| 2021 | $10,031 -0.1% | $575,493 +1.4% |
| 2020 | $10,037 +1.1% | $567,547 +2.3% |
| 2019 | $9,928 | $554,787 +1.9% |
| 2018 | $9,928 +5% | $544,443 +2.1% |
| 2017 | $9,452 +0.1% | $533,245 +2.1% |
| 2016 | $9,444 -0.4% | $522,277 +0.7% |
| 2015 | $9,479 -3.9% | $518,646 +0.8% |
| 2014 | $9,859 +1.6% | $514,530 +1.5% |
| 2013 | $9,701 +0.1% | $506,926 +1.7% |
| 2012 | $9,693 -6% | $498,452 +4.5% |
| 2011 | $10,314 +2.7% | $477,177 +4% |
| 2010 | $10,040 -5.3% | $458,654 -10.1% |
| 2009 | $10,596 -0.8% | $510,035 -7.4% |
| 2008 | $10,686 -7.4% | $550,787 -12.8% |
| 2007 | $11,540 -7.9% | $631,378 0% |
| 2006 | $12,534 | $631,508 +54.8% |
| 2005 | -- | $408,006 +1.4% |
| 2004 | $2,732 +2527.2% | $402,332 +17.2% |
| 2003 | $104 -98.2% | $343,407 +30.6% |
| 2002 | $5,703 +19.4% | $263,015 +9.3% |
| 2001 | $4,778 +15.9% | $240,668 +13% |
| 2000 | $4,124 +8.1% | $212,911 +2.1% |
| 1999 | $3,815 | $208,601 |
Find assessor info on the county website
Monthly payment
Est. payment
Payment breakdown
Explore the cost of this home by adjusting the details. Changes won't be saved.Climate risks
Neighborhood: 33477
Nearby schools
Schools provided by the listing agent
- Elementary: Beacon Cove Intermediate
- Middle: Jupiter
- High: Jupiter
Source: BeachesMLS. This data may not be complete. We recommend contacting the local school district to confirm school assignments for this home.
Similar homes
- $2,500,0003 bd3 ba2.3k sqft149 JUPITER KEY Road, Jupiter, FL 33477For Sale

 MLS ID #B26070988, Maureen Haworth, Coastal Realty Group Sales & M. BeachesMLS
- $1,950,0003 bd3 ba2.4k sqft604 Xanadu Place, Jupiter, FL 33477For Sale
 MLS ID #B26090370, Dylan P Snyder, Compass Florida LLC. BeachesMLS
- $1,950,0003 bd2 ba1.6k sqftOcean Club Jupiter Condominium, Jupiter, FL 33477For Sale
 MLS ID #B26040432, Jefferey Molner, Lang Realty/Jupiter. BeachesMLS
- $2,200,0004 bd3 ba2.7k sqft533 Carrara Court, Jupiter, FL 33478For Sale
 MLS ID #B26093689, Matthew Michael Pizzuto, Keller Williams Realty/P B. BeachesMLS
- $2,250,0002 bd2 ba1.8k sqft310 SPYGLASS Way, Jupiter, FL 33477For SaleMLS ID #B26088444, Gabriella Piccirilli, One Sotheby's International Re. BeachesMLS
- $1,450,0003 bd2 ba2.2k sqft100, Jupiter, FL 33477For SaleMLS ID #R11132447, Matthew Pfohl, Active Life Properties, LLC. BeachesMLS
- $1,915,0003 bd4 ba2.1k sqftLake Homes, Jupiter, FL 33477For SaleMLS ID #B26075742, Kristen M Danzig, Compass Florida LLC. BeachesMLS
- $2,995,0004 bd4 ba3.2k sqft115 Ocean Key Way, Jupiter, FL 33477For SaleMLS ID #B26045461, Craig Heger, Echo Fine Properties. BeachesMLS
- $1,249,0003 bd3 ba1.8k sqft16440 RIVERWIND Drive, Jupiter, FL 33477For SaleMLS ID #B26078757, Paul Thomas Stockall, Compass Florida LLC. BeachesMLS
- $1,599,0003 bd3 ba2.2k sqft3878 N Longview Drive, Jupiter, FL 33477For SaleMLS ID #B26049729, John Holland, Holland Real Estate & Home Advisory. BeachesMLS
- $1,350,0003 bd3 ba2.2k sqft2, Jupiter, FL 33477For SaleMLS ID #B26070866, Andrea Sue Roth PA, Echo Fine Properties. BeachesMLS
- $2,385,0003 bd4 ba2.9k sqft155 Esperanza Way, Palm Beach Gardens, FL 33418For SaleMLS ID #B26093631, Carol Falciano PA, Mirasol Realty. BeachesMLS
- $2,670,0003 bd4 ba3.1k sqft116 ECHO Drive, Jupiter, FL 33458For SaleMLS ID #B26075081, Diane Gray, Nicklaus Vance. BeachesMLS
- $2,295,0004 bd3 ba2.4k sqft12870 La Rochelle Circle, Palm Beach Gardens, FL 33410For SaleMLS ID #B26076736, Carmella Smith, The Keyes Company. BeachesMLS
- $1,875,0003 bd3 ba3.1k sqftMariner, Jupiter, FL 33477For SaleMLS ID #B26081987, Kaitlyn Lucie, One Sotheby's International Realty. BeachesMLS
- $2,599,0003 bd3 ba2.5k sqft12831 Inshore Drive, Palm Beach Gardens, FL 33410For SaleMLS ID #R11169559, Matthias Jay Fretz, Douglas Elliman Jupiter. BeachesMLS
- $1,795,0003 bd3 ba2.4k sqft500, Jupiter, FL 33477For SaleMLS ID #R11161404, Thomas J Hughes, Compass Florida LLC. BeachesMLS
- $2,695,0003 bd5 ba2.8k sqft13740 Le Havre Drive, Palm Beach Gardens, FL 33410For SaleMLS ID #B26084139, Michael L Leibowitz, Leibowitz Realty Group, LLC./P. BeachesMLS
- $2,399,0003 bd4 ba2.5k sqft2245 Monet Road, North Palm Beach, FL 33410For SaleMLS ID #B26076353, Charles Gale, Echo Fine Properties. BeachesMLS
- $2,495,0004 bd4 ba2.9k sqft3120 SE Downwinds Road, Jupiter, FL 33478For SaleMLS ID #B26056658, Rita Dickinson, The Keyes Company (Tequesta). BeachesMLS
