Stunning, light and bright Toll Brothers Santangelo extended model, which has a FULL GOLF MEMBERSHIP, was completed in 2018 at the Jupiter Country Club. This move-in ready, two-story home offers 4 bedrooms, 3.5 baths, and a first-floor primary suite. The oversized garage and patio have that extension buyers look for. Southern-exposure views of the golf course and lake from the patio, pool, and attached spa. The home is warmly inviting with its wide-open floor plan, new hickory wood floors, and marble flooring throughout the main area. A professionally designed custom wet bar, pocket sliders to the patio, electric window treatments, and electronic lanai screens add the extra touch to this beautiful home. The patio is currently piped for a natural gas summer kitchen. Newer appliances, whole-house generator, hurricane impact glass, and water softener system. A rare opportunity in one of Jupiter's premier golf communities
For sale
$2,650,000
154 Sonata Drive, Jupiter, FL 33478
4beds
3,846sqft
Single Family Residence
Built in 2018
0.28 Acres Lot
$2,571,900 Zestimate®
$689/sqft
$686/mo HOA
What's special
Two-story homeElectronic lanai screensNewer appliancesOversized garageWide-open floor planElectric window treatmentsNew hickory wood floors
- 11 days
- 340
- 17
Likely to sell faster than
Zillow last checked:
Listing updated:
Listed by:
Joseph M Quirk 561-427-9326,
Illustrated Properties
Source: BeachesMLS,MLS#: B26084459 Originating MLS: BeachesMLS
Facts & features
Interior
Bedrooms & bathrooms
- Bedrooms: 4
- Bathrooms: 4
- Full bathrooms: 3
- 1/2 bathrooms: 1
- Main level bathrooms: 2
- Main level bedrooms: 2
Primary bedroom
- Level: First
- Area: 285
- Dimensions: 19 X 15
Bedroom 2
- Level: First
- Area: 196
- Dimensions: 14 X 14
Bedroom 3
- Level: Second
- Area: 180
- Dimensions: 15 X 12
Bedroom 4
- Level: Second
- Area: 156
- Dimensions: 13 X 12
Kitchen
- Level: First
- Area: 200
- Dimensions: 20 X 10
Living room
- Level: First
- Area: 576
- Dimensions: 32 X 18
Heating
- Central, Electric
Cooling
- Central Air, Electric
Appliances
- Included: Dryer, Dishwasher, Electric Water Heater, Freezer, Disposal, Gas Range, Ice Maker, Microwave, Oven, Range, Refrigerator, Water Softener Owned, Water Softener, Water Heater, Washer
- Laundry: Laundry Room
Features
- Wet Bar, Dining Area, Separate/Formal Dining Room, Dual Sinks, Entrance Foyer, High Ceilings, Kitchen Island, Main Level Primary, Pantry, Sitting Area in Primary, Split Bedrooms, Vaulted Ceiling(s), Walk-In Closet(s)
- Flooring: Marble, Wood
- Windows: Insulated Windows
- Has fireplace: No
Interior area
- Total structure area: 5,178
- Total interior livable area: 3,846 sqft
Video & virtual tour
Property
Parking
- Total spaces: 5
- Parking features: Attached, Driveway, Garage, Garage Door Opener, Paver Block
- Attached garage spaces: 2
- Uncovered spaces: 3
Accessibility
- Accessibility features: None
Features
- Levels: Two
- Stories: 2
- Patio & porch: Covered, Patio
- Exterior features: Lighting, Outdoor Living Area
- Has private pool: Yes
- Pool features: Fenced, Association, Heated
- Has spa: Yes
- Spa features: Heated, In Ground
- Fencing: Back Yard,Fenced
- Has view: Yes
- View description: Golf Course, Lake, Water
- Has water view: Yes
- Water view: Lake,Water
Lot
- Size: 0.28 Acres
- Features: On Golf Course, 1/4 to 1/2 Acre Lot, Sprinklers Automatic
Details
- Parcel number: 30424104010070140
- Zoning: R1 (city)
- Special conditions: Standard,Listed As-Is
- Other equipment: Generator, Irrigation Equipment
Construction
Type & style
- Home type: SingleFamily
- Architectural style: Mediterranean
- Property subtype: Single Family Residence
Materials
- CBS (Concrete Block Structure), Block, Stucco
- Roof: Barrel,Tile
Condition
- Resale
- New construction: No
- Year built: 2018
Details
- Builder model: Santangelo Extended
- Builder name: Toll Brothers
Utilities & green energy
- Sewer: Public Sewer
- Water: Public
- Utilities for property: Cable Available, Electricity Connected, Natural Gas Available, Phone Available, Sewer Available, Underground Utilities, Water Connected
Community & HOA
Community
- Features: Home Owners Association, Gated, Property Manager On-Site, Street Lights
- Security: Fire Alarm, Fire Sprinkler System, Gated with Guard, Gated Community, Security Guard
- Membership fee: $20,000
- Subdivision: JUPITER COUNTRY CLUB
HOA
- Has HOA: Yes
- Amenities included: Basketball Court, Bocce Court, Fitness Center, Golf Course, Gated, Management, Playground, Pickleball, Pool, Security, Sidewalks, Tennis Court(s)
- Services included: Cable TV, Legal/Accounting, Maintenance Grounds, Pest Control, Reserve Fund, Security, Trash, Internet
- HOA fee: $686 monthly
- HOA name: Jupiter Country Club HOA
- HOA phone: 561-203-7910
- Additional fee info: Membership Fee: 20000
Location
- Region: Jupiter
Financial & listing details
- Price per square foot: $689/sqft
- Tax assessed value: $1,090,094
- Annual tax amount: $18,786
- Date on market: 10/20/2026
- Listing terms: Cash,Conventional
- Electric utility on property: Yes
- Road surface type: Paved
Estimated market value
$2,571,900
$2.44M - $2.70M
$8,580/mo
Price history
| Date | Event | Price |
|---|---|---|
| 10/20/2026 | Listed for sale | $2,650,000+164.4%$689/sqft |
Source:  BeachesMLS #B26084459 Report a problem | ||
| 11/6/2018 | Sold | $1,002,291$261/sqft |
Source: Public Record Report a problem | ||
Public tax history
| Year | Property taxes | Tax assessment |
|---|---|---|
| 2025 | $18,786 +3.1% | $1,061,435 +2.9% |
| 2024 | $18,213 +1% | $1,031,521 +3% |
| 2023 | $18,024 -0.2% | $1,001,477 +3% |
| 2022 | $18,064 +0.4% | $972,308 +3% |
| 2021 | $17,993 0% | $943,988 +1.4% |
| 2020 | $18,002 +0.9% | $930,955 +2.3% |
| 2019 | $17,845 | $910,024 +374% |
| 2018 | $17,845 +388.2% | $192,000 |
| 2017 | $3,655 +0.2% | $192,000 +121.9% |
| 2016 | $3,648 +4.9% | $86,515 +10% |
| 2015 | $3,478 +0.7% | $78,650 +10% |
| 2014 | $3,456 +8.8% | $71,500 +10% |
| 2013 | $3,177 -0.8% | $65,000 |
| 2012 | $3,201 -15.2% | $65,000 -28% |
| 2011 | $3,773 -5.8% | $90,290 -10% |
| 2010 | $4,006 -10.4% | $100,322 -25.3% |
| 2009 | $4,472 -19.7% | $134,300 -32.9% |
| 2008 | $5,569 +91.2% | $200,000 +30.7% |
| 2007 | $2,913 | $153,000 |
Find assessor info on the county website
Monthly payment
Est. payment
Payment breakdown
Explore the cost of this home by adjusting the details. Changes won't be saved.Climate risks
Neighborhood: 33478
Nearby schools
Schools provided by the listing agent
- Elementary: Jerry Thomas
- Middle: Independence
- High: Jupiter
Source: BeachesMLS. This data may not be complete. We recommend contacting the local school district to confirm school assignments for this home.

Similar homes
- $2,099,0004 bd4 ba3k sqft114 Carmela Court, Jupiter, FL 33478For Sale
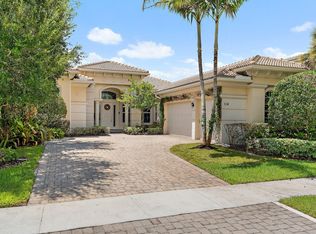
 MLS ID #B26064209, Dan Igo, The Corcoran Group. BeachesMLS
- $2,645,0005 bd6 ba4.2k sqft16475 76th Trail N, Palm Beach Gardens, FL 33418For Sale
 MLS ID #B26057240, Jennifer Magiera, Premier Brokers International. BeachesMLS
- $2,050,0005 bd4 ba3.7k sqftSantangelo extended, Jupiter, FL 33478For Sale
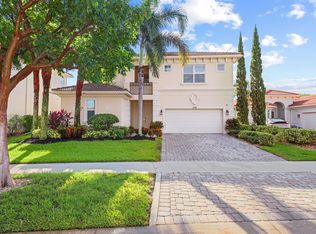 MLS ID #B26089622, Thomas J Hughes, Compass Florida LLC. BeachesMLS
- $2,495,0004 bd4 ba3.1k sqft9105 Whippoorwill Trail, Jupiter, FL 33478New Construction
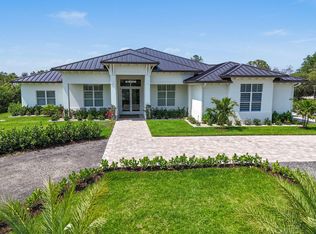 MLS ID #B26084986, Jenna Steffens Mayer, Serhant. BeachesMLS
- $2,479,0004 bd4 ba3.6k sqft19998 SE Gallberry Drive, Jupiter, FL 33458For SaleMLS ID #B26073661, John A DelPrete, Douglas Elliman Jupiter. BeachesMLS
- $1,975,0004 bd3 ba4k sqft16239 N 121st Ter Terrace N, Jupiter, FL 33478For SaleMLS ID #B26072024, Alessandra Owens, United Realty Group Inc.. BeachesMLS
- $2,670,0003 bd4 ba3.1k sqft116 ECHO Drive, Jupiter, FL 33458For SaleMLS ID #B26075081, Diane Gray, Nicklaus Vance. BeachesMLS
- $1,875,0003 bd3 ba2.6k sqft260 Carina Drive, Jupiter, FL 33478For SaleMLS ID #B26085487, Michael L Leibowitz, Leibowitz Realty Group, LLC./P. BeachesMLS
- $1,578,0003 bd4 ba2.7k sqft271 Carina Drive, Jupiter, FL 33478For SaleMLS ID #B26082569, Holly Meyer Lucas, Compass Florida, LLC (Jupiter). BeachesMLS
- $2,650,0004 bd4 ba3.6k sqft540 LES JARDIN Drive, Palm Beach Gardens, FL 33410For SaleMLS ID #B26074326, Lori McAlear, Illustrated Properties. BeachesMLS
- $2,385,0003 bd4 ba2.9k sqft155 Esperanza Way, Palm Beach Gardens, FL 33418For SaleMLS ID #B26093631, Carol Falciano PA, Mirasol Realty. BeachesMLS
- $2,499,0004 bd5 ba4.2k sqft142 Viera Drive, Palm Beach Gardens, FL 33418For SaleMLS ID #B26077878, Carol Falciano PA, Mirasol Realty. BeachesMLS
- $2,650,0005 bd3 ba3.5k sqft509 Greenway Drive, North Palm Beach, FL 33408For SaleMLS ID #B26085419, Gabrielle Darcey PA, The Corcoran Group. BeachesMLS
- $3,750,0007 bd7 ba5.5k sqft17736 103rd Terrace N, Jupiter, FL 33478For SaleMLS ID #B26083357, Erica Wolfe, Real Broker, LLC. BeachesMLS
- $3,839,0005 bd5 ba4.9k sqft19966 SE Gallberry Drive, Jupiter, FL 33458For SaleMLS ID #B26089677, Ann P Cusa, Serhant. BeachesMLS
- $2,994,0005 bd5 ba4.4k sqft401, Jupiter, FL 33458For SaleMLS ID #B26037553, Milla Russo, Illustrated Properties. BeachesMLS
- $3,239,0004 bd5 ba4k sqft20160 SE Bridgewater Drive, Jupiter, FL 33458For SaleMLS ID #B26035762, Bryan Garces, William Raveis Florida, LLC. BeachesMLS
- $2,595,8885 bd6 ba3.7k sqft18397 SE HERITAGE Drive, Jupiter, FL 33469For SaleMLS ID #B26085471, Patrick A Stracuzzi Sr, RE/MAX Select Group. BeachesMLS
- $2,400,0005 bd5 ba3.7k sqft9372 Coral Isles Circle, Palm Beach Gardens, FL 33412For SaleMLS ID #B26091170, Mitchell Kay, Waterfront Properties & Club C. BeachesMLS
- $1,899,0004 bd4 ba3.3k sqft115 Magic Way, Jupiter, FL 33458New ConstructionMLS ID #B26088055, Mike Thomas, Premier Brokers International. BeachesMLS
