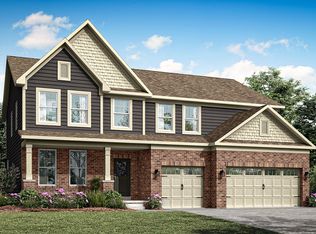
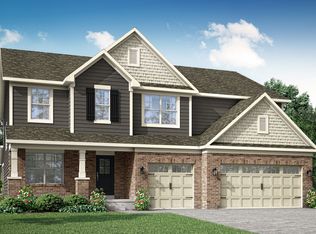
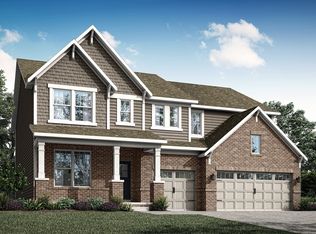
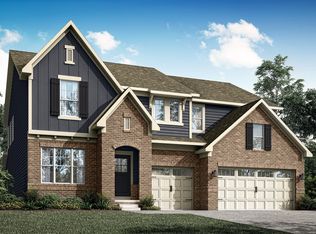
Move in Ready + Most Popular Floorplan + HSE Schools + Finished Garage + Neighborhood Pool + Abundant Storage + 5 bedroom & 5 full / 1 half bath + Dedicated Office = Perfection! Welcome Home to well loved Milford Park. This 5,417 sqft home has classic, iconic curb appeal with covered front porch & 3 car garage. Kitchen is huge - the heart of the home: so much counter space, natural colored cabinets, stainless appliances, extended beverage/butler kitchen space, gas cooking, walk-in pantry & large island to seat 4. Smart floorplan with great flow - open concept w/ great room & dining room open to kitchen, yet foot traffic does not pass through great room or kitchen. Great room features wall of windows, electric fireplace w/ wood slat accent wall. The dining room has soaring 2 story windows, opens to the covered back patio & overlooks the upstairs - a loved feature of this floorplan. Dedicated working office w/ doors on main. Upstairs: Primary is XL: tray ceiling, private sitting area for couch/office/nursery/library, 2 walk-in closets & tiled shower w/ bench. Bedroom 2 w/ private full bath ensuite. Bedroom 3 & 4 w/ hall bath with dual sinks. Dedicated laundry room is upstairs. Bedroom 5 is on main & also has its own private full bath ensuite! Easy to add Bedroom 6 in basement if needed, full size egress already there. Basement is finished, recessed lighting, great rec room and (!) has major storage space & opportunity to finish more space - theatre/gym/bedroom/hobby room/storage/all of this - so much space - you will be wow-ed! Backyard has covered patio w/ ceiling fan extends indoor/outdoor living. Backyard is large, flat & privacy landscape planted. Neighborhood has community pool & bike paths - only $89/mo HOA fee. HSE Schools. Location, location, location - new Meijer 5 min away. Enjoy all Fishers, Geist, McCordsville & Fortville areas have to offer. This home already has everything you are looking for, and, move-in ready. This a home you wait for. Welcome Home!
Active
$685,000
15449 Manderley St, Fishers, IN 46040
5beds
5,147sqft
Residential, Single Family Residence
Built in 2025
0.26 Acres Lot
$-- Zestimate®
$133/sqft
$89/mo HOA
What's special
Classic iconic curb appealCovered front porchNatural colored cabinetsSo much counter spaceStainless appliancesGas cookingWalk-in pantry
- 4 days
- 891
- 87
Likely to sell faster than
Zillow last checked:
Listing updated:
Listed by:
Nicole Yunker nyunker@bhhsin.com,
Berkshire Hathaway Home
Source: MIBOR as distributed by MLS GRID,MLS#: 22133192
Facts & features
Interior
Bedrooms & bathrooms
- Bedrooms: 5
- Bathrooms: 6
- Full bathrooms: 5
- 1/2 bathrooms: 1
- Main level bathrooms: 2
- Main level bedrooms: 1
Primary bedroom
- Level: Upper
- Area: 272 Square Feet
- Dimensions: 17x16
Bedroom 2
- Level: Upper
- Area: 192 Square Feet
- Dimensions: 12x16
Bedroom 3
- Level: Upper
- Area: 132 Square Feet
- Dimensions: 12x11
Bedroom 4
- Level: Upper
- Area: 144 Square Feet
- Dimensions: 12x12
Bedroom 5
- Level: Main
- Area: 168 Square Feet
- Dimensions: 12x14
Breakfast room
- Features: Luxury Vinyl Plank
- Level: Main
- Area: 168 Square Feet
- Dimensions: 12x14
Great room
- Features: Luxury Vinyl Plank
- Level: Main
- Area: 272 Square Feet
- Dimensions: 17x16
Kitchen
- Features: Luxury Vinyl Plank
- Level: Main
- Area: 168 Square Feet
- Dimensions: 12x14
Living room
- Level: Upper
- Area: 81 Square Feet
- Dimensions: 9x9
Loft
- Level: Upper
- Area: 156 Square Feet
- Dimensions: 12x13
Office
- Features: Luxury Vinyl Plank
- Level: Main
- Area: 156 Square Feet
- Dimensions: 12x13
Play room
- Level: Basement
- Area: 384 Square Feet
- Dimensions: 24x16
Heating
- Natural Gas, High Efficiency (90%+ AFUE )
Cooling
- Central Air
Appliances
- Included: Dishwasher, Disposal, Microwave, Oven, Gas Oven, Range Hood, Refrigerator, Water Heater
Features
- Attic Access, Tray Ceiling(s), Walk-In Closet(s), Storage, Kitchen Island, Pantry, Smart Thermostat
- Windows: Wood Work Painted
- Basement: Ceiling - 9+ feet,Full
- Attic: Access Only
- Number of fireplaces: 1
- Fireplace features: Electric, Great Room
Interior area
- Total structure area: 5,147
- Total interior livable area: 5,147 sqft
- Finished area below ground: 645
Property
Parking
- Total spaces: 3
- Parking features: Attached, Concrete, Garage Door Opener
- Attached garage spaces: 3
- Details: Garage Parking Other(Keyless Entry)
Features
- Levels: Two
- Stories: 2
- Patio & porch: Covered
- Exterior features: Smart Lock(s)
Lot
- Size: 0.26 Acres
- Features: Corner Lot
Details
- Parcel number: 291231021056000007
- Horse amenities: None
Construction
Type & style
- Home type: SingleFamily
- Architectural style: Traditional
- Property subtype: Residential, Single Family Residence
Materials
- Brick, Cement Siding
- Foundation: Concrete Perimeter
Condition
- New construction: No
- Year built: 2025
Details
- Builder name: Lennar Homes
Utilities & green energy
- Water: Public
Community & HOA
Community
- Subdivision: Milford Park
HOA
- Has HOA: Yes
- Amenities included: Clubhouse, Park, Playground, Pool
- Services included: Entrance Common, ParkPlayground, Clubhouse
- HOA fee: $1,072 annually
- HOA phone: 317-253-1401
Location
- Region: Fishers
Financial & listing details
- Price per square foot: $133/sqft
- Tax assessed value: $600
- Date on market: 10/28/2026
- Cumulative days on market: 6 days
Estimated market value
Not available
Estimated sales range
Not available
Not available
Price history
| Date | Event | Price |
|---|---|---|
| 10/28/2026 | Listed for sale | $685,000-2.1%$133/sqft |
Source:  MIBOR as distributed by MLS GRID #22133192 Report a problem | ||
| 6/30/2025 | Listing removed | $699,995$136/sqft |
Source:  Lennar Homes Report a problem | ||
| 6/3/2025 | Price change | $699,995-1.4%$136/sqft |
Source: Lennar Homes Report a problem | ||
| 5/22/2025 | Price change | $710,070-0.1%$138/sqft |
Source: Lennar Homes Report a problem | ||
| 5/20/2025 | Listed for sale | $710,445$138/sqft |
Source: Lennar Homes Report a problem | ||
Public tax history
| Year | Property taxes | Tax assessment |
|---|---|---|
| 2025 | -- | $600 |
Find assessor info on the county website
Monthly payment
Est. payment
Payment breakdown
Explore the cost of this home by adjusting the details. Changes won't be saved.Climate risks
Neighborhood: 46040
Nearby schools
Schools provided by the listing agent
- Elementary: Southeastern Elementary School
- Middle: Hamilton SE Int and Jr High Sch
- High: Hamilton Southeastern HS
Source: MIBOR as distributed by MLS GRID. This data may not be complete. We recommend contacting the local school district to confirm school assignments for this home.
Similar homes
- $714,9004 bd4 ba5.1k sqft12205 Hidden Point Ct, Fishers, IN 46037Active
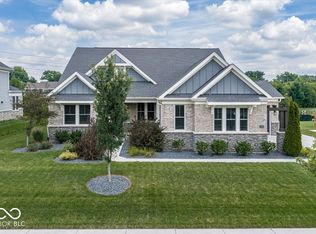 MLS ID #22112158, Travis Carroll, REMAX ONE. MIBOR as distributed by MLS GRID
- $899,9005 bd5 ba5.1k sqft11514 Aubrey Ln, Fishers, IN 46040Active
 MLS ID #22090489, Stacy Barry, CENTURY 21 Scheetz. MIBOR as distributed by MLS GRID
- from $646,9904 bd4 ba2.9k sqftWoodson Plan, Grantham, Fishers, IN 46040New Construction
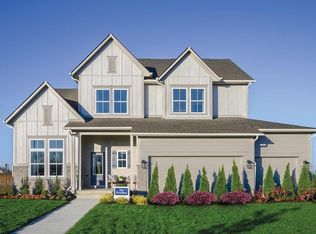 David Weekley Homes
- from $616,9904 bd3 ba2.9k sqftSandborn Plan, Grantham, Fishers, IN 46040New Construction
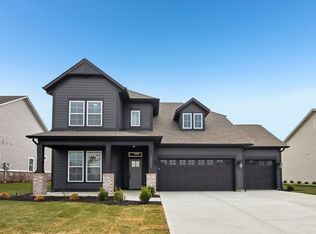 David Weekley Homes
