Under contract-accepting backup offers. Welcome to this beautifully maintained 3-bedroom, 2-bathroom home offering 1,553 square feet of thoughtfully designed living space in the desirable Providence Lakes community of Brandon. Built in 1996, this move-in ready home features a functional split-bedroom floor plan, a two-car garage, low HOA fees and an interior laundry nook for added convenience. The home is also connected to natural gas, which supplies the range, water heater and central heating. The interior showcases a tasteful blend of bamboo hardwood, luxury vinyl plank and ceramic tile flooring, creating a warm, durable and low-maintenance living environment. The spacious primary bedroom features a walk-in closet and a private en-suite bathroom complete with a garden tub and spacious stand-up shower. Numerous major updates provide added value and peace of mind, including a new roof (April 2026), whole-house water line replacement (October 2023), A/C duct replacement (March 2021) and energy-efficient windows, French doors and sliding glass door installed in July 2018. The spacious living areas flow seamlessly to the screened rear porch, offering the perfect space to enjoy Florida's year-round outdoor lifestyle. Beyond the porch, you'll find a fully fenced, beautifully manicured backyard complete with a well-appointed pavered fire pit—ideal for entertaining, relaxing or gathering with family and friends. Conveniently located near shopping, dining, parks, highly rated schools and major commuter routes including I-75 and the Selmon Expressway, Providence Lakes offers easy access to downtown Tampa, MacDill Air Force Base and the surrounding Tampa Bay area. With its extensive updates, inviting outdoor living space, natural gas connection and prime Brandon location, this home is a must-see. Schedule your private showing today!
Accepting backups
$355,000
1552 SCOTCH PINE DRIVE, BRANDON, FL 33511
3beds
1,553sqft
Single Family Residence
Built in 1996
5,750 Square Feet Lot
$352,700 Zestimate®
$229/sqft
$41/mo HOA
What's special
Two-car garagePrivate en-suite bathroomWell-appointed pavered fire pitFrench doorsInviting outdoor living spaceEnergy-efficient windowsInterior laundry nook
- 50 days
- 79
- 0
Likely to sell faster than
Zillow last checked:
Listing updated:
Listed by:
Jack Diaz 813-624-2734,
KELLER WILLIAMS TAMPA CENTRAL 813-865-0700
Source: Stellar MLS,MLS#: TB8519238 Originating MLS: Suncoast Tampa
Facts & features
Interior
Bedrooms & bathrooms
- Bedrooms: 3
- Bathrooms: 2
- Full bathrooms: 2
Primary bedroom
- Features: Walk-In Closet(s)
- Level: First
- Area: 198.66 Square Feet
- Dimensions: 15.4x12.9
Bedroom 1
- Features: Built-in Closet
- Level: First
- Area: 114.13 Square Feet
- Dimensions: 10.1x11.3
Bedroom 2
- Features: Built-in Closet
- Level: First
- Area: 128.27 Square Feet
- Dimensions: 12.7x10.1
Primary bathroom
- Level: First
- Area: 97.44 Square Feet
- Dimensions: 8.4x11.6
Bathroom 1
- Level: First
- Area: 30.75 Square Feet
- Dimensions: 4.1x7.5
Balcony porch lanai
- Level: First
- Area: 297.51 Square Feet
- Dimensions: 14.1x21.1
Dining room
- Level: First
- Area: 63.64 Square Feet
- Dimensions: 8.6x7.4
Family room
- Level: First
- Area: 313.74 Square Feet
- Dimensions: 18.9x16.6
Kitchen
- Level: First
- Area: 225.75 Square Feet
- Dimensions: 17.5x12.9
Living room
- Level: First
- Area: 145.92 Square Feet
- Dimensions: 12.8x11.4
Heating
- Central, Natural Gas
Cooling
- Central Air
Appliances
- Included: Dishwasher, Microwave, Range, Refrigerator
- Laundry: Inside
Features
- Ceiling Fan(s), Primary Bedroom Main Floor, Split Bedroom
- Flooring: Ceramic Tile, Engineered Hardwood, Luxury Vinyl
- Has fireplace: No
Interior area
- Total structure area: 2,225
- Total interior livable area: 1,553 sqft
Video & virtual tour
Property
Parking
- Total spaces: 2
- Parking features: Garage - Attached
- Attached garage spaces: 2
Features
- Levels: One
- Stories: 1
- Patio & porch: Patio, Screened
- Exterior features: Fire Pit
- Fencing: Fenced,Wood
Lot
- Size: 5,750 Square Feet
- Dimensions: 50 x 115
- Residential vegetation: Trees/Landscaped
Details
- Parcel number: U3329202J3C0000000020.0
- Zoning: PD
- Special conditions: None
Construction
Type & style
- Home type: SingleFamily
- Property subtype: Single Family Residence
Materials
- Block, Stucco
- Foundation: Slab
- Roof: Shingle
Condition
- New construction: No
- Year built: 1996
Utilities & green energy
- Sewer: Public Sewer
- Water: Public
- Utilities for property: Cable Connected, Electricity Connected, Natural Gas Connected, Public, Sewer Connected, Water Connected
Community & HOA
Community
- Pet fee: $0 monthly
- Subdivision: PROVIDENCE LAKES PRCL MF PHA
HOA
- Has HOA: Yes
- HOA fee: $41 monthly
- HOA name: Matea Britvar
- HOA phone: 954-752-6000
Location
- Region: Brandon
Financial & listing details
- Price per square foot: $229/sqft
- Tax assessed value: $254,049
- Annual tax amount: $1,957
- Date on market: 9/15/2026
- Cumulative days on market: 37 days
- Listing terms: Cash,Conventional,FHA,VA Loan
- Ownership: Fee Simple
- Total actual rent: 0
- Electric utility on property: Yes
- Road surface type: Asphalt, Paved
Estimated market value
$352,700
$335,000 - $370,000
$2,075/mo
Price history
| Date | Event | Price |
|---|---|---|
| 9/15/2026 | Listed for sale | $355,000+203.4%$229/sqft |
Source:  Stellar MLS #TB8519238 Report a problem | ||
| 3/16/2002 | Sold | $117,000+6%$75/sqft |
Source: Public Record Report a problem | ||
| 3/28/1996 | Sold | $110,400$71/sqft |
Source: Public Record Report a problem | ||
Public tax history
| Year | Property taxes | Tax assessment |
|---|---|---|
| 2025 | $1,957 +9% | $111,575 +2.9% |
| 2024 | $1,795 +5.4% | $108,431 +3% |
| 2023 | $1,703 +9.5% | $105,273 +3% |
| 2022 | $1,555 +2.7% | $102,207 +3% |
| 2021 | $1,515 +5.5% | $99,230 +1.4% |
| 2020 | $1,436 +6.1% | $97,860 +2.3% |
| 2019 | $1,354 | $95,660 +1.9% |
| 2018 | $1,354 +4% | $93,876 -27.4% |
| 2017 | $1,302 +2.2% | $129,314 +43.6% |
| 2016 | $1,274 +2.7% | $90,054 +0.7% |
| 2015 | $1,240 +1% | $89,428 +0.8% |
| 2014 | $1,227 | $88,718 +1.5% |
| 2013 | $1,227 +0.9% | $87,407 +1.7% |
| 2012 | $1,216 -9.6% | $85,946 -6.8% |
| 2011 | $1,346 -16.7% | $92,203 -13.3% |
| 2010 | $1,615 -8.5% | $106,307 -6.5% |
| 2009 | $1,765 -7.3% | $113,735 -5.9% |
| 2008 | $1,904 -9.6% | $120,861 +3% |
| 2007 | $2,107 -4.3% | $117,341 +2.5% |
| 2006 | $2,202 +0.4% | $114,479 +3% |
| 2005 | $2,193 | $111,145 +3% |
| 2004 | -- | $107,908 +1.9% |
| 2003 | -- | $105,896 +16.8% |
| 2002 | -- | $90,688 +1.6% |
| 2001 | -- | $89,260 -5.3% |
| 2000 | $1,706 | $94,234 |
Find assessor info on the county website
Monthly payment
Est. payment
Payment breakdown
Explore the cost of this home by adjusting the details. Changes won't be saved.Climate risks
Neighborhood: 33511
Nearby schools
Schools provided by the listing agent
- Elementary: Mintz-HB
- Middle: Giunta Middle-HB
- High: Brandon-HB
Source: Stellar MLS. This data may not be complete. We recommend contacting the local school district to confirm school assignments for this home.


Similar homes
- $364,9003 bd2 ba1.8k sqft1622 HULETT DRIVE, BRANDON, FL 33511For Sale
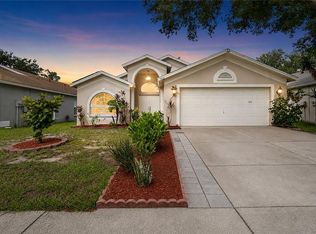
 MLS ID #TB8536705, Alex Gromkov, QUICKSILVER REAL ESTATE GROUP. Stellar MLS
- $438,5004 bd3 ba2.2k sqft1803 CATTLEMAN DRIVE, BRANDON, FL 33511For Sale
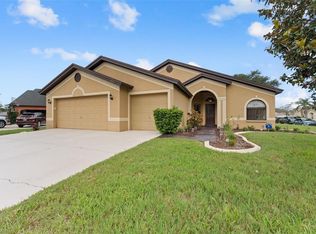 MLS ID #TB8540780, Shari Robertson, THE KAPLAN GROUP RE LLC. Stellar MLS
- $350,0003 bd2 ba1.5k sqft10148 SOMERSBY DRIVE, RIVERVIEW, FL 33578For Sale
 MLS ID #TB8543112, Zachary Boyle, LPT REALTY, LLC. Stellar MLS
- $345,0004 bd2 ba1.3k sqft502 AVOCADO CIRCLE, BRANDON, FL 33510For Sale
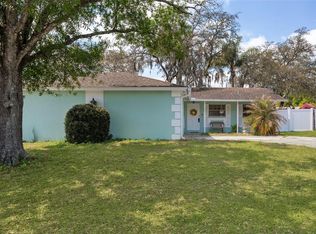 MLS ID #TB8492194, Martha David, CENTURY 21 CIRCLE. Stellar MLS
- $375,0004 bd2 ba2k sqft11323 BRIDGE PINE DRIVE, RIVERVIEW, FL 33569For SaleMLS ID #TB8562417, Efrain Jovel, PA, RE/MAX ALLIANCE GROUP. Stellar MLS
- $305,0003 bd2 ba1.3k sqft6634 SUMMER HAVEN DRIVE, RIVERVIEW, FL 33578For SaleMLS ID #TB8549453, Ann Marie Vaughan, RE/MAX ALLIANCE GROUP. Stellar MLS
- $350,0003 bd2 ba1.8k sqft13516 COPPER HEAD DRIVE, RIVERVIEW, FL 33569For SaleMLS ID #TB8559085, Carl Gresen, LPT REALTY, LLC. Stellar MLS
- $389,9003 bd2 ba1.4k sqft11126 GOLDENROD FERN DRIVE, RIVERVIEW, FL 33569For SaleMLS ID #TB8553733, Meghan Fusco, EXP REALTY LLC. Stellar MLS
- $383,5003 bd2 ba1.7k sqft7113 COLONY POINTE DRIVE, RIVERVIEW, FL 33578For SaleMLS ID #TB8531772, Lori Rivero, RE/MAX REALTY UNLIMITED. Stellar MLS
- $425,0003 bd2 ba1.6k sqft1912 MAY STREET, BRANDON, FL 33510For SaleMLS ID #TB8543987, James Henning, COMPASS FLORIDA LLC. Stellar MLS
- $390,0003 bd2 ba1.8k sqft12402 TREE POINTE COURT, RIVERVIEW, FL 33578For SaleMLS ID #TB8554273, Dennisse Nieves, CENTURY 21 CIRCLE. Stellar MLS
- $346,5002 bd2 ba1.8k sqft1613 E DEL WEBB BOULEVARD, SUN CITY CENTER, FL 33573For SaleMLS ID #TB8564312, Carole Drain, CENTURY 21 BEGGINS ENTERPRISES. Stellar MLS
- $359,0004 bd3 ba1.9k sqft2614 FAIRVIEW AVENUE, SEFFNER, FL 33584For SaleMLS ID #O6450216, John Tilton, FLA REAL ESTATE SERVICES. Stellar MLS
- $450,0003 bd2 ba1.9k sqft736 SANDY CREEK DRIVE, BRANDON, FL 33511For SaleMLS ID #TB8535293, Monica Gura, ORCHARD BROKERAGE, LLC. Stellar MLS
- $330,0003 bd3 ba1.6k sqft11119 MAHIN LANE, RIVERVIEW, FL 33578For SaleMLS ID #TB8490533, Jaime Brown, FLORIDA HOMESTYLES. Stellar MLS
- $354,9003 bd2 ba1.9k sqft2058 PRESTANCIA LANE, SUN CITY CENTER, FL 33573For SaleMLS ID #TB8558714, David Lovitch, KELLER WILLIAMS SOUTH SHORE. Stellar MLS
- $409,9004 bd3 ba2k sqft6526 SUMMER COVE DRIVE, RIVERVIEW, FL 33578For SaleMLS ID #TB8560259, Stephanie Cruz, PRIME REALTY OF FL LLC. Stellar MLS
- $350,0003 bd2 ba1.2k sqft8064 FAWNRIDGE CIRCLE, TAMPA, FL 33610For SaleMLS ID #TB8553325, Amber Lewis, BHHS FLORIDA PROPERTIES GROUP. Stellar MLS
- $320,0003 bd2 ba1.5k sqft10234 HUNTERS HAVEN BOULEVARD, RIVERVIEW, FL 33578For SaleMLS ID #TB8536879, Maria Alonso, LPT REALTY, LLC. Stellar MLS
- $350,0003 bd2 ba1.9k sqft10710 SHADY PRESERVE DR, RIVERVIEW, FL 33579For SaleMLS ID #TB8555789, Kristie Scammell, ORCHARD BROKERAGE, LLC. Stellar MLS
