Welcome to 1559 Maidencane Loop, located in the desirable Little Creek community of Oviedo! This beautiful 4-bedroom, 2-bath home with a 2-car garage and spacious loft features a comfortable floor plan with plenty of room for everyday living and entertaining. One of the highlights of this home is the backyard, where you can relax and enjoy peaceful views of the natural reserve and lake, with no rear neighbors. It is a wonderful spot to unwind at the end of the day and take in beautiful Florida sunsets. The home has been well maintained and features a newer roof (2018), A/C (2017), and a dishwasher and refrigerator, both approximately one year old. Fresh exterior paint gives the home a clean, well-maintained appearance, and hurricane shutters are included for added peace of mind. The loft provides additional flexible space that can be used as a home office, playroom, media area, or whatever fits your needs. The location is hard to beat, with UCF just minutes away and convenient access to major roads, shopping, restaurants, parks, and everyday necessities. The area is also served by highly rated schools, making this a great location for those looking for convenience, recreation, and quality education. Downtown Orlando, Winter Park, Oviedo's popular dining and shopping areas, and Orlando International Airport are all within an easy drive. If you are looking for a well-maintained home with a peaceful backyard setting, beautiful lake and reserve views, flexible living space, and a convenient Oviedo location, this one is definitely worth seeing. Schedule your private showing today!
For sale
$630,000
1559 MAIDENCANE LOOP, OVIEDO, FL 32765
4beds
2,820sqft
Single Family Residence
Built in 1998
0.25 Acres Lot
$-- Zestimate®
$223/sqft
$38/mo HOA
What's special
Spacious loft
- 59 days
- 350
- 1
Zillow last checked:
Listing updated:
Listed by:
Augusto Osorio 407-343-8578,
LOKATION 954-545-5583
Source: Stellar MLS,MLS#: S5158131 Originating MLS: Osceola
Facts & features
Interior
Bedrooms & bathrooms
- Bedrooms: 4
- Bathrooms: 2
- Full bathrooms: 2
Rooms
- Room types: Family Room, Dining Room, Loft
Primary bedroom
- Features: Built-in Closet
- Level: First
- Area: 260 Square Feet
- Dimensions: 20x13
Primary bathroom
- Features: Garden Bath
- Level: First
Kitchen
- Features: Pantry
- Level: First
- Area: 204 Square Feet
- Dimensions: 12x17
Living room
- Level: First
- Area: 340 Square Feet
- Dimensions: 17x20
Heating
- Central, Heat Pump
Cooling
- Central Air
Appliances
- Included: Dishwasher, Disposal, Dryer, Electric Water Heater, Exhaust Fan, Microwave, Range, Range Hood, Refrigerator, Washer
- Laundry: Laundry Room
Features
- Cathedral Ceiling(s), Ceiling Fan(s), Kitchen/Family Room Combo, Vaulted Ceiling(s)
- Flooring: Carpet, Ceramic Tile
- Windows: Hurricane Shutters
- Has fireplace: No
Interior area
- Total structure area: 2,820
- Total interior livable area: 2,820 sqft
Video & virtual tour
Property
Parking
- Total spaces: 2
- Parking features: Garage Door Opener
- Attached garage spaces: 2
Features
- Levels: One
- Stories: 1
- Patio & porch: Covered, Deck, Patio, Porch
- Exterior features: Garden
- Waterfront features: Limited Access, Pond Access
Lot
- Size: 0.25 Acres
- Features: Conservation Area, Sidewalk
- Residential vegetation: Mature Landscaping, Trees/Landscaped
Details
- Parcel number: 26213150700002640
- Zoning: 01
- Special conditions: None
Construction
Type & style
- Home type: SingleFamily
- Architectural style: Contemporary
- Property subtype: Single Family Residence
Materials
- Block, Stucco
- Foundation: Concrete Perimeter, Slab
- Roof: Shingle
Condition
- New construction: No
- Year built: 1998
Utilities & green energy
- Sewer: Public Sewer
- Water: None
- Utilities for property: Cable Connected, Electricity Connected, Street Lights
Community & HOA
Community
- Features: None
- Security: Security System Owned, Smoke Detector(s)
- Pet fee: $0 monthly
- Subdivision: LITTLE CREEK PH 4A
HOA
- Has HOA: Yes
- HOA fee: $38 monthly
- HOA name: Julia Dunaway
- HOA phone: 407-781-1188
Location
- Region: Oviedo
Financial & listing details
- Price per square foot: $223/sqft
- Tax assessed value: $566,518
- Annual tax amount: $4,063
- Date on market: 9/23/2026
- Cumulative days on market: 59 days
- Listing terms: Cash,Conventional,FHA,VA Loan
- Ownership: Fee Simple
- Total actual rent: 0
- Electric utility on property: Yes
- Road surface type: Paved, Asphalt, Concrete
Estimated market value
Not available
Estimated sales range
Not available
Not available
Price history
| Date | Event | Price |
|---|---|---|
| 9/24/2026 | Listed for sale | $630,000+69.4%$223/sqft |
Source:  Stellar MLS #S5158131 Report a problem | ||
| 8/3/2006 | Sold | $372,000+77.1%$132/sqft |
Source: Stellar MLS #O4697138 Report a problem | ||
| 1/16/2002 | Sold | $210,000+15.6%$74/sqft |
Source: Public Record Report a problem | ||
| 10/12/1998 | Sold | $181,600$64/sqft |
Source: Public Record Report a problem | ||
Public tax history
| Year | Property taxes | Tax assessment |
|---|---|---|
| 2025 | $4,141 +7.5% | $289,831 +2.9% |
| 2024 | $3,851 +6.7% | $281,663 +3% |
| 2023 | $3,610 +0.9% | $273,459 +3% |
| 2022 | $3,578 -0.1% | $265,494 +3% |
| 2021 | $3,582 +0.9% | $257,761 +1.4% |
| 2020 | $3,551 +1.3% | $254,202 +2.3% |
| 2019 | $3,504 | $248,487 +1.9% |
| 2018 | $3,504 +1% | $243,854 +2.1% |
| 2017 | $3,470 +3.1% | $238,838 +1.4% |
| 2016 | $3,366 -3.6% | $235,563 +1.4% |
| 2015 | $3,491 | $232,300 +0.8% |
| 2014 | $3,491 -0.8% | $230,456 +1.5% |
| 2013 | $3,520 +5.9% | $227,050 +1.7% |
| 2012 | $3,325 0% | $223,255 +0.8% |
| 2011 | $3,325 -0.6% | $221,465 +0.2% |
| 2010 | $3,344 -3.9% | $220,998 -3.6% |
| 2009 | $3,479 -30.5% | $229,370 -28.8% |
| 2008 | $5,008 -11.4% | $322,059 -8.9% |
| 2007 | $5,650 +52.3% | $353,431 +60.1% |
| 2006 | $3,709 +1.6% | $220,744 +3% |
| 2005 | $3,650 +0.5% | $214,315 +3% |
| 2004 | $3,633 +0.3% | $208,073 +1.9% |
| 2003 | $3,620 +3.8% | $204,193 +2.4% |
| 2002 | $3,489 +24.5% | $199,407 +22.1% |
| 2000 | $2,803 | $163,340 |
Find assessor info on the county website
Monthly payment
Est. payment
Payment breakdown
Explore the cost of this home by adjusting the details. Changes won't be saved.Climate risks
Neighborhood: 32765
Nearby schools
Schools provided by the listing agent
- Elementary: Carillon Elementary
- Middle: Jackson Heights Middle
- High: Hagerty High
Source: Stellar MLS. This data may not be complete. We recommend contacting the local school district to confirm school assignments for this home.
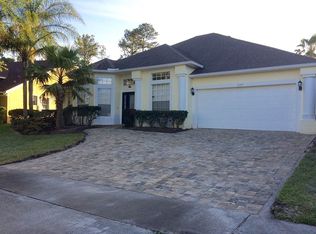


Similar homes
- $550,0004 bd3 ba2.2k sqft1540 BULLBUSH WAY, OVIEDO, FL 32765For Sale
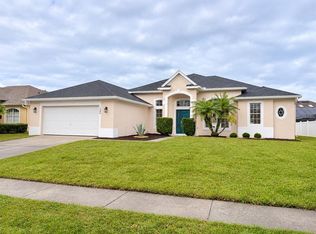
 MLS ID #O6458786, Christopher Capp, LUKER & CO REAL ESTATE LLC. Stellar MLS
- $595,0004 bd2 ba2k sqft3475 WOODLEY PARK PLACE, OVIEDO, FL 32765For Sale
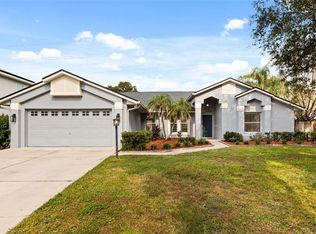 MLS ID #O6456626, Christina Fata, REAL BROKER, LLC. Stellar MLS
- $620,0004 bd3 ba2.9k sqft2728 RUNNING SPRINGS LOOP, OVIEDO, FL 32765For Sale
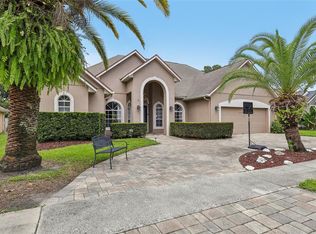 MLS ID #O6416771, Shirley Botansky, RE/MAX PRIME PROPERTIES. Stellar MLS
- $675,0004 bd2 ba2k sqft104 Smithson Dr, Oviedo, FL 32765For Sale
 MLS ID #1232773, Alec Ribbink, Keller Williams Realty Florida Partners. DBAMLS
- $678,9904 bd3 ba2.4k sqft3498 WOODLEY PARK PLACE, OVIEDO, FL 32765For SaleMLS ID #O6448648, Hector Rondon Campos PA, LPT REALTY, LLC. Stellar MLS
- $635,0004 bd2 ba2.5k sqft2336 RYE GRASS LANE, OVIEDO, FL 32765For SaleMLS ID #O6447554, Frank Ferrell, FERRELL REALTY, INC.. Stellar MLS
- $759,9004 bd3 ba2.3k sqft3534 WOODLEY PARK PLACE, OVIEDO, FL 32765For SaleMLS ID #O6456865, CeCe Roman, KELLER WILLIAMS CLASSIC. Stellar MLS
- $623,0004 bd3 ba2.5k sqft3000 HATTERAS POINT, OVIEDO, FL 32765For SaleMLS ID #O6429716, Daniel Teston, EXP REALTY LLC. Stellar MLS
- $525,0004 bd3 ba2.5k sqft549 HAMPSHIRE LANE, OVIEDO, FL 32765For SaleMLS ID #O6458637, Amy Phillips, CALL IT CLOSED INTL REALTY. Stellar MLS
- $637,8004 bd3 ba2.3k sqft1924 AYRSHIER PLACE, OVIEDO, FL 32765For SaleMLS ID #O6435308, Chuck Spina, GOOD TIME REALTY, LLC. Stellar MLS
- $550,0004 bd2 ba2k sqft2830 STRAND CIRCLE, OVIEDO, FL 32765For SaleMLS ID #O6450921, Tim Malone, REALTY HUB. Stellar MLS
- $649,9004 bd3 ba2.5k sqft2578 EKANA DRIVE, OVIEDO, FL 32765For SaleMLS ID #O6407955, Caroline Moffitt Lawton, KELLER WILLIAMS HERITAGE REALTY. Stellar MLS
- $680,0004 bd3 ba2.4k sqft324 REMINGTON DRIVE, OVIEDO, FL 32765For SaleMLS ID #O6437743, Flory Clark, UNITED REAL ESTATE PREFERRED. Stellar MLS
- $515,0004 bd3 ba2.3k sqft823 CARRIGAN AVENUE, OVIEDO, FL 32765For SaleMLS ID #O6445308, Viv Lehman, YOU HAVE REALTY LLC. Stellar MLS
- $509,7774 bd2 ba3.3k sqft1006 BECKSTROM DRIVE, OVIEDO, FL 32765For SaleMLS ID #O6433798, Erin Rue, PALMER SCOTT PROPERTIES LLC. Stellar MLS
- $527,5004 bd2 ba2.4k sqft1572 HUNTERS STAND RUN, OVIEDO, FL 32765For SaleMLS ID #O6415011, David Bollet, REDFIN CORPORATION. Stellar MLS
- $699,9994 bd3 ba2.5k sqft2357 CHANTILLY TERRACE, OVIEDO, FL 32765For SaleMLS ID #O6426016, Stacie Brown Kelly, KELLER WILLIAMS ADVANTAGE REALTY. Stellar MLS
- $499,0004 bd2 ba2k sqft1728 TEALBRIAR AVENUE, OVIEDO, FL 32765For SaleMLS ID #O6440257, Kim Le, MILLENIUM REALTY GROUP. Stellar MLS
- $499,0004 bd2 ba2k sqft556 CARRIGAN AVENUE, OVIEDO, FL 32765For SaleMLS ID #O6455560, Ivette Crespo Colon, ACTION REAL ESTATE OF CENTRAL FLORIDA LLC. Stellar MLS
- $489,5004 bd2 ba2k sqft2843 STRAND CIRCLE, OVIEDO, FL 32765For SaleMLS ID #O6423906, Gail Higley, RE/MAX SELECT GROUP. Stellar MLS
