Virtually Staged. A dramatic courtyard arrival sets the tone at this 2026 Custom residence, tucked along a winding, landscaped drive on a 1.33-acre preserve homesite. From the foyer, black-framed glass doors frame a linear reflecting pool at the heart of the home. Custom 10-foot doors, a geometric tile entry, sculptural chandeliers and dark-beamed ceilings give the interiors a distinctive, tailored feel. The single-story floor plan offers 5,955 square feet, with five bedrooms, an office, a den, a club room, six full baths and a powder room. The kitchen centers on a waterfall quartz island and features Sub-Zero refrigeration, a Viking range, Wolf ovens and a walk-in pantry with a second Viking refrigerator and freezer. A glass-enclosed wine room showcases metal display racks against a textured stone backdrop. The great room and morning room connect the main living spaces, while the club room features a wet bar and access to the outdoor living area. The primary suite includes a sitting area and double French doors. Its spa-inspired bath features a zero-entry shower with three rain heads and a handheld spray, plus a sculpted soaking tub set against a textured accent wall with recessed niches. The 858-square-foot covered lanai includes a summer kitchen and two-sided stacked-stone fireplace. Beyond it, a separate pool and spa are surrounded by a broad paver deck and landscaped grounds. Additional features include a backup generator, home technology system, secure delivery room with refrigerator and a three-bay epoxy-finished garage. Set within the guard-gated community of Bella Collina, residents enjoy the Club at Bella Collina and its exceptional collection of amenities, including the Nick Faldo-designed championship golf course, clubhouse, spa, fitness center, resort-style pool, tennis and pickleball courts, multiple dining venues and a year-round calendar of member events. The developer will defer the $40,000 Sports Membership deposit at closing.
For sale
$4,447,000
15714 PENDIO DRIVE, MONTVERDE, FL 34756
5beds
5,955sqft
Single Family Residence
Built in 2026
1.33 Acres Lot
$4,203,700 Zestimate®
$747/sqft
$1,872/mo HOA
What's special
- 25 days
- 605
- 70
Likely to sell faster than
Zillow last checked:
Listing updated:
Listed by:
Dawn Roffey 407-469-4980,
BELLA COLLINA REAL ESTATE CO 407-469-4980
Source: Stellar MLS,MLS#: G5118922 Originating MLS: Lake and Sumter
Facts & features
Interior
Bedrooms & bathrooms
- Bedrooms: 5
- Bathrooms: 7
- Full bathrooms: 6
- 1/2 bathrooms: 1
Rooms
- Room types: Bonus Room, Den/Library/Office, Great Room, Utility Room
Primary bedroom
- Features: En Suite Bathroom, Walk-In Closet(s)
- Level: First
- Area: 288 Square Feet
- Dimensions: 16x18
Bedroom 2
- Features: En Suite Bathroom, Built-in Closet
- Level: First
- Area: 214.6 Square Feet
- Dimensions: 14.5x14.8
Bedroom 3
- Features: En Suite Bathroom, Built-in Closet
- Level: First
- Area: 201.6 Square Feet
- Dimensions: 14.4x14
Bedroom 4
- Features: En Suite Bathroom, Built-in Closet
- Level: First
- Area: 201.6 Square Feet
- Dimensions: 14.4x14
Bedroom 5
- Features: En Suite Bathroom, Built-in Closet
- Level: First
- Area: 244.8 Square Feet
- Dimensions: 14.4x17
Primary bathroom
- Features: Dual Sinks, Makeup/Vanity Space, Multiple Shower Heads, Tub with Separate Shower Stall, Walk-In Tub, Water Closet/Priv Toilet
- Level: First
- Area: 444.57 Square Feet
- Dimensions: 21.9x20.3
Balcony porch lanai
- Level: First
- Area: 734.72 Square Feet
- Dimensions: 22.4x32.8
Bonus room
- Features: Wet Bar, No Closet
- Level: First
- Area: 351.12 Square Feet
- Dimensions: 20.9x16.8
Den
- Level: First
- Area: 215.56 Square Feet
- Dimensions: 17.8x12.11
Dining room
- Level: First
- Area: 327 Square Feet
- Dimensions: 21.8x15
Great room
- Level: First
Kitchen
- Features: Dual Sinks, Kitchen Island, Pantry
- Level: First
Heating
- Central, Electric
Cooling
- Central Air
Appliances
- Included: Bar Fridge, Oven, Convection Oven, Dishwasher, Disposal, Dryer, Freezer, Gas Water Heater, Kitchen Reverse Osmosis System, Microwave, Range, Range Hood, Refrigerator, Tankless Water Heater, Washer, Water Filtration System
- Laundry: Laundry Room
Features
- Beamed Ceilings, Crown Molding, High Ceilings, Open Floorplan, Smart Home, Stone Counters, Tray Ceiling(s), Walk-In Closet(s), Wet Bar
- Flooring: Luxury Vinyl, Porcelain Tile
- Doors: Sliding Doors, Outdoor Grill, Outdoor Kitchen, Sliding Doors
- Has fireplace: Yes
- Fireplace features: Gas, Outside
Interior area
- Total structure area: 8,443
- Total interior livable area: 5,955 sqft
Video & virtual tour
Property
Parking
- Total spaces: 3
- Parking features: Garage Door Opener, Garage Faces Side
- Attached garage spaces: 3
- Details: Garage Dimensions: 23x37
Features
- Levels: One
- Stories: 1
- Patio & porch: Covered, Rear Porch
- Exterior features: Irrigation System, Lighting, Outdoor Grill, Outdoor Kitchen, Private Mailbox, Rain Gutters, Sidewalk, Sprinkler Metered
- Has private pool: Yes
- Pool features: In Ground, Gunite, Heated, Salt Water
- Has spa: Yes
- Spa features: Heated, In Ground
- Fencing: Other
- Has view: Yes
- View description: Trees/Woods
- Waterfront features: Lake
- Body of water: LAKE SIENA
Lot
- Size: 1.33 Acres
- Dimensions: 100 x 436 x 166
- Features: In County, Landscaped, Level, Near Golf Course, Sidewalk, Street One Way
Details
- Parcel number: 122226050000017100
- Zoning: PUD
- Special conditions: None
Construction
Type & style
- Home type: SingleFamily
- Architectural style: Traditional
- Property subtype: Single Family Residence
Materials
- Block, Stucco
- Foundation: Slab
- Roof: Concrete,Tile
Condition
- Completed
- New construction: No
- Year built: 2026
Utilities & green energy
- Sewer: Public Sewer
- Water: Public
- Utilities for property: BB/HS Internet Available, Cable Available, Electricity Connected, Fiber Optics, Natural Gas Connected, Phone Available, Sewer Connected, Sprinkler Meter, Street Lights, Underground Utilities, Water Connected
Community & HOA
Community
- Features: Community Boat Ramp, Dock, Fishing, Lake, Buyer Approval Required, Deed Restrictions, Dog Park, Fitness Center, Gated Community - Guard, Golf Carts OK, Golf, No Truck/RV/Motorcycle Parking, Playground, Pool, Restaurant, Sidewalks, Tennis Court(s)
- Security: Gated Community, Security System, Smoke Detector(s)
- Pet fee: $0 monthly
- Subdivision: BELLA COLLINA SUB
HOA
- Has HOA: Yes
- Amenities included: Basketball Court, Cable TV, Clubhouse, Elevator(s), Fence Restrictions, Fitness Center, Gated, Golf Course, Pickleball Court(s), Playground, Pool, Security, Tennis Court(s), Vehicle Restrictions
- Services included: 24-Hour Guard, Cable TV, Common Area Taxes, Community Pool, Internet, Maintenance Grounds, Private Road, Security
- HOA fee: $1,872 monthly
- HOA name: RealManage / Derek Rubino
- HOA phone: 866-473-2573
Location
- Region: Montverde
Financial & listing details
- Price per square foot: $747/sqft
- Tax assessed value: $385,000
- Annual tax amount: $7,267
- Date on market: 10/27/2026
- Listing terms: Cash,Conventional,Other
- Ownership: Fee Simple
- Total actual rent: 0
- Electric utility on property: Yes
- Road surface type: Paved, Asphalt
Estimated market value
$4,203,700
$3.99M - $4.41M
Not available
Price history
| Date | Event | Price |
|---|---|---|
| 10/27/2026 | Listed for sale | $4,447,000+1382.3%$747/sqft |
Source:  Stellar MLS #G5118922 Report a problem | ||
| 6/25/2021 | Sold | $300,000-60.8%$50/sqft |
Source: Public Record Report a problem | ||
| 6/27/2006 | Sold | $765,000$128/sqft |
Source: Public Record Report a problem | ||
Public tax history
| Year | Property taxes | Tax assessment |
|---|---|---|
| 2025 | $7,268 +30.1% | $272,250 +10% |
| 2024 | $5,587 +7.8% | $247,500 +10% |
| 2023 | $5,180 -0.9% | $225,000 |
| 2022 | $5,228 +22.1% | $225,000 +179.4% |
| 2021 | $4,283 +14.3% | $80,526 +10% |
| 2020 | $3,748 +3% | $73,205 +10% |
| 2019 | $3,637 -4.7% | $66,550 +10% |
| 2018 | $3,816 | $60,500 -19.3% |
| 2017 | $3,816 +15.7% | $75,000 +50% |
| 2016 | $3,300 +7.8% | $50,000 +25% |
| 2015 | $3,062 +6.4% | $40,000 +33.3% |
| 2014 | $2,878 +553.9% | $30,000 |
| 2013 | $440 -15.2% | $30,000 -14.3% |
| 2012 | $519 -36% | $35,000 -36.1% |
| 2011 | $812 -17.3% | $54,800 -15.7% |
| 2010 | $981 -56.6% | $65,000 -56.7% |
| 2009 | $2,261 -44.4% | $150,000 -44.4% |
| 2008 | $4,066 -61.5% | $270,000 -61.4% |
| 2007 | $10,569 -8.2% | $700,000 |
| 2006 | $11,507 +113.2% | $700,000 +115.4% |
| 2005 | $5,397 | $325,000 |
| 2004 | -- | -- |
Find assessor info on the county website
Monthly payment
Est. payment
Payment breakdown
Explore the cost of this home by adjusting the details. Changes won't be saved.Climate risks
Neighborhood: 34756
Nearby schools
Schools provided by the listing agent
- Elementary: Grassy Lake Elementary
- Middle: East Ridge Middle
- High: Lake Minneola High
Source: Stellar MLS. This data may not be complete. We recommend contacting the local school district to confirm school assignments for this home.

Similar homes
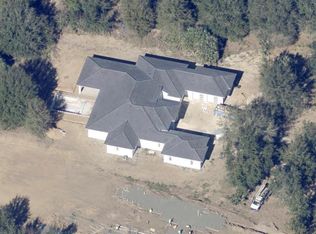
- $4,200,0006 bd8 ba7.4k sqft15626 PENDIO DRIVE, MONTVERDE, FL 34756For Sale
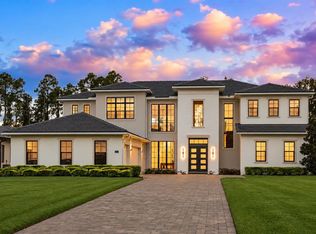
 MLS ID #O6446569, Matt Tomaszewski, CORCORAN PREMIER REALTY. Stellar MLS
- $3,995,0005 bd7 ba5.7k sqft15421 PENDIO DRIVE, MONTVERDE, FL 34756For Sale
 MLS ID #G5116005, Karin Arellano, ARELLANO REALTY & INVESTMENTS. Stellar MLS
- $3,990,0006 bd8 ba6.1k sqft15544 PENDIO DRIVE, BELLA COLLINA, FL 34756New Construction
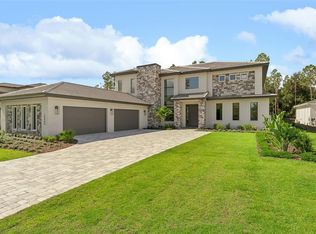 Stellar MLS
- $3,575,0005 bd7 ba4.4k sqft15800 PENDIO DRIVE, BELLA COLLINA, FL 34756For Sale
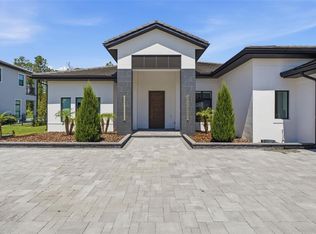 MLS ID #O6418979, Julie Vega-Dominguez, PREMIER SOTHEBY'S INTL. REALTY. Stellar MLS
- $2,775,0005 bd6 ba6.3k sqft17710 BROAD STREET, MONTVERDE, FL 34756New ConstructionMLS ID #O6456527, Kyle Burton, BURTON REALTY GROUP LLC. Stellar MLS
- $2,695,0006 bd6 ba4.9k sqft17418 PESCE LOOP, MONTVERDE, FL 34756For SaleMLS ID #O6447361, Ken Pozek, REAL BROKER, LLC. Stellar MLS
- $2,495,0005 bd6 ba4.4k sqft15144 PENDIO DRIVE, BELLA COLLINA, FL 34756For SaleMLS ID #O6409213, Otto Solis Parraga, FIGLOFT INC. Stellar MLS
- $2,290,0006 bd7 ba5k sqft16101 VETTA DRIVE, MONTVERDE, FL 34756For SaleMLS ID #O6447660, Steven Horner, RE/MAX PRIME PROPERTIES. Stellar MLS
- $2,980,0006 bd8 ba6.9k sqft16000 PENDIO DRIVE, BELLA COLLINA, FL 34756New ConstructionMLS ID #O6396121, Mark Shubert, KELLER WILLIAMS CLASSIC. Stellar MLS
- $2,250,0003 bd4 ba3.6k sqft15220 PENDIO DRIVE, BELLA COLLINA, FL 34756For SaleMLS ID #G5111128, Dawn Roffey, BELLA COLLINA REAL ESTATE CO. Stellar MLS
- $4,350,0005 bd5 ba5.3k sqft9602 MAYWOOD DRIVE, WINDERMERE, FL 34786For SaleMLS ID #O6446848, Tiphany Weeks, DIAMOND REAL ESTATE GROUP. Stellar MLS
- $4,300,0006 bd7 ba6.6k sqft15614 ESPALIER WAY, WINTER GARDEN, FL 34787For SaleMLS ID #O6445414, Jennifer Olmeda, WRA BUSINESS & REAL ESTATE. Stellar MLS
- $2,249,9995 bd5 ba4.1k sqft557 LAKE COVE POINTE CIRCLE, WINTER GARDEN, FL 34787For SaleMLS ID #O6447759, Erica Diaz, HOMEVEST REALTY. Stellar MLS
- $4,190,0005 bd6 ba5k sqft10352 BURRIS COURT, ORLANDO, FL 32836For SaleMLS ID #O6436268, Any Alves, WRA BUSINESS & REAL ESTATE. Stellar MLS
- $4,500,0004 bd7 ba5.5k sqft231 CHELTON CIRCLE, WINTER PARK, FL 32789For SaleMLS ID #O6414890, Joseph Doher, BERKSHIRE HATHAWAY HOMESERVICES RESULTS REALTY. Stellar MLS
- $4,395,0006 bd6 ba4.7k sqft5186 VARDON DRIVE, WINDERMERE, FL 34786For SaleMLS ID #O6443681, Michelle Corbin, ISLEWORTH REALTY LLC. Stellar MLS
- $3,900,0007 bd7 ba8.8k sqft7703 SADLER ROAD, MOUNT DORA, FL 32757For SaleMLS ID #G5115978, Monica McDonald, EXP REALTY LLC. Stellar MLS
- $3,799,0005 bd6 ba5.4k sqft13542 SUNSET LAKES CIRCLE, WINTER GARDEN, FL 34787For SaleMLS ID #O6402896, Julie Bettosini, PA, STOCKWORTH REALTY GROUP. Stellar MLS
- $4,495,0005 bd7 ba6.1k sqft6719 VALHALLA WAY, WINDERMERE, FL 34786For SaleMLS ID #O6428554, Luis Martins, CELEBRITY GLOBAL REALTY LLC. Stellar MLS
- $3,990,0006 bd7 ba6.8k sqft4201 ISABELLA CIRCLE, WINDERMERE, FL 34786For SaleMLS ID #O6430081, Any Alves, WRA BUSINESS & REAL ESTATE. Stellar MLS
