Skip main navigation
Sold for $610,000
  • $610,000

    15717 JERICHO DRIVE, ODESSA, FL 33556

    4beds
    2,524sqft
    Single Family Residence
    Built in 1990
    9,796 Square Feet Lot
    $661,900 Zestimate®
    $242/sqft
    $4,596 Estimated rent

    Home value

    $661,900

    $629,000 - $695,000

    $4,596/mo

    Zestimate® history
    Loading
    Loading...

    Owner options

    List your home for rent

    $4,596/mo

    Rent Zestimate®

    Find your next renter with Zillow Rental Manager. Plus, with online applications, you can quickly screen prospective tenants – for free.

    Learn more

    $4,596/mo

    Rent Zestimate®

    Refinance and save

    $4,390/mo

    Est. payment

    Refinancing to a lower rate could help reduce your monthly payments and save thousands over the life of the loan.

    See today's rates

    $4,390/mo

    Est. payment

    Explore your selling options

    Work with a Zillow partner agent

    Leverage their expertise and Zillow's premium Showcase listings to get your home seen by more buyers.

    Get started

    List with your own agent

    Get your home in front of millions of buyers by listing it on Zillow.

    Learn how to do it

    Sell it yourself

    Take full control of how buyers see your home on Zillow by listing For Sale by Owner (FSBO).

    List your home

    What's special

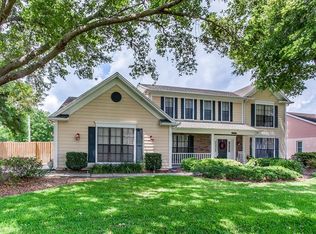
    Short Sale. SHORT SALE!! Your Odessa Oasis Awaits! Welcome to this beautifully cared-for home in the sought-after Farmington community, perfectly situated in the heart of Odessa. Blending comfort, space, and the best of Florida’s outdoor lifestyle, this residence is designed to impress. Recent upgrades include a new HVAC system (2020), pool cage (2022), storm- and energy-efficient windows and sliding glass door (2014), plus a high-quality reroof with architectural shingles and upgraded attic insulation (2010) for improved efficiency and peace of mind. Inside, you’ll find 4 spacious bedrooms, 3 full baths, and a private home office—ideal for families, remote work, or multi-generational living. The open-concept floor plan seamlessly connects the kitchen, living, and dining areas, creating a bright and inviting space perfect for everyday living or entertaining. Step outside to your screened-in lanai featuring a sparkling private pool, relaxing spa, and mounted outdoor TV—the ultimate setup for enjoying movie nights, game days, or peaceful evenings under the stars. While the pool area offers the perfect place to unwind, there’s still plenty of fenced yard space for gardening, pets, or outdoor play. Located in a well-established neighborhood with easy access to top-rated schools, shopping, dining, and major routes to Tampa, this home offers the ideal blend of lifestyle and convenience. Enjoy being just minutes from the Suncoast Trail and Veterans Expressway, making it easy to explore, commute, or enjoy weekend bike rides. Plus, you’re only 25 minutes from Tampa International Airport and about 45 minutes from the beautiful beaches of Clearwater—perfect if you moved to Florida to embrace the sunshine and coastal living. Come discover all that this beautiful Farmington home in Odessa!!

    Zillow last checked:

    Listing updated:

    Listed by:

    Gio Varela 813-326-7961,

    FUTURE HOME REALTY INC 813-855-4982

    Bought with:

    Gio Varela, 3529764

    FUTURE HOME REALTY INC

    Source: Stellar MLS,MLS#: TB8401854MLS LogoOriginating MLS: Suncoast Tampa

    Facts & features

    Interior

    Bedrooms & bathrooms
    • Bedrooms: 4
    • Bathrooms: 3
    • Full bathrooms: 3
    Primary bedroom
    • Features: Walk-In Closet(s)
    • Level: First
    • Area: 204 Square Feet
    • Dimensions: 17x12
    Bedroom 2
    • Features: Built-in Closet
    • Level: First
    • Area: 132 Square Feet
    • Dimensions: 12x11
    Bedroom 3
    • Features: Built-in Closet
    • Level: First
    • Area: 132 Square Feet
    • Dimensions: 12x11
    Bedroom 4
    • Features: Built-in Closet
    • Level: First
    • Area: 132 Square Feet
    • Dimensions: 12x11
    Den
    • Level: First
    Dining room
    • Level: First
    • Area: 165 Square Feet
    • Dimensions: 15x11
    Family room
    • Level: First
    • Area: 378 Square Feet
    • Dimensions: 21x18
    Kitchen
    • Level: First
    • Area: 132 Square Feet
    • Dimensions: 12x11
    Living room
    • Level: First
    • Area: 180 Square Feet
    • Dimensions: 15x12
    Heating
    • Electric
    Cooling
    • Central Air
    Appliances
    • Included: Dishwasher, Disposal, Range, Refrigerator
    • Laundry: Laundry Closet
    Features
    • Ceiling Fan(s), Stone Counters, Thermostat
    • Flooring: Ceramic Tile
    • Doors: French Doors
    • Has fireplace: Yes
    • Fireplace features: Wood Burning
    Interior area
    • Total structure area: 3,216
    • Total interior livable area: 2,524 sqft

    Property

    Parking
    • Total spaces: 2
    • Parking features: Garage
    • Garage spaces: 2
    Features
    • Levels: One
    • Stories: 1
    • Has private pool: Yes
    • Pool features: In Ground
    • Has spa: Yes
    • Spa features: Above Ground
    Lot
    • Size: 9,796 Square Feet
    • Dimensions: 79 x 124
    Details
    • Parcel number: U35271702X00000300051.0
    • Zoning: PD
    • Special conditions: Short Sale

    Construction

    Type & style
    • Home type: SingleFamily
    • Property subtype: Single Family Residence
    Materials
    • Block
    • Foundation: Slab
    • Roof: Shingle
    Condition
    • New construction: No
    • Year built: 1990

    Utilities & green energy

    • Sewer: Public Sewer
    • Water: Public
    • Utilities for property: BB/HS Internet Available, Electricity Available

    Community & HOA

    Community
    • Pet fee: $0 monthly
    • Subdivision: FARMINGTON
    HOA
    • Has HOA: Yes
    • HOA fee: $27 monthly
    • HOA name: Farmington HOA Inc
    Location
    • Region: Odessa

    Financial & listing details

    • Price per square foot: $242/sqft
    • Tax assessed value: $540,313
    • Annual tax amount: $9,270
    • Date on market: 7/3/2025
    • Cumulative days on market: 240 days
    • Listing terms: Cash,Conventional,FHA,VA Loan
    • Ownership: Fee Simple
    • Total actual rent: 0
    • Electric utility on property: Yes
    • Road surface type: Asphalt

    Price history

    DateEventPrice
    7/31/2026Sold$610,000-9.6%$242/sqft
    Source: Stellar MLS #TB8401854 Report a problem
    3/16/2026Pending sale$675,000$267/sqft
    Source: Stellar MLS #TB8401854 Report a problem
    2/10/2026Listed for sale$675,000$267/sqft
    Source: Stellar MLS #TB8401854 Report a problem
    2/1/2026Pending sale$675,000$267/sqft
    Source: Stellar MLS #TB8401854 Report a problem
    1/22/2026Price change$675,000-3.6%$267/sqft
    Source: Stellar MLS #TB8401854 Report a problem
    1/13/2026Price change$699,999-1.4%$277/sqft
    Source: Stellar MLS #TB8401854 Report a problem
    12/9/2025Price change$709,999-2.7%$281/sqft
    Source: Stellar MLS #TB8401854 Report a problem
    12/3/2025Price change$730,000+2.8%$289/sqft
    Source: Stellar MLS #TB8401854 Report a problem
    11/19/2025Price change$709,999-2.7%$281/sqft
    Source: Stellar MLS #TB8401854 Report a problem
    10/4/2025Price change$730,000-1.4%$289/sqft
    Source: Stellar MLS #TB8401854 Report a problem
    9/11/2025Price change$740,000-1.3%$293/sqft
    Source: Stellar MLS #TB8401854 Report a problem
    7/16/2025Price change$750,000-1.3%$297/sqft
    Source: Stellar MLS #TB8401854 Report a problem
    7/3/2025Listed for sale$760,000+5.7%$301/sqft
    Source: Stellar MLS #TB8401854 Report a problem
    1/29/2025Listing removed$719,000$285/sqft
    Source: Stellar MLS #TB8304732 Report a problem
    9/29/2024Price change$719,000-2.7%$285/sqft
    Source: Stellar MLS #TB8304732 Report a problem
    9/17/2024Listed for sale$739,000+13.7%$293/sqft
    Source: Stellar MLS #TB8304732 Report a problem
    6/6/2023Sold$650,000+0%$258/sqft
    Source: Public Record Report a problem
    4/26/2023Pending sale$649,900$257/sqft
    Source: Stellar MLS #U8197806 Report a problem
    4/20/2023Listed for sale$649,900+311.3%$257/sqft
    Source: Stellar MLS #U8197806 Report a problem
    4/29/1998Sold$158,000+12.5%$63/sqft
    Source: Public Record Report a problem
    10/25/1994Sold$140,500$56/sqft
    Source: Public Record Report a problem

    Public tax history

    YearProperty taxesTax assessment
    2025$9,815 +5.9%$540,313 +0.6%
    2024$9,270 +175.1%$536,893 +170.6%
    2023$3,370 +5.7%$198,386 +3%
    2022$3,188 +1.8%$192,608 +3%
    2021$3,133 +2.9%$186,998 +1.4%
    2020$3,044 -3.6%$184,416 +2.3%
    2019$3,158 $180,270 +1.9%
    2018$3,158 +3.1%$176,909 -26.6%
    2017$3,063 +1.4%$241,095 +42.1%
    2016$3,021 +1.3%$169,706 +0.7%
    2015$2,982 -1%$168,526 +0.8%
    2014$3,012 +0.9%$167,188 +1.5%
    2013$2,986 +0.4%$164,717 +1.7%
    2012$2,974 +2.6%$161,964 +2.5%
    2011$2,900 -2.5%$158,001 -3%
    2010$2,975 +2.7%$162,882 +2.7%
    2009$2,896 +0.2%$158,600 +0.1%
    2008$2,891 -5.6%$158,442 +3%
    2007$3,063 -4.6%$153,827 +2.5%
    2006$3,210 +0.2%$150,075 +3%
    2005$3,204 $145,704 +3%
    2004-- $141,460 +1.9%
    2003-- $138,822 +2.4%
    2002-- $135,568 +4.5%
    2001-- $129,784 -0.4%
    2000$2,876 $130,250
    Find assessor info on the county website

    Neighborhood: 33556

    Nearby schools

    GreatSchools rating
    Schools provided by the listing agent
    • Elementary: Hammond Elementary School
    • Middle: Sergeant Smith Middle-HB
    • High: Sickles-HB

    Source: Stellar MLS. This data may not be complete. We recommend contacting the local school district to confirm school assignments for this home.

    Get a cash offer in 3 minutes
    Find out how much your home could sell for in as little as 3 minutes with a no-obligation cash offer.
    Estimated market value

    $661,900

    Get a cash offer in 3 minutes
    Find out how much your home could sell for in as little as 3 minutes with a no-obligation cash offer.
    Estimated market value

    $661,900