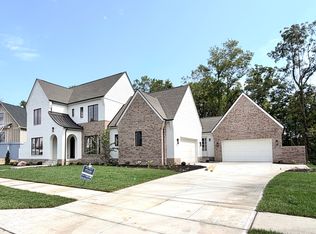
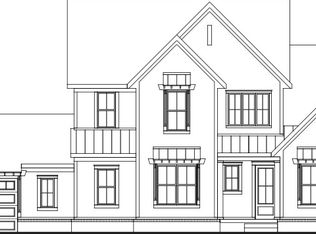
Woodstock Custom Homes presents a new breathtaking open floor plan sitting on a half acre wooded lot. Great room features cathedral beamed ceiling with gorgeous views. Designer Kitchen opens to great room and dining room with plenty of space for seating at the island. Spacious office with floating shelves located off of the foyer. Primary bedroom features double tray ceiling and views. Primary bath features freestanding soaking tub and glass enclosed tile shower plus 2 walk in closets! Bedrooms 2 and 3 are located on the opposite side of the house each with their own walk in closet and bathroom. Lower level walk out features wet bar area with island designed with seating on both sides plus game area. Walk thru the arched openings into the basement rec room perfect for TV or movies. The exercise room's windows perfectly frame the wooded views. Don't forget about bedrooms 4 and 5 that share jack and jill bathrooms. As a special designer feature you will enjoy the glass enclosed wine cellar. How about the epoxy floor on the 4 car garage! Upper level covered porch and lower level patio provide outdoor living with beautiful view of the private wooded rear yard.
Active
$1,995,000
1584 Chatham Ridge Ct, Westfield, IN 46074
5beds
5,727sqft
Residential, Single Family Residence
Built in 2026
0.53 Acres Lot
$-- Zestimate®
$348/sqft
$163/mo HOA
What's special
Glass enclosed wine cellarLower level patioUpper level covered porchGorgeous viewsCathedral beamed ceilingHalf acre wooded lotDesigner kitchen
- 2 days
- 545
- 45
Zillow last checked:
Listing updated:
Listed by:
Robert Slawson BobSlawson@aol.com,
Bob Slawson Realty
Source: MIBOR as distributed by MLS GRID,MLS#: 22134236
Facts & features
Interior
Bedrooms & bathrooms
- Bedrooms: 5
- Bathrooms: 7
- Full bathrooms: 5
- 1/2 bathrooms: 2
- Main level bathrooms: 4
- Main level bedrooms: 3
Primary bedroom
- Level: Main
- Area: 238 Square Feet
- Dimensions: 17x14
Bedroom 2
- Level: Main
- Area: 168 Square Feet
- Dimensions: 14x12
Bedroom 3
- Level: Main
- Area: 168 Square Feet
- Dimensions: 14x12
Bedroom 4
- Level: Basement
- Area: 182 Square Feet
- Dimensions: 14x13
Bedroom 5
- Level: Basement
- Area: 182 Square Feet
- Dimensions: 14x13
Dining room
- Level: Main
- Area: 180 Square Feet
- Dimensions: 15x12
Exercise room
- Level: Basement
- Area: 224 Square Feet
- Dimensions: 16x14
Family room
- Level: Basement
- Area: 361 Square Feet
- Dimensions: 19x19
Great room
- Level: Main
- Area: 380 Square Feet
- Dimensions: 20x19
Kitchen
- Level: Main
- Area: 216 Square Feet
- Dimensions: 18x12
Laundry
- Features: Tile-Ceramic
- Level: Main
- Area: 100 Square Feet
- Dimensions: 10x10
Office
- Level: Main
- Area: 144 Square Feet
- Dimensions: 12x12
Play room
- Level: Basement
- Area: 552 Square Feet
- Dimensions: 24x23
Heating
- Forced Air, Natural Gas
Cooling
- Central Air
Appliances
- Included: Dishwasher, Disposal, Gas Water Heater, Exhaust Fan, Microwave, Oven, Double Oven, Convection Oven, Gas Oven, Refrigerator, Tankless Water Heater, Wine Cooler
Features
- Built-in Features, Cathedral Ceiling(s), Tray Ceiling(s), Kitchen Island, Entrance Foyer, Pantry, Walk-In Closet(s), Wet Bar
- Windows: Wood Work Painted
- Basement: Ceiling - 9+ feet,Daylight,Egress Window(s),Finished,Walk-Out Access
- Number of fireplaces: 1
- Fireplace features: Great Room
Interior area
- Total structure area: 5,727
- Total interior livable area: 5,727 sqft
- Finished area below ground: 2,811
Property
Parking
- Total spaces: 4
- Parking features: Attached, Concrete, Electric Vehicle Service Equipment (EVSE), Garage Door Opener
- Attached garage spaces: 4
Features
- Levels: One
- Stories: 1
- Patio & porch: Covered, Deck, Patio
- Exterior features: Sprinkler System
- Has view: Yes
Lot
- Size: 0.53 Acres
- Features: Cul-De-Sac, Gated Community, Sidewalks, Storm Sewer, Street Lights, Mature Trees, Wooded
Details
- Parcel number: 290513005044000015
- Horse amenities: None
Construction
Type & style
- Home type: SingleFamily
- Architectural style: Ranch
- Property subtype: Residential, Single Family Residence
Materials
- Brick, Cement Siding
- Foundation: Concrete Perimeter
Condition
- New Construction
- New construction: Yes
- Year built: 2026
Details
- Builder name: Woodstock Custom Hom
Utilities & green energy
- Water: Public
Community & HOA
Community
- Subdivision: Chatham Hills
HOA
- Has HOA: Yes
- HOA fee: $1,950 annually
Location
- Region: Westfield
Financial & listing details
- Price per square foot: $348/sqft
- Tax assessed value: $600
- Annual tax amount: $80
- Date on market: 10/30/2026
- Cumulative days on market: 4 days
Estimated market value
Not available
Estimated sales range
Not available
Not available
Price history
| Date | Event | Price |
|---|---|---|
| 10/30/2026 | Listed for sale | $1,995,000$348/sqft |
Source:  MIBOR as distributed by MLS GRID #22134236 Report a problem | ||
Public tax history
| Year | Property taxes | Tax assessment |
|---|---|---|
| 2025 | -- | $600 |
Find assessor info on the county website
Monthly payment
Est. payment
Payment breakdown
Explore the cost of this home by adjusting the details. Changes won't be saved.Climate risks
Neighborhood: 46074
Nearby schools
Schools provided by the listing agent
- Middle: Westfield Middle School
- High: Westfield High School
Source: MIBOR as distributed by MLS GRID. This data may not be complete. We recommend contacting the local school district to confirm school assignments for this home.


Similar homes
- $1,675,0004 bd4 ba4.4k sqft725 Wexford Hill Ct, Westfield, IN 46074Active
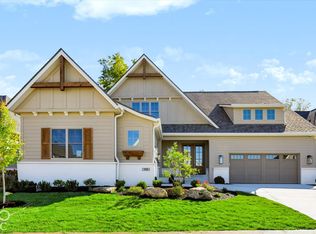 MLS ID #22132510, Mike Deck, Berkshire Hathaway Home. MIBOR as distributed by MLS GRID
- $2,195,0003 bd3 ba4.2k sqft600 Lakeview Ln, Cicero, IN 46034Active
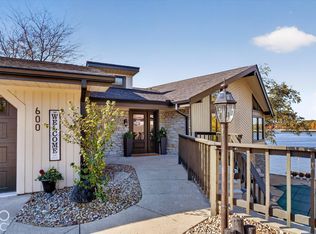 MLS ID #22132984, Mindy Garcia, CENTURY 21 Scheetz. MIBOR as distributed by MLS GRID
- $1,729,0004 bd5 ba5.1k sqft15989 Sonnet Park Ln, Westfield, IN 46074Active
 MLS ID #22132527, Mark Fox, The Fox Group Real Estate. MIBOR as distributed by MLS GRID
- $1,899,9995 bd6 ba6.6k sqft16740 Glen Way, Westfield, IN 46062Active
 MLS ID #22124267, Gregory DeCristofaro, United Real Estate Indpls. MIBOR as distributed by MLS GRID
