Time for YOU to start living the Florida dream! VALENCIA LAKES is a resort style 55+ community located just east of Tampa offering 100s of acres of nature preserves and lakes, bike and walking paths, and a wide variety of other amenities that includes a gorgeous resort pool, lap pool, resistance pool, hot tub, sauna, fitness center, tennis, pickleball, shuffleboard, basketball, bocce, softball, billiards, table tennis, RV parking (extra fee), and garden plots. With 70+ clubs, there's something for everyone! The clubhouse has a Bistro, and a 700-person social hall for dances, shows and concerts. The multipurpose rooms provide space for activities such as exercise classes, crafts, clubs, games, and more! Golf carts are permitted. Now that you're sold on the community, you must see this GORGEOUS, UPGRADED HOME with SPECTACULAR WATER VIEWS. Offered partially furnished. Open concept floor plan features a luxurious primary bedroom suite with an elegant coffered ceiling, large walk-in closet, ensuite bathroom with granite topped dual vanities, a garden tub, and water closet with separate shower. Gourmet kitchen with staggered Maple cabinets, a lighted glass cabinet, granite counters, pull out shelving, a breakfast bar, pantry, tile back splash, and under cabinet lighting. Updated stainless appliances featuring a DOUBLE OVEN INDUCTION RANGE and French door refrigerator. Space for casual dinette area too. CROWN MOLDING throughout, ceramic tile flooring set on the diagonal with wood plank flooring in the 3 bedrooms. The dining room has chair rail finishes and a lovely chandelier. PLANTATION SHUTTERS, CEILING FANS, 10 ft. ceilings and more! From the Great Room, tall sliding doors lead to the oversized lanai with lots of room for dining, grilling and relaxation while overlooking the lush tropical landscaping and pond. The split bedroom design allows for a home office with walk-in closet in bedroom #3 and a guest bathroom flanking bedroom #2. The utility room features a front load washer and dryer on pedestals, a utility sink and storage shelves. The 2-car garage has an epoxy floor, ceiling mounted storage racks and wall organizers. **NEW Water Heater 7/2026 ** NEW all stainless dish washer 10/26 ** Air Conditioner (16 seer) 2019 ** Water Softener **Tile Roof ** Brick Paver driveway, entryway and lanai. The POA provides a monitored 24-Hour Security Gate, Cable TV, Internet, Common Area Taxes, Community Pool, Escrow Reserves Fund, Grounds Maintenance, Pool Maintenance, Private Road, Recreational Facilities, Security, and Onsite Professional Management for $1,770 each quarter. See this beauty now before it is gone!
For sale
Price cut: $20K (10/10)
$314,900
15847 COBBLE MILL DRIVE, WIMAUMA, FL 33598
3beds
1,593sqft
Single Family Residence
Built in 2011
5,502 Square Feet Lot
$311,300 Zestimate®
$198/sqft
$590/mo HOA
What's special
Granite countersBreakfast barStaggered maple cabinetsCasual dinette areaUpdated stainless appliancesLovely chandelierLush tropical landscaping
- 58 days
- 377
- 12
Zillow last checked:
Listing updated:
Listed by:
Nancy Stanton 813-785-9525,
DALTON WADE INC 888-668-8283
Source: Stellar MLS,MLS#: TB8537440 Originating MLS: Suncoast Tampa
Facts & features
Interior
Bedrooms & bathrooms
- Bedrooms: 3
- Bathrooms: 2
- Full bathrooms: 2
Rooms
- Room types: Great Room, Utility Room
Primary bedroom
- Features: Ceiling Fan(s), Walk-In Closet(s)
- Level: First
- Area: 208 Square Feet
- Dimensions: 16x13
Bedroom 2
- Features: Ceiling Fan(s), Built-in Closet
- Level: First
- Area: 150 Square Feet
- Dimensions: 10x15
Bedroom 3
- Features: Ceiling Fan(s), Walk-In Closet(s)
- Level: First
- Area: 165 Square Feet
- Dimensions: 11x15
Balcony porch lanai
- Features: Ceiling Fan(s), No Closet
- Level: First
- Area: 143 Square Feet
- Dimensions: 11x13
Dinette
- Level: First
- Area: 80 Square Feet
- Dimensions: 10x8
Dining room
- Level: First
- Area: 154 Square Feet
- Dimensions: 14x11
Great room
- Features: Ceiling Fan(s)
- Level: First
- Area: 304 Square Feet
- Dimensions: 19x16
Kitchen
- Features: Bar, Granite Counters, Pantry
- Level: First
- Area: 120 Square Feet
- Dimensions: 12x10
Heating
- Baseboard, Central, Electric
Cooling
- Central Air
Appliances
- Included: Dishwasher, Disposal, Dryer, Electric Water Heater, Microwave, Range, Refrigerator, Washer, Water Softener
- Laundry: Laundry Room
Features
- Ceiling Fan(s), Chair Rail, Coffered Ceiling(s), High Ceilings, L Dining, Open Floorplan, Solid Wood Cabinets, Split Bedroom, Stone Counters, Thermostat, Tray Ceiling(s), Walk-In Closet(s)
- Flooring: Ceramic Tile, Luxury Vinyl
- Doors: Sliding Doors
- Windows: Window Treatments
- Has fireplace: No
Interior area
- Total structure area: 2,517
- Total interior livable area: 1,593 sqft
Video & virtual tour
Property
Parking
- Total spaces: 2
- Parking features: Garage - Attached
- Attached garage spaces: 2
Features
- Levels: One
- Stories: 1
- Patio & porch: Covered, Enclosed, Rear Porch
- Exterior features: Irrigation System, Sidewalk
- Has view: Yes
- View description: Water, Pond
- Has water view: Yes
- Water view: Water,Pond
- Waterfront features: Lake, Lake Privileges
Lot
- Size: 5,502 Square Feet
- Dimensions: 45.1 x 122
- Features: In County, Landscaped
- Residential vegetation: Trees/Landscaped
Details
- Parcel number: U32312093B00000100012.0
- Zoning: PD
- Special conditions: None
Construction
Type & style
- Home type: SingleFamily
- Architectural style: Contemporary
- Property subtype: Single Family Residence
Materials
- Block, Stucco
- Foundation: Block
- Roof: Shingle
Condition
- Completed
- New construction: No
- Year built: 2011
Details
- Builder name: GL Homes
Utilities & green energy
- Sewer: Public Sewer
- Water: Public
- Utilities for property: BB/HS Internet Available, Cable Available, Electricity Connected, Public, Sewer Connected, Sprinkler Meter, Street Lights, Underground Utilities, Water Connected
Community & HOA
Community
- Features: Lake, Association Recreation - Owned, Clubhouse, Deed Restrictions, Fitness Center, Gated Community - No Guard, Golf Carts OK, Irrigation-Reclaimed Water, Restaurant, Sidewalks, Special Community Restrictions, Tennis Court(s)
- Pet fee: $0 monthly
- Senior community: Yes
- Subdivision: VALENCIA LAKES PH 2
HOA
- Has HOA: Yes
- Amenities included: Clubhouse, Fence Restrictions, Fitness Center, Gated, Pickleball Court(s), Pool, Recreation Facilities, Security, Spa/Hot Tub, Storage, Tennis Court(s), Vehicle Restrictions
- Services included: 24-Hour Guard, Cable TV, Community Pool, Reserve Fund, Internet, Maintenance Grounds, Manager, Pool Maintenance, Private Road, Recreational Facilities, Security
- HOA fee: $590 monthly
- HOA name: Natasha Smith
- HOA phone: 813-634-6800
Location
- Region: Wimauma
Financial & listing details
- Price per square foot: $198/sqft
- Tax assessed value: $313,577
- Annual tax amount: $4,904
- Date on market: 9/5/2026
- Cumulative days on market: 53 days
- Listing terms: Cash,Conventional,VA Loan
- Ownership: Fee Simple
- Total actual rent: 0
- Electric utility on property: Yes
- Road surface type: Asphalt, Paved
Estimated market value
$311,300
$296,000 - $327,000
$2,233/mo
Price history
| Date | Event | Price |
|---|---|---|
| 10/10/2026 | Price change | $314,900-6%$198/sqft |
Source:  Stellar MLS #TB8537440 Report a problem | ||
| 10/6/2026 | Price change | $334,900-1.2%$210/sqft |
Source: Stellar MLS #TB8537440 Report a problem | ||
| 9/5/2026 | Listed for sale | $339,000+18.9%$213/sqft |
Source: Stellar MLS #TB8537440 Report a problem | ||
| 7/14/2018 | Sold | $285,000+0%$179/sqft |
Source: Public Record Report a problem | ||
| 6/16/2018 | Pending sale | $284,900$179/sqft |
Source: Assist2Sell The Eshack Team #T3113102 Report a problem | ||
| 6/14/2018 | Listed for sale | $284,900+39.2%$179/sqft |
Source: WEST COAST PREMIER REALTY, LLC #T3113102 Report a problem | ||
| 7/5/2011 | Sold | $204,600-4.8%$128/sqft |
Source: Public Record Report a problem | ||
| 4/8/2011 | Listed for sale | $214,900$135/sqft |
Source: G.L. Homes Report a problem | ||
Public tax history
| Year | Property taxes | Tax assessment |
|---|---|---|
| 2025 | $4,905 +8.1% | $265,557 +2.9% |
| 2024 | $4,539 +3.3% | $258,073 +3% |
| 2023 | $4,395 +4.3% | $250,556 +3% |
| 2022 | $4,213 +1.1% | $243,258 +3% |
| 2021 | $4,167 +0.4% | $236,173 -0.3% |
| 2020 | $4,149 +2.8% | $236,878 +2.3% |
| 2019 | $4,035 | $231,552 +22.9% |
| 2018 | $4,035 +24.1% | $188,470 -13.6% |
| 2017 | $3,253 +1.4% | $218,030 +20.6% |
| 2016 | $3,208 +0.9% | $180,797 +0.7% |
| 2015 | $3,179 -0.2% | $179,540 +0.8% |
| 2014 | $3,185 | $178,115 +1.5% |
| 2013 | $3,185 -0.3% | $175,483 +1.8% |
| 2012 | $3,196 +83.1% | $172,407 +240.5% |
| 2011 | $1,746 +43.3% | $50,635 +10% |
| 2010 | $1,218 -0.4% | $46,032 |
| 2009 | $1,223 -27.8% | $46,032 -33.3% |
| 2008 | $1,695 +343.6% | $69,048 +1446.4% |
| 2007 | $382 | $4,465 |
Find assessor info on the county website
Monthly payment
Est. payment
Payment breakdown
Explore the cost of this home by adjusting the details. Changes won't be saved.Climate risks
Neighborhood: 33598


Similar homes
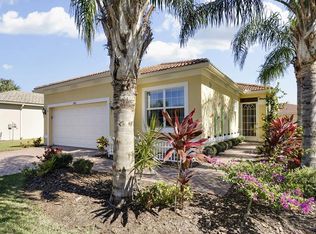
- $315,0003 bd2 ba1.7k sqft16227 AMETHYST KEY DRIVE, WIMAUMA, FL 33598For Sale

 MLS ID #TB8534462, Kathy Yannes, RE/MAX REALTY UNLIMITED. Stellar MLS
- $329,9003 bd2 ba1.7k sqft16143 AMETHYST KEY DR., WIMAUMA, FL 33598For Sale
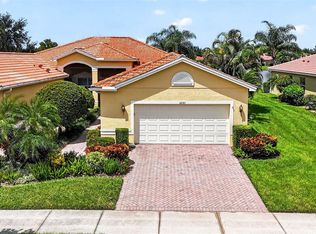 MLS ID #TB8549256, Kathy Yannes, RE/MAX REALTY UNLIMITED. Stellar MLS
- $325,0003 bd2 ba1.8k sqft4935 MARBLE SPRINGS CIRCLE, WIMAUMA, FL 33598For Sale
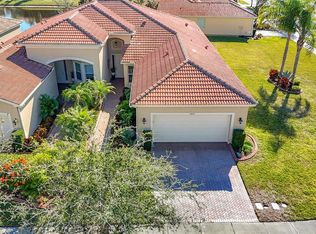 MLS ID #TB8531622, Ursula Stocki, CHARLES RUTENBERG REALTY INC. Stellar MLS
- $315,0002 bd2 ba1.7k sqft4874 MARBLE SPRINGS CIRCLE, WIMAUMA, FL 33598For Sale
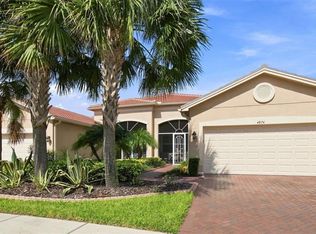 MLS ID #TB8539888, Ursula Stocki, CHARLES RUTENBERG REALTY INC. Stellar MLS
- $365,0003 bd2 ba2k sqft16022 GOLDEN LAKES DRIVE, WIMAUMA, FL 33598For SaleMLS ID #TB8494765, Lorraine Perri, COLDWELL BANKER REALTY. Stellar MLS
- $375,0002 bd2 ba2.1k sqft15818 COBBLE MILL DRIVE, WIMAUMA, FL 33598For SaleMLS ID #TB8543979, Zoki Mbolekwa, DALTON WADE INC. Stellar MLS
- $340,0002 bd2 ba2.1k sqft2042 PRESTANCIA LANE, SUN CITY CENTER, FL 33573For SaleMLS ID #TB8512023, Jack Stevens, DALTON WADE INC. Stellar MLS
- $465,0003 bd3 ba2.1k sqft16126 CEDAR KEY DRIVE, WIMAUMA, FL 33598For SaleMLS ID #TB8545894, Zoki Mbolekwa, DALTON WADE INC. Stellar MLS
- $429,9502 bd2 ba1.8k sqft4836 SEVILLA SHORES DRIVE, WIMAUMA, FL 33598For SaleMLS ID #TB8546370, Trish Waller, SIGNATURE REALTY ASSOCIATES. Stellar MLS
- $339,0002 bd2 ba1.3k sqft1604 ALEXANDER CROSSING WAY, SUN CITY CENTER, FL 33573For SaleMLS ID #A4708514, Doug Figgins, CENTURY 21 ROSEBAY. Stellar MLS
- $359,0002 bd2 ba1.9k sqft17253 STAR BANKS STREET, WIMAUMA, FL 33598For SaleMLS ID #TB8535284, Teresa Alderman, PA, PREMIER SOTHEBY'S INTERNATIONAL REALTY. Stellar MLS
- $340,0003 bd2 ba1.7k sqft13813 SIGLER STREET, RIVERVIEW, FL 33579For SaleMLS ID #TB8527772, Christopher Johnson, KELLER WILLIAMS REALTY AT THE LAKES. Stellar MLS
- $327,0002 bd2 ba1.6k sqft629 CHIPPER DRIVE, SUN CITY CENTER, FL 33573For SaleMLS ID #TB8546862, Robin Bennett, CENTURY 21 BEGGINS ENTERPRISES. Stellar MLS
- $314,0003 bd2 ba1.6k sqft312 SENECA FALLS DRIVE, APOLLO BEACH, FL 33572For SaleMLS ID #TB8517512, Anneli Andersson Metrosky, KELLER WILLIAMS TAMPA PROPERTIES. Stellar MLS
- $325,0003 bd2 ba1.4k sqft9437 LEMON DROP LOOP, SUN CITY CENTER, FL 33573For SaleMLS ID #A4697374, Chrissy Brahler, REGAL TOUCH REALTY INC. Stellar MLS
- $335,0002 bd2 ba1.8k sqft446 NOBLE FAIRE DRIVE, SUN CITY CENTER, FL 33573For SaleMLS ID #TB8545744, Stace Liszewski, DALTON WADE INC. Stellar MLS
- $310,0003 bd2 ba1.6k sqft342 BLUEWATER FALLS COURT, APOLLO BEACH, FL 33572For SaleMLS ID #TB8525371, Marlene Bonham Lovett, RE/MAX BAYSIDE REALTY LLC. Stellar MLS
- $349,0003 bd2 ba1.8k sqft623 CHIPPER DRIVE, SUN CITY CENTER, FL 33573For SaleMLS ID #TB8533898, Robin Bennett, CENTURY 21 BEGGINS ENTERPRISES. Stellar MLS
- $399,9992 bd2 ba1.9k sqft16817 WHISPER ELM STREET, WIMAUMA, FL 33598For SaleMLS ID #TB8530888, Robert King, 27NORTH REALTY. Stellar MLS
- $285,0002 bd2 ba1.4k sqft1050 REGAL MANOR WAY, SUN CITY CENTER, FL 33573For SaleMLS ID #TB8518284, Darbie Pfeiffer, CENTURY 21 BEGGINS ENTERPRISES. Stellar MLS
