This beautifully refreshed home features fresh interior paint and new carpet throughout, creating a clean, updated feel from the moment you step inside.The formal dining room makes a lasting impression with its elegant coffered ceiling, large windows that fill the space with natural light, and decorative columns that add timeless character while maintaining an open feel.The spacious family room offers a welcoming gathering space, centered around a fireplace with a classic white mantel and windows overlooking the backyard. Enjoy the outdoors on the covered back patio, complete with a ceiling fan and the perfect setting for morning coffee, weekend grilling, or relaxing in the evening. With five bedrooms, three full bathrooms, and fresh updates throughout, this home offers plenty of room to grow, gather, and make lasting memories. Schedule your showing today and discover all this home has to offer!
Active
$429,900
159 Wentworth Cir, Villa Rica, GA 30180
5beds
2,850sqft
Single Family Residence
Built in 2021
0.29 Acres Lot
$428,000 Zestimate®
$151/sqft
$91/mo HOA
What's special
Spacious family roomNew carpet throughoutCovered back patioFresh updates throughoutWindows overlooking the backyardElegant coffered ceilingFresh interior paint
- 13 days
- 210
- 18
Likely to sell faster than
Zillow last checked:
Listing updated:
Listed by:
Robert E Jones 678-317-9017,
Offerpad Brokerage
Source: GAMLS,MLS#: 10875861
Facts & features
Interior
Bedrooms & bathrooms
- Bedrooms: 5
- Bathrooms: 3
- Full bathrooms: 3
- Main level bathrooms: 1
- Main level bedrooms: 1
Rooms
- Room types: Office
Dining room
- Features: Separate Room
Kitchen
- Features: Breakfast Area, Kitchen Island, Solid Surface Counters, Walk-in Pantry
Heating
- Central
Cooling
- Central Air
Appliances
- Included: Dishwasher, Microwave
- Laundry: Common Area, Laundry Closet, Upper Level
Features
- Double Vanity, Separate Shower, Entrance Foyer, Walk-In Closet(s)
- Flooring: Carpet, Wood, Tile
- Basement: None
- Number of fireplaces: 1
- Fireplace features: Living Room
- Common walls with other units/homes: No Common Walls
Interior area
- Total structure area: 2,850
- Total interior livable area: 2,850 sqft
- Finished area above ground: 2,850
- Finished area below ground: 0
Property
Parking
- Parking features: Garage
- Has garage: Yes
Features
- Levels: Two
- Stories: 2
- Patio & porch: Patio, Porch
- Fencing: Fenced
- Body of water: None
Lot
- Size: 0.29 Acres
- Features: None
- Residential vegetation: Partially Wooded, Wooded
Details
- Parcel number: 69786
Construction
Type & style
- Home type: SingleFamily
- Architectural style: Traditional
- Property subtype: Single Family Residence
Materials
- Brick
- Foundation: Slab
- Roof: Composition
Condition
- Resale
- New construction: No
- Year built: 2021
Utilities & green energy
- Sewer: Public Sewer
- Water: Public
- Utilities for property: Electricity Available, Natural Gas Available, Sewer Available, Water Available
Community & HOA
Community
- Features: None
- Security: Carbon Monoxide Detector(s), Smoke Detector(s)
- Subdivision: THE GEORGIAN UNIT Z2
HOA
- Has HOA: Yes
- Services included: None
- HOA fee: $1,095 annually
Location
- Region: Villa Rica
Financial & listing details
- Price per square foot: $151/sqft
- Tax assessed value: $408,960
- Annual tax amount: $3,987
- Date on market: 10/20/2026
- Listing agreement: Exclusive Right To Sell
- Listing terms: Cash,Conventional,VA Loan
- Electric utility on property: Yes
Estimated market value
$428,000
$407,000 - $449,000
$2,645/mo
Price history
| Date | Event | Price |
|---|---|---|
| 10/20/2026 | Listed for sale | $429,900+32.3%$151/sqft |
Source:  GAMLS #10875861 Report a problem | ||
| 5/28/2021 | Sold | $324,9400%$114/sqft |
Source:  GAMLS #8927506 Report a problem | ||
| 3/6/2021 | Pending sale | $324,990$114/sqft |
Source:  FMLS GA #6839879 Report a problem | ||
| 2/12/2021 | Listed for sale | $324,990$114/sqft |
Source: FMLS GA #6839879 Report a problem | ||
Public tax history
| Year | Property taxes | Tax assessment |
|---|---|---|
| 2025 | $3,989 -8.6% | $163,584 -6.6% |
| 2024 | $4,363 +10.5% | $175,056 +13.7% |
| 2023 | $3,950 +6.1% | $154,028 +15.4% |
| 2022 | $3,723 +596.4% | $133,516 +641.8% |
| 2021 | $535 -1% | $18,000 +0.4% |
| 2020 | $540 +16.3% | $17,920 +17.9% |
| 2018 | $464 +9.7% | $15,200 +8.6% |
| 2017 | $423 +233.3% | $14,000 +233.3% |
| 2016 | $127 | $4,200 -25% |
| 2015 | $127 | $5,600 +118.8% |
| 2014 | -- | $2,560 |
| 2013 | $81 | $2,560 |
| 2012 | -- | -- |
| 2011 | -- | -- |
| 2010 | -- | -- |
| 2009 | -- | $14,000 |
Find assessor info on the county website
Monthly payment
Est. payment
Payment breakdown
Explore the cost of this home by adjusting the details. Changes won't be saved.Climate risks
Neighborhood: 30180
Nearby schools
Schools provided by the listing agent
- Elementary: New Georgia
- Middle: Scoggins
- High: South Paulding
Source: GAMLS. This data may not be complete. We recommend contacting the local school district to confirm school assignments for this home.

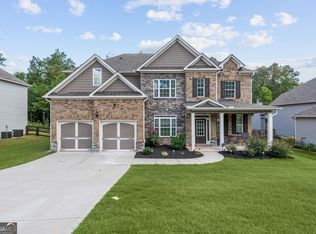
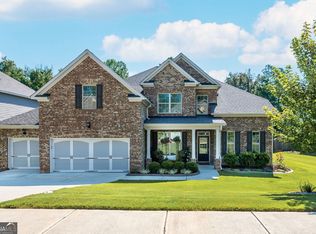
Similar homes
- $452,7125 bd4 ba2.5k sqft226 Villa Rica Spgs Lot 16, Villa Rica, GA 30180Active

 GAMLS
- $459,9004 bd3 ba2.4k sqft212 Kippard Pl, Villa Rica, GA 30180Active
 MLS ID #10854770, Brent Gafford, Tributary Real Estate Group. GAMLS
- $--5 bd3 ba2.8k sqft469 Sienna Blf, Dallas, GA 30132Auction
 Auction.com 2
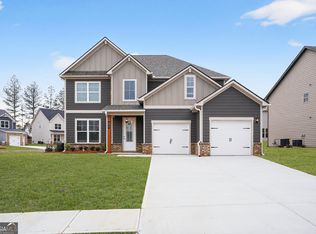
- $476,5575 bd4 ba2.6k sqft401 Bass Cir Lot 39, Villa Rica, GA 30180Active
 GAMLS
- $479,3264 bd3 ba2.4k sqft214 Villa Rica Spgs Lot 10, Villa Rica, GA 30180ActiveGAMLS
- $399,9904 bd3 ba2.4k sqft309 Table Rock Way, Villa Rica, GA 30180ActiveGAMLS
- $475,1004 bd3 ba2.5k sqft230 Villa Rica Spgs Lot 18, Villa Rica, GA 30180ActiveGAMLS
- $469,8404 bd3 ba2.5k sqft403 Bass Lot 38, Villa Rica, GA 30180ActiveGAMLS
- $389,9904 bd3 ba2.4k sqft705 Cargile Ct, Villa Rica, GA 30180ActiveMLS ID #10809053, Adam Corder, Meritage Homes of Georgia Inc. GAMLS
- $492,5755 bd3 ba2.6k sqft222 Villa Rica Spgs Lot 14, Villa Rica, GA 30180ActiveGAMLS
- $377,0003 bd3 ba2.1k sqft3164 Sweetbriar Dr, Villa Rica, GA 30180ActiveMLS ID #10880095, Zephyr Smith, Real Broker, LLC. GAMLS
- $365,2005 bd3 ba2.4k sqft487 Charleston Pl, Villa Rica, GA 30180ActiveMLS ID #10837628, Jessica Simpson, Clover Realty. GAMLS
- $368,2004 bd3 ba2.5k sqft489 Charleston Pl, Villa Rica, GA 30180ActiveMLS ID #10837614, Jessica Simpson, Clover Realty. GAMLS
- $365,2005 bd3 ba2.4k sqft493 Charleston Pl, Villa Rica, GA 30180ActiveMLS ID #10837554, Jessica Simpson, Clover Realty. GAMLS
- $399,9004 bd3 ba2.6k sqft328 Smallwood Ln, Douglasville, GA 30134ActiveMLS ID #10683609, Paul Manning, House Hunting Solutions. GAMLS
- $431,0005 bd4 ba2.5k sqft2230 Highridge Point Dr, Lithia Springs, GA 30122ActiveMLS ID #10779168, Courtney Payne, Keller Williams West Atlanta. GAMLS
- $365,2004 bd3 ba2.3k sqft501 Charleston Pl, Villa Rica, GA 30180ActiveMLS ID #10837456, Jessica Simpson, Clover Realty. GAMLS
- $429,9004 bd3 ba3k sqft87 Thomas Place Dr, Dallas, GA 30157ActiveMLS ID #10825446, Ben Herring, eXp Realty. GAMLS
