Nestled in tranquil Sawgrass Bay, this gorgeous, well maintained and cared for home on a cul-de-sac features comfort and privacy. Private screened in lanai faces an open view with no neighbors directly behind. Stainless steel appliances through out, separate laundry area. The kitchen featuring a built in inst-hot water faucet. The home also features a complete water filtration system throughout the home. This Home was built and customized by the current owners for space and comfort in mind. The open kitchen to the living room with separate Den and Dining room gives space for those who appreciate it. Large primary suite with walk in closet. with three ample size guest bedrooms. The roof was replaced in 2023, the AC in 2024 and the water heater in 2022. leaving any new owner freedom from worry and stability for many years to come. Refrigerator in phots does not convey but one will be provided. Some photos have been virtually edited for scope.
For sale
$484,900
15909 ST CLAIR STREET, CLERMONT, FL 34714
4beds
2,532sqft
Single Family Residence
Built in 2011
0.26 Acres Lot
$-- Zestimate®
$192/sqft
$57/mo HOA
What's special
Stainless steel appliances throughoutSeparate laundry areaPrivate screened in lanai
- 43 days
- 385
- 18
Zillow last checked:
Listing updated:
Listed by:
PJ Perry 407-716-3874,
UNITED REAL ESTATE PREFERRED 407-243-8840
Source: Stellar MLS,MLS#: O6437300 Originating MLS: Orlando Regional
Facts & features
Interior
Bedrooms & bathrooms
- Bedrooms: 4
- Bathrooms: 3
- Full bathrooms: 3
Rooms
- Room types: Family Room, Dining Room, Living Room, Utility Room
Primary bedroom
- Features: Built-In Shelving, Walk-In Closet(s)
- Level: First
- Area: 238 Square Feet
- Dimensions: 17x14
Bedroom 2
- Features: Built-in Closet
- Level: First
- Area: 144 Square Feet
- Dimensions: 12x12
Bedroom 4
- Features: Built-in Closet
- Level: First
- Area: 100 Square Feet
- Dimensions: 10x10
Bathroom 1
- Level: First
Bathroom 3
- Features: Built-in Closet
- Level: First
- Area: 130 Square Feet
- Dimensions: 13x10
Dinette
- Level: First
- Area: 168 Square Feet
- Dimensions: 12x14
Family room
- Level: First
- Area: 120 Square Feet
- Dimensions: 10x12
Kitchen
- Level: First
- Area: 96 Square Feet
- Dimensions: 8x12
Heating
- Electric
Cooling
- Central Air
Appliances
- Included: Dishwasher, Dryer, Electric Water Heater, Range Hood, Refrigerator, Touchless Faucet, Washer, Water Filtration System
- Laundry: Inside, Washer Hookup
Features
- Ceiling Fan(s), Kitchen/Family Room Combo, Primary Bedroom Main Floor, Solid Surface Counters, Solid Wood Cabinets, Thermostat, Vaulted Ceiling(s), Walk-In Closet(s)
- Flooring: Ceramic Tile, Tile
- Doors: Sliding Doors
- Has fireplace: No
Interior area
- Total structure area: 3,261
- Total interior livable area: 2,532 sqft
Property
Parking
- Total spaces: 2
- Parking features: Garage - Attached
- Attached garage spaces: 2
Features
- Levels: One
- Stories: 1
- Patio & porch: Enclosed, Patio
- Exterior features: Lighting, Sidewalk
- Has view: Yes
- View description: City
Lot
- Size: 0.26 Acres
- Features: Cul-De-Sac
- Residential vegetation: Mature Landscaping
Details
- Parcel number: 102426001000008400
- Zoning: PUD
- Special conditions: None
Construction
Type & style
- Home type: SingleFamily
- Architectural style: Contemporary,Custom,Florida
- Property subtype: Single Family Residence
Materials
- Block
- Foundation: Block, Slab
- Roof: Shingle
Condition
- Completed
- New construction: No
- Year built: 2011
Utilities & green energy
- Sewer: Public Sewer
- Water: Public
- Utilities for property: BB/HS Internet Available, Cable Available, Cable Connected, Electricity Connected, Public
Community & HOA
Community
- Pet fee: $0 monthly
- Subdivision: GREATER LAKES PH 01
HOA
- Has HOA: Yes
- Services included: Community Pool
- HOA fee: $57 monthly
- HOA name: Hector Santos
- HOA phone: 407-614-2627
- Second HOA name: Sawgrass Bay
Location
- Region: Clermont
Financial & listing details
- Price per square foot: $192/sqft
- Tax assessed value: $451,572
- Annual tax amount: $5,611
- Date on market: 9/16/2026
- Cumulative days on market: 44 days
- Listing terms: Cash,Conventional,FHA,VA Loan
- Ownership: Fee Simple
- Total actual rent: 0
- Electric utility on property: Yes
- Road surface type: Paved
Estimated market value
Not available
Estimated sales range
Not available
Not available
Price history
| Date | Event | Price |
|---|---|---|
| 9/16/2026 | Listed for sale | $484,900+43.5%$192/sqft |
Source:  Stellar MLS #O6437300 Report a problem | ||
| 4/17/2019 | Listing removed | $337,800$133/sqft |
Source: Keller Williams at the Parks Realty #O5757108 Report a problem | ||
| 4/10/2019 | Price change | $337,800-0.6%$133/sqft |
Source: Keller Williams at the Parks Realty #O5757108 Report a problem | ||
| 1/26/2019 | Listed for sale | $339,900+38.5%$134/sqft |
Source: KELLER WILLIAMS AT THE PARKS #O5757108 Report a problem | ||
| 4/18/2011 | Sold | $245,400$97/sqft |
Source: Public Record Report a problem | ||
Public tax history
| Year | Property taxes | Tax assessment |
|---|---|---|
| 2025 | $5,612 +3.8% | $318,430 +7.4% |
| 2024 | $5,405 +7.7% | $296,450 +7.3% |
| 2023 | $5,020 +14% | $276,170 +7.2% |
| 2022 | $4,404 +0.4% | $257,540 +7.1% |
| 2021 | $4,385 +15.9% | $240,413 +23.5% |
| 2020 | $3,783 -1.4% | $194,648 +2.3% |
| 2019 | $3,838 +3% | $190,272 +1.9% |
| 2018 | $3,725 | $186,725 +2.1% |
| 2017 | $3,725 +2.1% | $182,885 +3.1% |
| 2016 | $3,648 +0.8% | $177,411 +0.7% |
| 2015 | $3,620 -1.7% | $176,178 +0.8% |
| 2014 | $3,684 +36.7% | $174,780 -4.8% |
| 2013 | $2,694 -1.1% | $183,642 |
| 2012 | $2,724 +1049.4% | $183,642 +1047.8% |
| 2011 | $237 -21.5% | $16,000 -20% |
| 2010 | $302 -32.8% | $20,000 -32.9% |
| 2009 | $449 -53.4% | $29,800 -53.4% |
| 2008 | $964 | $64,000 |
| 2007 | -- | -- |
Find assessor info on the county website
Monthly payment
Est. payment
Payment breakdown
Explore the cost of this home by adjusting the details. Changes won't be saved.Climate risks
Neighborhood: 34714
Nearby schools
Schools provided by the listing agent
- Elementary: Sawgrass bay Elementary
- Middle: Windy Hill Middle
- High: East Ridge High
Source: Stellar MLS. This data may not be complete. We recommend contacting the local school district to confirm school assignments for this home.
- $492,0004 bd2 ba2.5k sqft15913 Saint Clair St, Clermont, FL 34714Off Market
- $583,1004 bd4 ba3.3k sqft15905 Saint Clair St, Clermont, FL 34714Off Market

- $512,4004 bd2 ba3.4k sqft15917 Saint Clair St, Clermont, FL 34714Off Market
- $464,5004 bd2 ba2.6k sqft15904 Saint Clair St, Clermont, FL 34714Off Market
Similar homes
- $449,9004 bd3 ba2k sqft3892 FESCUE STREET, CLERMONT, FL 34714For Sale
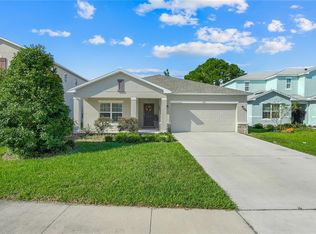
 MLS ID #G5118737, Ana Velasquez, EMPIRE NETWORK REALTY. Stellar MLS
- $505,9004 bd3 ba2.3k sqft17136 GOLDCREST LOOP, CLERMONT, FL 34714For Sale
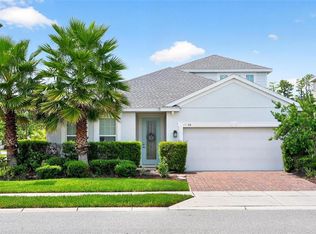 MLS ID #O6440145, Cremane Bryant, FLORIDA CAPITAL REALTY. Stellar MLS
- $489,9994 bd2 ba1.9k sqft3019 SANCTUARY DRIVE, CLERMONT, FL 34714For Sale
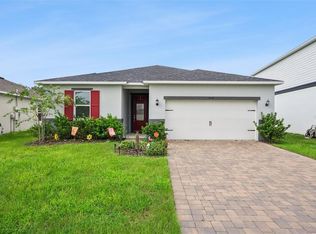 MLS ID #O6441271, Mark Russell, COLDWELL BANKER REALTY. Stellar MLS
- $390,0004 bd3 ba2k sqft3144 IBIS HILL STREET, CLERMONT, FL 34714For Sale
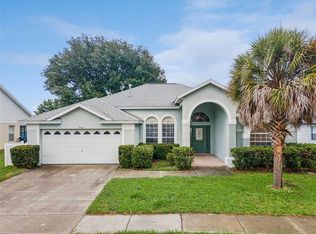 MLS ID #G5115948, Brandie Mathison-Klein, KELLER WILLIAMS ELITE PARTNERS III REALTY. Stellar MLS
- $419,0004 bd3 ba2k sqft126 SUMMER PLACE LOOP, CLERMONT, FL 34714For SaleMLS ID #S5149955, Alan Martin, FRONTLINE FLORIDA REALTY, INC.. Stellar MLS
- $485,0003 bd2 ba2.1k sqft2876 SANDY CAY STREET, CLERMONT, FL 34711For SaleMLS ID #O6386650, Patti Kincaid, BHHS FLORIDA REALTY. Stellar MLS
- $510,0004 bd3 ba2.3k sqft13144 COLDWATER LOOP, CLERMONT, FL 34711For SaleMLS ID #G5083315, Wilfredo Gomez, LA ROSA RTY WINTER GARDEN LLC. Stellar MLS
- $464,7003 bd3 ba2.1k sqft3910 LIBERTY HILL DRIVE, CLERMONT, FL 34711For SaleMLS ID #O6425373, Caroline Vansevenant, EXP REALTY LLC. Stellar MLS
- $480,0004 bd3 ba2.4k sqft106 SOUTHERN PINE WAY, DAVENPORT, FL 33837For SaleMLS ID #O6441587, Nellie Peralta, KELLER WILLIAMS ADVANTAGE 2 REALTY. Stellar MLS
- $522,0005 bd5 ba3k sqft2985 BUCCANEER PALM ROAD, KISSIMMEE, FL 34747For SaleMLS ID #O6446531, Victor Kubrusly, WRA BUSINESS & REAL ESTATE. Stellar MLS
- $469,0005 bd4 ba2.6k sqft2915 BLOOMING ALAMANDA LOOP, KISSIMMEE, FL 34747For SaleMLS ID #O6436518, Chantel Gutierrez, RISE 24 REAL ESTATE LLC. Stellar MLS
- $499,9005 bd4 ba2.8k sqft2464 WHITE POPPY DRIVE, KISSIMMEE, FL 34747For SaleMLS ID #S5147622, Anne Day, PREMIER AGENT NETWORK. Stellar MLS
- $485,0003 bd3 ba2k sqft2618 CLEMENTON PARK COURT, ORLANDO, FL 32835For SaleMLS ID #O6448270, Samira Abudiab, LIFESTYLE INTERNATIONAL REALTY. Stellar MLS
- $475,0004 bd3 ba2.2k sqft1361 OLYMPIC CLUB BOULEVARD, CHAMPIONS GATE, FL 33896For SaleMLS ID #S5149699, Anne Day, PREMIER AGENT NETWORK. Stellar MLS
- $484,9995 bd4 ba2.7k sqft124 YELLOW SNAPDRAGON DRIVE, DAVENPORT, FL 33837For SaleMLS ID #S5154685, Jason Smith, IONA BROKERAGE LLC. Stellar MLS
- $515,0004 bd3 ba2.5k sqft1353 PALMETTO DUNES ST, DAVENPORT, FL 33896For SaleMLS ID #S5152300, Matthew Link, CHAMPIONSGATE REALTY. Stellar MLS
- $459,9905 bd5 ba3k sqft8960 BISMARCK PALM RD, KISSIMMEE, FL 34747For SaleMLS ID #S5143167, Carla Braga, LA ROSA REALTY LLC. Stellar MLS
- $456,9004 bd3 ba2.1k sqft2121 AVIAN LOOP, KISSIMMEE, FL 34741For SaleMLS ID #O6445376, Ricky Tarbes Farrera, 2 GOOD REALTY. Stellar MLS
- $409,9003 bd2 ba1.7k sqft10254 LENOX STREET, CLERMONT, FL 34711For SaleMLS ID #O6440135, Janine Fago, FLORIDA REALTY MARKETPLACE. Stellar MLS
- $434,5003 bd2 ba1.7k sqft16848 ROCKWELL HEIGHTS LANE, CLERMONT, FL 34711For SaleMLS ID #O6441269, Lady Ray Hernandez, LPT REALTY, LLC. Stellar MLS
