Welcome to 16004 Eagle River Way, an exceptionally well-maintained 3-bedroom, 2-bath pool home where pride of ownership is evident throughout. Located in the established Country Place community, this thoughtfully updated home offers an inviting, open layout highlighted by a beautiful stone fireplace and comfortable living spaces perfect for everyday living and entertaining. Step outside and discover what truly makes this home special—an expansive screened lanai and heated pool surrounded by beautiful travertine decking, creating your own private Florida retreat. With generous covered entertaining space, a fully fenced backyard and breathtaking sunset views, this is a space you'll want to enjoy year-round. The owners have invested extensively in the property with a newer roof, hurricane-impact windows, newer vinyl privacy fencing, paver driveway, gutters, freshly painted exterior, electric pool heater, whole-home water softener with reverse-osmosis filtration system, and Tesla charger. The insulated two-car garage provides additional flexibility and includes a capped HVAC vent that was previously connected. Inside, you'll find a spacious primary bedroom with walk-in closet, an oversized pantry, well-appointed kitchen and flexible secondary spaces, including a bedroom currently utilized as a home office. Every detail reflects a home that has been carefully maintained and is truly move-in ready. Enjoy all of this with an incredibly low $10/month HOA and a convenient Tampa location near the Veterans Expressway, providing easy access to Tampa International Airport, shopping, dining, hospitals and entertainment. Zoned for highly sought-after schools, including Steinbrenner High School (buyer to verify current school assignments). Seller does not pay flood insurance; FEMA Flood Zone X. This is Florida living at its best—beautifully updated, meticulously cared for and ready for its next owner!
For sale
$489,999
16004 EAGLE RIVER WAY, TAMPA, FL 33624
3beds
1,614sqft
Single Family Residence
Built in 1984
7,700 Square Feet Lot
$-- Zestimate®
$304/sqft
$10/mo HOA
What's special
Heated poolExpansive screened lanaiNewer vinyl privacy fencingInsulated two-car garageElectric pool heaterBreathtaking sunset viewsPrivate florida retreat
- 50 days
- 513
- 71
Likely to sell faster than
Zillow last checked:
Listing updated:
Listed by:
Keri Marie Cordero 813-614-6478,
KEY LIME REAL ESTATE INC 813-966-4003
Source: Stellar MLS,MLS#: TB8547350 Originating MLS: Suncoast Tampa
Facts & features
Interior
Bedrooms & bathrooms
- Bedrooms: 3
- Bathrooms: 2
- Full bathrooms: 2
Rooms
- Room types: Dining Room, Utility Room
Primary bedroom
- Features: Walk-In Closet(s)
- Level: First
- Area: 216 Square Feet
- Dimensions: 18x12
Bedroom 2
- Features: Ceiling Fan(s), Built-in Closet
- Level: First
- Area: 140 Square Feet
- Dimensions: 14x10
Bedroom 3
- Features: Ceiling Fan(s), Built-in Closet
- Level: First
- Area: 132 Square Feet
- Dimensions: 12x11
Primary bathroom
- Features: Dual Sinks, Shower No Tub
- Level: First
Dining room
- Level: First
- Area: 130 Square Feet
- Dimensions: 13x10
Kitchen
- Features: Breakfast Bar, Pantry
- Level: First
- Area: 144 Square Feet
- Dimensions: 16x9
Living room
- Level: First
- Area: 368 Square Feet
- Dimensions: 23x16
Utility room
- Level: First
- Area: 56 Square Feet
- Dimensions: 8x7
Heating
- Electric
Cooling
- Central Air
Appliances
- Included: Dishwasher, Disposal, Electric Water Heater, Range, Refrigerator, Water Filtration System
- Laundry: Inside
Features
- Ceiling Fan(s), Crown Molding, Eating Space In Kitchen, Open Floorplan, Primary Bedroom Main Floor, Split Bedroom, Walk-In Closet(s)
- Flooring: Carpet, Laminate
- Doors: Sliding Doors
- Has fireplace: Yes
- Fireplace features: Living Room
Interior area
- Total structure area: 2,486
- Total interior livable area: 1,614 sqft
Video & virtual tour
Property
Parking
- Total spaces: 2
- Parking features: Garage - Attached
- Attached garage spaces: 2
- Details: Garage Dimensions: 23x19
Features
- Levels: One
- Stories: 1
- Patio & porch: Covered, Deck, Enclosed, Patio, Porch, Screened
- Exterior features: Private Yard
- Has private pool: Yes
- Pool features: In Ground, Screen Enclosure
- Has spa: Yes
- Fencing: Fenced
Lot
- Size: 7,700 Square Feet
- Features: City Lot, Sidewalk
- Residential vegetation: Mature Landscaping, Oak Trees, Trees/Landscaped
Details
- Parcel number: U3027180PZ00001500016.0
- Zoning: PD-H
- Special conditions: None
Construction
Type & style
- Home type: SingleFamily
- Property subtype: Single Family Residence
Materials
- Block, Stucco
- Foundation: Slab
- Roof: Shingle
Condition
- New construction: No
- Year built: 1984
Utilities & green energy
- Sewer: Public Sewer
- Water: Public
- Utilities for property: Cable Available, Electricity Connected, Public
Community & HOA
Community
- Features: Park, Playground
- Security: Smoke Detector(s)
- Pet fee: $0 monthly
- Subdivision: COUNTRY PLACE WEST UNIT 03
HOA
- Has HOA: Yes
- Amenities included: Park, Playground
- HOA fee: $10 monthly
- HOA name: Green Acre
- HOA phone: 813-600-1100
Location
- Region: Tampa
Financial & listing details
- Price per square foot: $304/sqft
- Tax assessed value: $369,670
- Annual tax amount: $3,115
- Date on market: 9/16/2026
- Cumulative days on market: 50 days
- Listing terms: Cash,Conventional,FHA,VA Loan
- Ownership: Fee Simple
- Total actual rent: 0
- Electric utility on property: Yes
- Road surface type: Paved
Estimated market value
Not available
Estimated sales range
Not available
Not available
Price history
| Date | Event | Price |
|---|---|---|
| 9/16/2026 | Listed for sale | $489,999+122.7%$304/sqft |
Source:  Stellar MLS #TB8547350 Report a problem | ||
| 12/3/2015 | Sold | $220,000-8.3%$136/sqft |
Source: Public Record Report a problem | ||
| 10/2/2015 | Price change | $239,900+2.1%$149/sqft |
Source: TAMPABAY4U.COM #T2779201 Report a problem | ||
| 9/1/2015 | Listed for sale | $234,900+60.8%$146/sqft |
Source: KELLER WILLIAMS TAMPA PROP. #T2776669 Report a problem | ||
| 8/24/2015 | Sold | $146,100-4.8%$91/sqft |
Source: Public Record Report a problem | ||
| 8/21/2003 | Sold | $153,500$95/sqft |
Source: Public Record Report a problem | ||
Public tax history
| Year | Property taxes | Tax assessment |
|---|---|---|
| 2025 | $3,781 +8.4% | $209,154 +2.9% |
| 2024 | $3,489 +4% | $203,259 +3% |
| 2023 | $3,354 +5.8% | $197,339 +3% |
| 2022 | $3,170 +1.6% | $191,591 +3% |
| 2021 | $3,118 +2.9% | $186,011 +1.4% |
| 2020 | $3,030 +3.5% | $183,443 +2.3% |
| 2019 | $2,928 | $179,319 +1.9% |
| 2018 | $2,928 +1.9% | $175,975 -1.3% |
| 2017 | $2,874 +1.5% | $178,211 +5.6% |
| 2016 | $2,832 +1.4% | $168,811 +11.9% |
| 2015 | $2,794 -15.1% | $150,889 +6.3% |
| 2014 | $3,289 +5.6% | $141,898 +8.7% |
| 2013 | $3,115 +13.7% | $130,502 +10% |
| 2012 | $2,741 +26.3% | $118,638 -9% |
| 2011 | $2,170 -2% | $130,443 -2.4% |
| 2010 | $2,215 -3.6% | $133,611 -2.8% |
| 2009 | $2,298 +0.3% | $137,499 +0.1% |
| 2008 | $2,292 -7.6% | $137,362 +3% |
| 2007 | $2,481 -4.5% | $133,361 +2.5% |
| 2006 | $2,599 +0.3% | $130,108 +3% |
| 2005 | $2,591 | $126,318 +3% |
| 2004 | -- | $122,639 +6.1% |
| 2003 | -- | $115,537 |
Find assessor info on the county website
Monthly payment
Est. payment
Payment breakdown
Explore the cost of this home by adjusting the details. Changes won't be saved.Climate risks
Neighborhood: 33624
Nearby schools
Schools provided by the listing agent
- Elementary: Northwest-HB
- Middle: Hill-HB
- High: Steinbrenner High School
Source: Stellar MLS. This data may not be complete. We recommend contacting the local school district to confirm school assignments for this home.

Similar homes
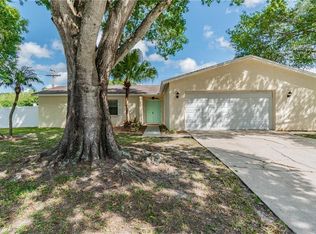
- $564,9003 bd2 ba1.8k sqft5118 BRYNN MAWR DRIVE, TAMPA, FL 33624For Sale
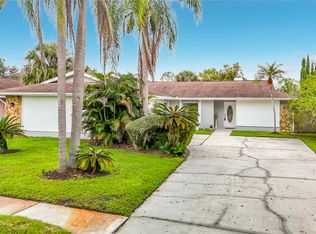
 MLS ID #TB8551223, Sandra Perry, REALTY ONE GROUP MVP. Stellar MLS
- $489,0003 bd2 ba1.6k sqft2437 HAWK AVENUE, PALM HARBOR, FL 34683For Sale
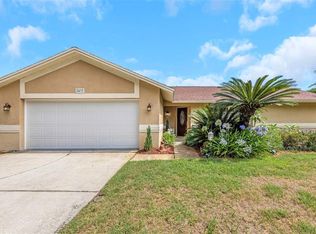 MLS ID #W7886760, Jennifer Robison, DALTON WADE INC. Stellar MLS
- $524,0004 bd3 ba1.7k sqft12438 CARDIFF DRIVE, TAMPA, FL 33625New Construction
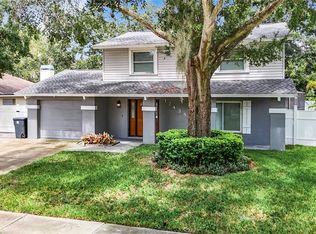 MLS ID #TB8543754, Lee Nguyen, DALTON WADE INC. Stellar MLS
- $315,0002 bd2 ba1.2k sqft16216 RAMBLING VINE DRIVE W, TAMPA, FL 33624For Sale
 MLS ID #TB8560372, Channin Medina, REAL BROKER, LLC. Stellar MLS
- $475,0003 bd3 ba1.6k sqft3427 GLOSSY IBIS CT, PALM HARBOR, FL 34683For SaleMLS ID #TB8559159, Kelly Dixon, RE/MAX ACTION FIRST OF FLORIDA. Stellar MLS
- $495,0003 bd3 ba1.6k sqft10744 OSCEOLA DRIVE, NEW PORT RICHEY, FL 34654For SaleMLS ID #TB8543010, Alvin Klasi, PEOPLE'S TRUST REALTY. Stellar MLS
- $425,0003 bd3 ba1.7k sqft5014 BRIDGEWAY LANE, LUTZ, FL 33558For SaleMLS ID #TB8541249, Paul Mercer, KELLER WILLIAMS TAMPA PROPERTIES. Stellar MLS
- $475,0004 bd3 ba2.2k sqft22240 WILLOW LAKES DRIVE, LUTZ, FL 33549For SaleMLS ID #TB8545828, Scott Conklin, SELLSTATE BAY REALTY. Stellar MLS
- $459,9003 bd2 ba1.9k sqft19409 GOLDEN SLIPPER PLACE, LUTZ, FL 33558For SaleMLS ID #TB8506774, Scott Kennedy, COLDWELL BANKER REALTY. Stellar MLS
- $574,0004 bd2 ba1.6k sqft13102 GIBSON LANE, ODESSA, FL 33556For SaleMLS ID #TB8533045, Vince Steidl, LPT REALTY, LLC.. Stellar MLS
- $485,0003 bd2 ba1.6k sqft1011 WINDING OAKS DRIVE, PALM HARBOR, FL 34683For SaleMLS ID #TB8525903, David Vose, DUNEDIN LIFE REALTY. Stellar MLS
- $459,9004 bd2 ba2k sqft5126 ROLLING HILLS COURT, TAMPA, FL 33617For SaleMLS ID #TB8524265, Marquies Johnson, DALTON WADE INC. Stellar MLS
- $460,0003 bd2 ba1.7k sqft1846 DEL ROBLES DRIVE, CLEARWATER, FL 33764For SaleMLS ID #W7889573, Carlos Gonzalez, NEXTHOME CABANAS REALTY. Stellar MLS
- $550,0004 bd3 ba2.2k sqft1648 WOODRIDGE COURT, LUTZ, FL 33559For SaleMLS ID #TB8559719, Deric Raymond, COASTAL PROPERTIES GROUP INTER. Stellar MLS
- $322,5003 bd2 ba1.2k sqft1960 GREGORY DRIVE, TAMPA, FL 33613For SaleMLS ID #TB8563128, Cindy Greco, EXP REALTY LLC. Stellar MLS
- $685,0004 bd3 ba2.3k sqft5836 WINDERMERE DRIVE, PALM HARBOR, FL 34685For SaleMLS ID #TB8562197, Jenny Neumeyer, KELLER WILLIAMS REALTY- PALM HARBOR. Stellar MLS
- $599,0003 bd3 ba1.7k sqft13108 ROYAL GEORGE AVE, ODESSA, FL 33556For SaleMLS ID #TB8526014, Conor ONeill, BLAKE REAL ESTATE INC. Stellar MLS
- $449,9002 bd2 ba1.6k sqft1743 MACDONNELL DRIVE, PALM HARBOR, FL 34684For SaleMLS ID #TB8558818, Amanda Justus, COLDWELL BANKER REALTY. Stellar MLS
- $525,0003 bd3 ba2.1k sqft414 STILL MEADOWS CIRCLE E, PALM HARBOR, FL 34683For SaleMLS ID #W7888035, Roy Barnhart, BAM REALTY ADVISORS INC. Stellar MLS
- $474,9993 bd2 ba1.8k sqft9631 OAKWOOD HILLS COURT, NEW PORT RICHEY, FL 34655For SaleMLS ID #W7885440, Shaunna Schiller, DALTON WADE INC. Stellar MLS
