Welcome home to this centrally located 3-bedroom, 1.5-bath home in Melbourne! Conveniently situated near shopping, Melbourne Orlando International Airport, and with easy access to US-192 and US-1, this home puts everything you need within reach. The home also offers wheelchair accessibility for added convenience. Inside, you'll find two spacious living areas—perfect for entertaining, relaxing, or creating a flexible bonus space—along with a large dining area. A 1-car garage, ample driveway parking, and a storage shed provide plenty of room for vehicles, tools, and more. Additional highlights include a metal roof installed in 2019 and an A/C system from 2016. Come see all the space, convenience, and potential this Melbourne home has to offer!
For sale
Price cut: $10K (10/16)
$260,000
1601 Norman Dr, Melbourne, FL 32901
3beds
1,778sqft
Single Family Residence
Built in 1952
6,969 Square Feet Lot
$252,200 Zestimate®
$146/sqft
$-- HOA
What's special
Storage shedAmple driveway parkingLarge dining area
- 34 days
- 989
- 81
Zillow last checked:
Listing updated:
Listed by:
Timothy Petitti 321-890-3616,
Real Broker, LLC,
Nicholas Morehead 408-857-6995,
Real Broker, LLC
Source: Space Coast AOR,MLS#: 1089085
Facts & features
Interior
Bedrooms & bathrooms
- Bedrooms: 3
- Bathrooms: 2
- Full bathrooms: 1
- 1/2 bathrooms: 1
Heating
- Central, Electric, Hot Water
Cooling
- Central Air, Electric
Appliances
- Included: Dishwasher, Disposal, Electric Range, Electric Water Heater, Refrigerator
- Laundry: Electric Dryer Hookup, In Unit, Lower Level, Washer Hookup
Features
- Breakfast Bar, Built-in Features, Ceiling Fan(s), Primary Downstairs, Split Bedrooms, Walk-In Closet(s)
- Flooring: Laminate, Tile
- Has fireplace: No
Interior area
- Total interior livable area: 1,778 sqft
Video & virtual tour
Property
Parking
- Total spaces: 3
- Parking features: Additional Parking, Attached, Attached Carport, Carport, Covered, Off Street
- Attached garage spaces: 1
- Carport spaces: 2
- Covered spaces: 3
Accessibility
- Accessibility features: Accessible Approach with Ramp, Accessible Common Area, Accessible Entrance, Accessible Full Bath, Common Area
Features
- Levels: One
- Stories: 1
- Patio & porch: Covered, Screened
- Exterior features: Storm Shutters
- Fencing: Back Yard,Chain Link,Fenced
Lot
- Size: 6,969 Square Feet
- Features: Cleared
Details
- Additional structures: Shed(s)
- Additional parcels included: 2818822
- Parcel number: 2837042600007.00013.00
- Zoning description: Single Family
- Special conditions: Standard
Construction
Type & style
- Home type: SingleFamily
- Property subtype: Single Family Residence
Materials
- Frame, Vinyl Siding
- Roof: Metal
Condition
- New construction: No
- Year built: 1952
Utilities & green energy
- Sewer: Public Sewer
- Water: Public
- Utilities for property: Cable Available, Electricity Available, Electricity Connected, Sewer Available, Sewer Connected, Water Available, Water Connected
Community & HOA
Community
- Subdivision: Magnolia Park Replat
HOA
- Has HOA: No
Location
- Region: Melbourne
Financial & listing details
- Price per square foot: $146/sqft
- Tax assessed value: $194,910
- Annual tax amount: $3,562
- Date on market: 10/2/2026
- Listing terms: Cash,Conventional,FHA,VA Loan
- Road surface type: Asphalt
Estimated market value
$252,200
$240,000 - $265,000
$2,252/mo
Price history
| Date | Event | Price |
|---|---|---|
| 10/16/2026 | Price change | $260,000-3.7%$146/sqft |
Source: Space Coast AOR #1089085 Report a problem | ||
| 10/2/2026 | Listed for sale | $270,000$152/sqft |
Source: Space Coast AOR #1089085 Report a problem | ||
Public tax history
| Year | Property taxes | Tax assessment |
|---|---|---|
| 2025 | $3,562 +509.9% | $194,910 +178.9% |
| 2024 | $584 +1.8% | $69,890 +3% |
| 2023 | $574 -6.4% | $67,860 +3% |
| 2022 | $613 -1.9% | $65,890 +3% |
| 2021 | $624 +0.2% | $63,980 +1.4% |
| 2020 | $623 -1.7% | $63,100 +2.3% |
| 2019 | $633 | $61,690 +1.9% |
| 2018 | $633 -0.8% | $60,540 +2.1% |
| 2017 | $638 -1.2% | $59,300 +2.1% |
| 2016 | $646 -3.4% | $58,090 +0.7% |
| 2015 | $669 -1.3% | $57,690 +0.8% |
| 2014 | $677 | $57,240 -2.8% |
| 2013 | -- | $58,890 +6.2% |
| 2012 | $583 -10.1% | $55,460 -12.6% |
| 2011 | $649 +10.1% | $63,450 -21.5% |
| 2010 | $589 +9% | $80,820 -18.6% |
| 2009 | $541 +2.6% | $99,260 -26.1% |
| 2008 | $527 -13.1% | $134,400 +7.1% |
| 2007 | $606 +4.2% | $125,500 +1.6% |
| 2005 | $582 +0.3% | $123,520 +55.8% |
| 2004 | $580 +39.2% | $79,260 +15.6% |
| 2003 | $417 +17.1% | $68,570 +15.9% |
| 2002 | $356 +4.7% | $59,180 +9.7% |
| 2001 | $340 +10.3% | $53,950 +49% |
| 2000 | $308 | $36,210 |
Find assessor info on the county website
Monthly payment
Est. payment
Payment breakdown
Explore the cost of this home by adjusting the details. Changes won't be saved.Climate risks
Neighborhood: 32901
Nearby schools
Schools provided by the listing agent
- Elementary: University Park
- Middle: Stone
- High: Melbourne
Source: Space Coast AOR. This data may not be complete. We recommend contacting the local school district to confirm school assignments for this home.

Similar homes
- $225,6003 bd1 ba1.4k sqft209 Prince Ave, Melbourne, FL 32901For Sale
 MLS ID #1091449, Katelyn J Johnson. Space Coast AOR
- $300,0003 bd2 ba1.4k sqft500 Wisteria Drive, Melbourne, FL 32901For Sale
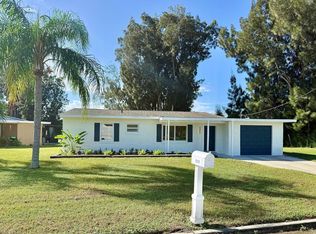
 MLS ID #B26091678, Vanessa Garcia, Vantage Real Estate Collective. BeachesMLS
- $245,0003 bd2 ba988 sqft415 Crown Blvd, Melbourne, FL 32901For Sale
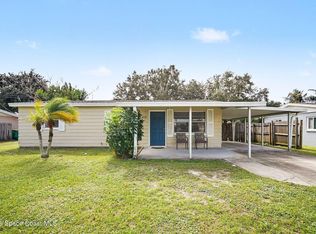 MLS ID #1090788, Gretza I Roman. Space Coast AOR
- $349,0003 bd2 ba1.3k sqft2202 Hyde Pkwy, Melbourne, FL 32901For Sale
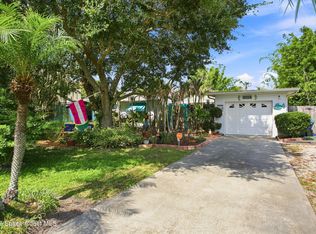 MLS ID #1091341, Holly Dandridge Madden. Space Coast AOR
