Virtually Staged. Outdoor living takes center stage on this exceptional .71-acre homesite in The Reserve at Twin Rivers. With an expansive backyard, private putting green and separate practice area, pool, extended paver deck, summer kitchen, and a spacious covered and screened lanai, this property offers an incredible amount of room to enjoy the Florida lifestyle right at home. Inside, the 3,420-square-foot residence offers 4 bedrooms, 3 baths, a dedicated front den/office, a separate bonus room, and a 3-car garage. The kitchen is designed for both everyday living and entertaining with quartz countertops, an oversized island, built-in wall oven and microwave, cooktop, abundant cabinetry, and a statement backsplash. The great room opens directly to the covered lanai, creating a seamless connection to the outdoor living spaces. Thoughtful custom details continue throughout, including two custom-designed walk-in closets in the owner’s suite, an expansive wall of built-in cabinetry, shelving, and workspaces in the den/office, and an oversized laundry room with extensive cabinetry, center island, sink, and refrigerator. Built-in ceiling speakers extend from the great room to the covered lanai. Additional features include a whole-home generator, electric roll-down storm shutters at the covered lanai, and so much more. The Reserve at Twin Rivers offers a distinctive setting within Parrish with just 108 generously sized homesites, three-car garages, and no CDD. Its intimate scale and convenient Parrish location complement a home that offers an impressive combination of space, thoughtful upgrades, and exceptional outdoor living.
For sale
$1,100,900
16027 39TH GLEN E, PARRISH, FL 34219
4beds
3,420sqft
Single Family Residence
Built in 2020
0.71 Acres Lot
$1,055,900 Zestimate®
$322/sqft
$347/mo HOA
What's special
Oversized islandPrivate putting greenSummer kitchenSeparate bonus roomQuartz countertopsExpansive backyardSeparate practice area
- 44 days
- 403
- 26
Zillow last checked:
Listing updated:
Listed by:
Jennifer McNeary Murphy 941-373-5287,
SERHANT 646-480-7665
Source: Stellar MLS,MLS#: A4707126 Originating MLS: Orlando Regional
Facts & features
Interior
Bedrooms & bathrooms
- Bedrooms: 4
- Bathrooms: 3
- Full bathrooms: 3
Rooms
- Room types: Bonus Room, Den/Library/Office
Primary bedroom
- Features: En Suite Bathroom, Walk-In Closet(s)
- Level: First
Bedroom 2
- Features: Built-in Closet
- Level: First
Bedroom 3
- Features: Built-in Closet
- Level: First
Bedroom 4
- Features: Built-in Closet
- Level: First
Balcony porch lanai
- Level: First
Bonus room
- Features: No Closet
- Level: First
Kitchen
- Level: First
Living room
- Level: First
Office
- Features: No Closet
- Level: First
Heating
- Central, Electric
Cooling
- Other
Appliances
- Included: Oven, Cooktop, Dishwasher, Disposal, Dryer, Microwave, Range Hood, Refrigerator, Washer, Wine Refrigerator
- Laundry: Inside, Laundry Room
Features
- Built-in Features, Ceiling Fan(s), Dry Bar, Eating Space In Kitchen, High Ceilings, Kitchen/Family Room Combo, Living Room/Dining Room Combo, Open Floorplan, Primary Bedroom Main Floor, Solid Wood Cabinets, Stone Counters, Thermostat, Tray Ceiling(s), Walk-In Closet(s)
- Flooring: Carpet, Tile
- Doors: Outdoor Kitchen, Sliding Doors
- Windows: Hurricane Shutters/Windows
- Has fireplace: No
Interior area
- Total structure area: 4,902
- Total interior livable area: 3,420 sqft
Video & virtual tour
Property
Parking
- Total spaces: 3
- Parking features: Oversized
- Attached garage spaces: 3
Features
- Levels: One
- Stories: 1
- Patio & porch: Covered, Patio, Screened
- Exterior features: Outdoor Kitchen, Private Entrance, Private Yard
- Has private pool: Yes
- Pool features: Screen Enclosure
- Fencing: Fenced,Other
Lot
- Size: 0.71 Acres
- Features: Oversized Lot, Unincorporated
- Residential vegetation: Mature Landscaping, Trees/Landscaped
Details
- Parcel number: 495705059
- Zoning: PD-R
- Special conditions: None
Construction
Type & style
- Home type: SingleFamily
- Architectural style: Florida
- Property subtype: Single Family Residence
Materials
- Stucco
- Foundation: Slab
- Roof: Concrete,Tile
Condition
- New construction: No
- Year built: 2020
Utilities & green energy
- Sewer: Public Sewer
- Water: Public
- Utilities for property: BB/HS Internet Available, Cable Available, Electricity Connected, Public, Sewer Connected, Underground Utilities, Water Connected
Community & HOA
Community
- Features: Deed Restrictions, Gated Community - No Guard, Sidewalks
- Pet fee: $0 monthly
- Subdivision: RESERVE AT TWIN RIVERS
HOA
- Has HOA: Yes
- HOA fee: $347 monthly
- HOA name: INFRAMARK COMMUNITY MANAGEMENT
- HOA phone: 281-870-0585
Location
- Region: Parrish
Financial & listing details
- Price per square foot: $322/sqft
- Tax assessed value: $805,080
- Annual tax amount: $8,166
- Date on market: 10/1/2026
- Cumulative days on market: 45 days
- Listing terms: Cash,Conventional,FHA,VA Loan
- Ownership: Fee Simple
- Total actual rent: 0
- Electric utility on property: Yes
- Road surface type: Paved, Asphalt
Estimated market value
$1,055,900
$1.00M - $1.11M
$4,861/mo
Price history
| Date | Event | Price |
|---|---|---|
| 10/1/2026 | Listed for sale | $1,100,900+75.8%$322/sqft |
Source:  Stellar MLS #A4707126 Report a problem | ||
| 11/30/2020 | Sold | $626,400$183/sqft |
Source: Public Record Report a problem | ||
Public tax history
| Year | Property taxes | Tax assessment |
|---|---|---|
| 2025 | $8,167 +2.8% | $625,077 +2.9% |
| 2024 | $7,946 +1% | $607,461 +3% |
| 2023 | $7,871 +2.5% | $589,768 +3% |
| 2022 | $7,683 -0.4% | $572,590 +3% |
| 2021 | $7,715 +601.1% | $555,913 +641.2% |
| 2020 | $1,100 +238.3% | $75,000 +242.6% |
| 2019 | $325 | $21,891 |
Find assessor info on the county website
Monthly payment
Est. payment
Payment breakdown
Explore the cost of this home by adjusting the details. Changes won't be saved.Climate risks
Neighborhood: 34219
Nearby schools
Schools provided by the listing agent
- Elementary: Annie Lucy Williams Elementary
- Middle: Buffalo Creek Middle
- High: Parrish Community High
Source: Stellar MLS. This data may not be complete. We recommend contacting the local school district to confirm school assignments for this home.
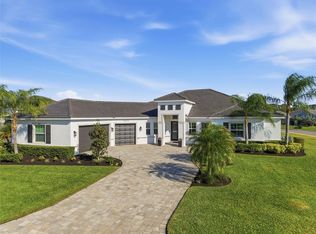
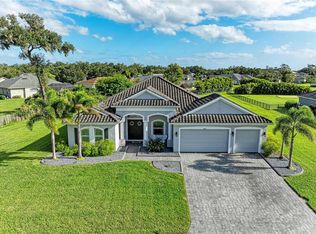


Similar homes
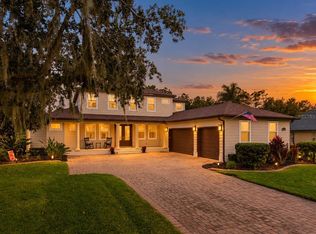
- $1,210,0003 bd3 ba2.8k sqft15915 42ND GLEN E, PARRISH, FL 34219For Sale
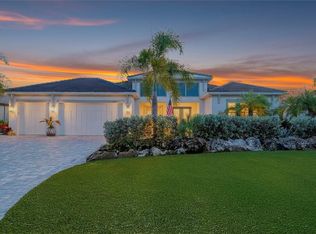
 MLS ID #A4712489, Judy Aarnes, PA, COLDWELL BANKER REALTY. Stellar MLS
- $1,050,0005 bd3 ba3.3k sqft3906 TWIN RIVERS TRAIL, PARRISH, FL 34219For Sale
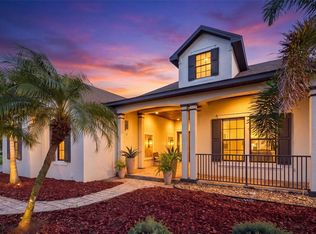 MLS ID #A4711606, Jennifer Young, INNOVATE REAL ESTATE. Stellar MLS
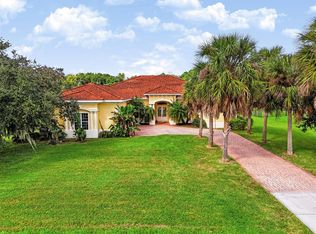
- $1,089,0005 bd4 ba3.8k sqft3842 155TH AVENUE E, PARRISH, FL 34219For Sale
 MLS ID #A4711387, Jim Hegemier, LESLIE WELLS REALTY, INC.. Stellar MLS
- $850,0004 bd3 ba3.5k sqft3309 TWIN RIVERS TRAIL, PARRISH, FL 34219For Sale
 MLS ID #TB8529131, Jeffrey Borham, PA, EXP REALTY LLC. Stellar MLS
- $815,0004 bd3 ba3k sqft5504 132ND TERRACE E, PARRISH, FL 34219For SaleMLS ID #A4710361, Jennifer Young, INNOVATE REAL ESTATE. Stellar MLS
- $800,0003 bd2 ba2.3k sqft16031 39TH GLEN E, PARRISH, FL 34219For SaleMLS ID #A4711919, Matt Berg, BERG REALTY LLC. Stellar MLS
- $895,0003 bd3 ba2.7k sqft3831 158TH AVENUE CIRCLE E, PARRISH, FL 34219For SaleMLS ID #A4707413, Joe Murphy, COLDWELL BANKER REALTY. Stellar MLS
- $900,0004 bd4 ba3.8k sqft3303 155TH AVENUE E, PARRISH, FL 34219For SaleMLS ID #A4705129, Rachel Woodruff, PA, HOUSE MATCH. Stellar MLS
- $925,0003 bd3 ba2.7k sqft5306 SADDLEWOOD TERRACE, PARRISH, FL 34219For SaleMLS ID #A4707175, Madison Wells, PLLC, LESLIE WELLS REALTY, INC.. Stellar MLS
- $950,0004 bd3 ba3.4k sqft17706 BRIDLEWOOD COURT, PARRISH, FL 34219For SaleMLS ID #A4673366, Jennifer Kendzior, PLL, BERKSHIRE HATHAWAY HOMESERVICE. Stellar MLS
- $779,0004 bd3 ba2.4k sqft15502 31ST STREET E, PARRISH, FL 34219For SaleMLS ID #A4707506, Dana Pangelinan, INNOVATE REAL ESTATE. Stellar MLS
- $725,0004 bd4 ba2.9k sqft16932 ROSEDOWN GLEN, PARRISH, FL 34219For SaleMLS ID #A4713129, Alana Jeltema, BETTER HOMES AND GARDENS REAL ESTATE ATCHLEY PROPE. Stellar MLS
- $894,9004 bd3 ba2.9k sqft14245 SKIPPING STONE LOOP, PARRISH, FL 34219For SaleMLS ID #TB8550330, Salvatore Maita Jr., FUTURE HOME REALTY INC. Stellar MLS
- $900,0003 bd3 ba2.2k sqft16535 CR 675 ROAD, PARRISH, FL 34219For SaleMLS ID #N6145799, Andrew Pepper, PLLC, KELLER WILLIAMS ON THE WATER S. Stellar MLS
- $1,100,0003 bd3 ba2.8k sqft12355 STONEGATE TRAIL, PARRISH, FL 34219New ConstructionMLS ID #TB8555938, Christopher Plummer, SMITH & ASSOCIATES REAL ESTATE. Stellar MLS
- $915,0003 bd3 ba2.7k sqft1906 151ST TER E, PARRISH, FL 34219For SaleMLS ID #A4708739, Dana Pangelinan, INNOVATE REAL ESTATE. Stellar MLS
- $695,0004 bd3 ba2.6k sqft16203 33RD COURT E, PARRISH, FL 34219For SaleMLS ID #A4701982, Jordan Chancey, PA, MATTHEW GUTHRIE AND ASSOCIATES REALTY LLC. Stellar MLS
- $589,9003 bd2 ba2.3k sqft17511 HOWLING WOLF RUN, PARRISH, FL 34219For SaleMLS ID #A4711420, Frank Castrogiovanni, COLDWELL BANKER REALTY. Stellar MLS
- $795,0004 bd3 ba2.4k sqft3015 160TH TERRACE E, PARRISH, FL 34219For SaleMLS ID #A4699383, Moe Mossa, SAVVY AVENUE, LLC. Stellar MLS
- $784,9004 bd3 ba2.6k sqft15809 31ST STREET E, PARRISH, FL 34219For SaleMLS ID #TB8525504, Nicole Torres, AZURE REAL ESTATE & PROPERTY MANAGEMENT GROUP LLC. Stellar MLS
