Virtually Staged. Built in 2022, this 3-bedroom, 2-bath home with a 2-car garage offers over 1,700 square feet of living space and lake views in Aviary at Rutland Ranch. The open floor plan features a spacious great room, kitchen overlooking the main living and dining areas, a large kitchen island, 36-inch upper wood cabinets, 5-inch baseboards, 2-inch faux wood blinds, Wi-Fi-enabled ceiling fans throughout, and a split-bedroom layout for added privacy. The fully fenced backyard includes a covered patio with lake views, epoxy-coated flooring, and space for grilling and outdoor seating. Additional features include a Carrier 15 SEER air conditioner, built-in pest control system, Wi-Fi-compatible irrigation system, hurricane shutters, interior laundry room with washer and dryer included, and pull-down attic stairs. The garage features epoxy-coated flooring, an insulated garage door, and an insulated ceiling. Aviary at Rutland Ranch offers a resort-style community pool, pickleball and basketball courts, playground, walking trails, scenic lakes, and natural wetlands, all with a low HOA fee. Conveniently located near shopping, dining, schools, and major roadways with access to St. Petersburg, Tampa, and Sarasota. Move in ready!
For sale
Price cut: $5K (11/12)
$359,900
16117 61ST LANE E, PARRISH, FL 34219
3beds
1,718sqft
Single Family Residence
Built in 2022
7,022 Square Feet Lot
$-- Zestimate®
$209/sqft
$128/mo HOA
What's special
Lake viewsBuilt-in pest control systemInsulated garage doorPull-down attic stairsOpen floor planWi-fi-compatible irrigation systemHurricane shutters
- 32 days
- 216
- 24
Likely to sell faster than
Zillow last checked:
Listing updated:
Listed by:
Kerre Allman 941-909-3095,
MARCUS & COMPANY REALTY 941-932-8550
Source: Stellar MLS,MLS#: A4707825 Originating MLS: Sarasota - Manatee
Facts & features
Interior
Bedrooms & bathrooms
- Bedrooms: 3
- Bathrooms: 2
- Full bathrooms: 2
Rooms
- Room types: Attic, Utility Room
Primary bedroom
- Features: Ceiling Fan(s), Walk-In Closet(s)
- Level: First
Bedroom 2
- Features: Built-in Closet
- Level: First
Bedroom 3
- Features: Built-in Closet
- Level: First
Kitchen
- Features: Storage Closet
- Level: First
Living room
- Features: No Closet
- Level: First
Heating
- Central, Electric
Cooling
- Central Air
Appliances
- Included: Dishwasher, Disposal, Dryer, Electric Water Heater, Microwave, Range, Refrigerator, Washer
- Laundry: Inside, Laundry Room
Features
- Ceiling Fan(s), Coffered Ceiling(s), Eating Space In Kitchen, Kitchen/Family Room Combo, Living Room/Dining Room Combo, Open Floorplan, Primary Bedroom Main Floor, Split Bedroom, Stone Counters, Thermostat, Tray Ceiling(s), Walk-In Closet(s)
- Flooring: Carpet, Ceramic Tile
- Windows: Hurricane Shutters, Hurricane Shutters/Windows
- Has fireplace: No
Interior area
- Total structure area: 2,328
- Total interior livable area: 1,718 sqft
Video & virtual tour
Property
Parking
- Total spaces: 2
- Parking features: Driveway, Garage Door Opener, Off Street, On Street
- Attached garage spaces: 2
- Has uncovered spaces: Yes
Features
- Levels: One
- Stories: 1
- Patio & porch: Covered, Front Porch, Rear Porch
- Exterior features: Irrigation System, Lighting, Sidewalk
- Fencing: Fenced
- Has view: Yes
- View description: Water, Lake
- Has water view: Yes
- Water view: Water,Lake
Lot
- Size: 7,022 Square Feet
- Features: In County, Above Flood Plain
- Residential vegetation: Mature Landscaping
Details
- Parcel number: 494966209
- Zoning: PD-R
- Special conditions: None
Construction
Type & style
- Home type: SingleFamily
- Architectural style: Florida,Traditional
- Property subtype: Single Family Residence
Materials
- Block
- Foundation: Slab
- Roof: Shingle
Condition
- New construction: No
- Year built: 2022
Utilities & green energy
- Sewer: Public Sewer
- Water: Public
- Utilities for property: BB/HS Internet Available, Cable Available, Electricity Connected, Fiber Optics, Phone Available, Public, Sewer Connected, Street Lights, Underground Utilities, Water Connected
Green energy
- Energy efficient items: Thermostat
- Water conservation: Fl. Friendly/Native Landscape
Community & HOA
Community
- Features: Clubhouse, Community Mailbox, Deed Restrictions, Playground, Pool, Sidewalks, Tennis Court(s)
- Pet fee: $0 monthly
- Subdivision: AVIARY AT RUTLAND RANCH PH 1A & 1B
HOA
- Has HOA: Yes
- Services included: Common Area Taxes, Community Pool, Reserve Fund, Fidelity Bond, Pool Maintenance, Recreational Facilities
- HOA fee: $128 monthly
- HOA name: Joyce Martelli
- HOA phone: 863-940-2863
Location
- Region: Parrish
Financial & listing details
- Price per square foot: $209/sqft
- Tax assessed value: $285,995
- Annual tax amount: $5,026
- Date on market: 10/16/2026
- Cumulative days on market: 33 days
- Listing terms: Cash,Conventional,FHA,USDA Loan,VA Loan
- Ownership: Fee Simple
- Total actual rent: 0
- Electric utility on property: Yes
- Road surface type: Asphalt
Estimated market value
Not available
Estimated sales range
Not available
Not available
Price history
| Date | Event | Price |
|---|---|---|
| 11/12/2026 | Price change | $359,900-1.4%$209/sqft |
Source:  Stellar MLS #A4707825 Report a problem | ||
| 10/16/2026 | Listed for sale | $364,900-1.9%$212/sqft |
Source: Stellar MLS #A4707825 Report a problem | ||
| 4/13/2022 | Sold | $371,900+0%$216/sqft |
Source: Public Record Report a problem | ||
| 2/7/2022 | Pending sale | $371,898$216/sqft |
Source: Stellar MLS #T3353947 Report a problem | ||
| 2/6/2022 | Listed for sale | $371,898+9.6%$216/sqft |
Source: Stellar MLS #T3353947 Report a problem | ||
| 8/9/2021 | Listing removed | -- |
Source: Stellar MLS #T3319291 Report a problem | ||
| 7/20/2021 | Listed for sale | $339,398$198/sqft |
Source: Stellar MLS #T3319291 Report a problem | ||
Public tax history
| Year | Property taxes | Tax assessment |
|---|---|---|
| 2025 | $5,026 -4.6% | $285,995 -5.3% |
| 2024 | $5,271 +0% | $301,853 +3% |
| 2023 | $5,270 +121% | $293,061 +551.2% |
| 2022 | $2,385 +3.5% | $45,000 |
| 2021 | $2,305 -0.2% | $45,000 |
| 2020 | $2,310 +29.7% | $45,000 +538.2% |
| 2019 | $1,782 | $7,051 |
Find assessor info on the county website
Monthly payment
Est. payment
Payment breakdown
Explore the cost of this home by adjusting the details. Changes won't be saved.Climate risks
Neighborhood: 34219
Nearby schools
Schools provided by the listing agent
- Elementary: Annie Lucy Williams Elementary
- Middle: Buffalo Creek Middle
- High: Parrish Community High
Source: Stellar MLS. This data may not be complete. We recommend contacting the local school district to confirm school assignments for this home.

Similar homes
- $329,9003 bd2 ba1.5k sqft6008 162ND AVENUE E, PARRISH, FL 34219For Sale
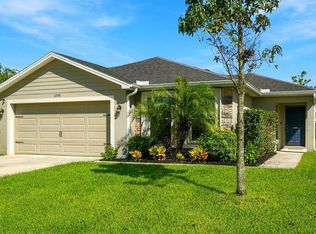
 MLS ID #A4706356, Donna Palm, PA, RE/MAX ALLIANCE GROUP. Stellar MLS
- $378,9004 bd2 ba1.7k sqft6324 165TH DRIVE E, PARRISH, FL 34219For Sale
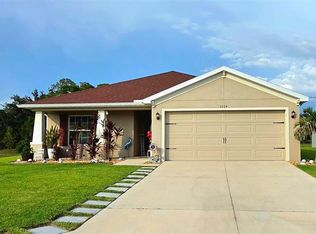 MLS ID #TB8523484, Silvia Valdovinos, THE ELITE REALTY EXPERIENCE. Stellar MLS
- $410,0004 bd2 ba1.8k sqft6325 165TH DRIVE E, PARRISH, FL 34219For Sale
 MLS ID #A4710576, Candy Genot, BRIGHT REALTY. Stellar MLS
- $375,0003 bd2 ba2k sqft6704 162ND PLACE E, PARRISH, FL 34219For Sale
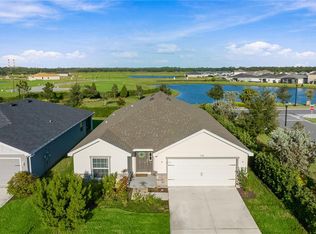 MLS ID #A4710494, Toni Zarghami, KW COASTAL LIVING III. Stellar MLS
- $399,0003 bd2 ba2k sqft16121 59TH COURT E, PARRISH, FL 34219For SaleMLS ID #A4707363, Maggie Hall, PREFERRED SHORE LLC. Stellar MLS
- $369,9003 bd2 ba2k sqft6528 166TH PLACE E, PARRISH, FL 34219For SaleMLS ID #A4708027, Joe Murphy, COLDWELL BANKER REALTY. Stellar MLS
- $395,0003 bd2 ba1.9k sqft5938 164TH AVENUE E, PARRISH, FL 34219For SaleMLS ID #O6449123, Karen Albright, OPENDOOR BROKERAGE LLC. Stellar MLS
- $390,0004 bd3 ba2.1k sqft16137 61ST LANE E, PARRISH, FL 34219For SaleMLS ID #TB8509818, Adam Shorts, PREMIER REALTY OF TAMPA. Stellar MLS
- $360,0003 bd2 ba1.6k sqft7017 FEATHER RIVER PLACE, PARRISH, FL 34219For SaleMLS ID #TB8564233, Cecilia Weber, DALTON WADE INC. Stellar MLS
- $399,0003 bd2 ba1.9k sqft6811 162ND PLACE E, PARRISH, FL 34219For SaleMLS ID #A4709774, Rhonda Carder, EXP REALTY LLC. Stellar MLS
- $359,9003 bd2 ba1.5k sqft6927 166TH PLACE E, PARRISH, FL 34219New ConstructionMLS ID #TB8531817, Richard Schuller, ADAMS HOMES REALTY,INC.. Stellar MLS
- $394,9004 bd2 ba1.7k sqft7065 162ND PLACE E, PARRISH, FL 34219New ConstructionStellar MLS
- $412,2134 bd2 ba1.9k sqft6531 TORTOISE TRAIL, PARRISH, FL 34219New ConstructionStellar MLS
- $432,2044 bd2 ba1.7k sqft16141 59TH COURT E, PARRISH, FL 34219New ConstructionMLS ID #L4966364, George Lindsey, III, CAMBRIDGE REALTY OF CENTRAL FL. Stellar MLS
