Skip main navigation
Sold for $450,000
  • $450,000

    1612 E 97TH AVENUE, TAMPA, FL 33612

    3beds
    1,796sqft
    Single Family Residence
    Built in 2023
    6,499 Square Feet Lot
    $447,600 Zestimate®
    $251/sqft
    $2,678 Estimated rent

    Home value

    $447,600

    $416,000 - $479,000

    $2,678/mo

    Zestimate® history
    Loading
    Loading...

    Owner options

    List your home for rent

    $2,678/mo

    Rent Zestimate®

    Find your next renter with Zillow Rental Manager. Plus, with online applications, you can quickly screen prospective tenants – for free.

    Learn more

    $2,678/mo

    Rent Zestimate®

    Refinance and save

    $3,254/mo

    Est. payment

    Refinancing to a lower rate could help reduce your monthly payments and save thousands over the life of the loan.

    See today's rates

    $3,254/mo

    Est. payment

    Explore your selling options

    Work with a Zillow partner agent

    Leverage their expertise and Zillow's premium Showcase listings to get your home seen by more buyers.

    Get started

    List with your own agent

    Get your home in front of millions of buyers by listing it on Zillow.

    Learn how to do it

    Sell it yourself

    Take full control of how buyers see your home on Zillow by listing For Sale by Owner (FSBO).

    List your home

    What's special

    Modern designer lightingGranite countertopsDual granite vanitiesCustom mirrorsCordless faux wood blindsSpacious primary suiteCovered rear patio
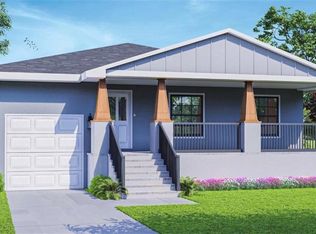
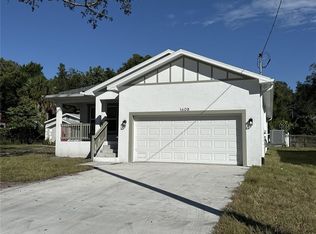
    ** This home qualifies for $0 down program** Experience modern luxury and effortless living in this lightly lived-in 2023 built home located in Tampa’s highly desirable Uptown area, just minutes from USF, Busch Gardens, Moffitt Cancer Center, shopping, dining, and major commuter routes. Designed with both style and functionality in mind, this like-new residence offers exceptional craftsmanship, upscale finishes, and a thoughtfully designed split-bedroom floorplan perfect for everyday living and entertaining. The stunning chef’s kitchen serves as the heart of the home and features granite countertops, solid wood white maple cabinetry with crown molding, matte black hardware, soft-close doors and drawers, stainless steel appliances, recessed lighting, and a spacious walk-in pantry. The oversized island includes built-in storage, pendant lighting, convenient outlets, and an undermount stainless steel sink with a sleek matte black faucet. The open-concept family and dining areas provide an inviting atmosphere with modern designer lighting, luxury vinyl plank flooring throughout, and double French doors with built-in adjustable privacy shades leading to the covered rear patio and fully fenced backyard. Outdoor living is elevated with decorative railings, built-in solar lighting, ceiling fans, and a backyard storage shed offering additional functionality and convenience. The spacious primary suite is a true retreat featuring porcelain tile flooring, recessed lighting, a large walk-in closet with custom closet build-outs, and a spa-inspired bathroom complete with dual granite vanities, custom mirrors, floor-to-ceiling designer tile accents, matte black fixtures, a frameless glass walk-in shower, and upscale finishes throughout. The owner’s suite also features a unique back entry access to the laundry room for added convenience. The laundry room includes wall-to-wall shelving, recessed lighting, and a new LG washer and dryer set. Secondary bedrooms offer generous closet space and remote-controlled ceiling fans, while the flexible office/den with pocket doors and private closet can easily serve as a fourth bedroom, guest room, or dedicated workspace. Additional highlights include a 2-car garage with Wi-Fi-enabled opener, rain gutters, cordless faux wood blinds, upgraded trim work and baseboards, rocker switches, elevated TV outlets, neutral Sherwin Williams paint colors, covered front and rear porches with decorative lighting, and premium materials and craftsmanship throughout. This move-in ready home combines modern elegance, comfort, and convenience in one of Tampa’s most sought-after locations.

    Zillow last checked:

    Listing updated:

    Listed by:

    Celeste Hunter 727-710-2573,

    SMITH & ASSOCIATES REAL ESTATE 813-839-3800

    Bought with:

    Amina Stevens, 3382792

    REAL BROKER, LLC

    Source: Stellar MLS,MLS#: TB8507187MLS LogoOriginating MLS: Suncoast Tampa

    Facts & features

    Interior

    Bedrooms & bathrooms
    • Bedrooms: 3
    • Bathrooms: 2
    • Full bathrooms: 2
    Rooms
    • Room types: Den/Library/Office, Great Room, Utility Room
    Primary bedroom
    • Features: Ceiling Fan(s), Walk-In Closet(s)
    • Level: First
    • Area: 221 Square Feet
    • Dimensions: 13x17
    Bedroom 2
    • Features: Built-in Closet
    • Level: First
    Bathroom 3
    • Features: Built-in Closet
    • Level: First
    Kitchen
    • Features: Pantry, Kitchen Island, Stone Counters
    • Level: First
    • Area: 128 Square Feet
    • Dimensions: 8x16
    Living room
    • Features: Ceiling Fan(s)
    • Level: First
    • Area: 224 Square Feet
    • Dimensions: 14x16
    Office
    • Features: Built-in Closet
    • Level: First
    Heating
    • Central
    Cooling
    • Central Air
    Appliances
    • Included: Dishwasher, Disposal, Electric Water Heater, Microwave, Range, Refrigerator
    • Laundry: Inside, Laundry Room
    Features
    • Ceiling Fan(s), Dry Bar, Kitchen/Family Room Combo, Living Room/Dining Room Combo, Open Floorplan, Primary Bedroom Main Floor, Solid Wood Cabinets, Split Bedroom, Stone Counters, Thermostat, Walk-In Closet(s)
    • Flooring: Luxury Vinyl, Tile
    • Doors: French Doors
    • Windows: Window Treatments
    • Has fireplace: No
    Interior area
    • Total structure area: 2,484
    • Total interior livable area: 1,796 sqft

    Property

    Parking
    • Total spaces: 2
    • Parking features: Driveway
    • Attached garage spaces: 2
    • Has uncovered spaces: Yes
    Features
    • Levels: One
    • Stories: 1
    • Patio & porch: Covered, Front Porch, Patio
    • Exterior features: Lighting, Rain Gutters
    • Fencing: Other
    Lot
    • Size: 6,499 Square Feet
    • Dimensions: 50 x 128
    • Features: Cleared, City Lot, Landscaped, Level
    • Residential vegetation: Trees/Landscaped
    Details
    • Additional structures: Shed(s), Storage
    • Parcel number: A19281945400003000007.1
    • Zoning: RS-50
    • Special conditions: None

    Construction

    Type & style
    • Home type: SingleFamily
    • Architectural style: Contemporary
    • Property subtype: Single Family Residence
    Materials
    • Block, Stucco
    • Foundation: Slab
    • Roof: Shingle
    Condition
    • Completed
    • New construction: No
    • Year built: 2023
    Details
    • Builder model: 1612
    • Builder name: RAM Build Construction Inc
    • Warranty included: Yes

    Utilities & green energy

    • Sewer: Public Sewer
    • Water: Public
    • Utilities for property: BB/HS Internet Available, Cable Available, Electricity Connected, Fiber Optics, Phone Available, Public, Sewer Connected, Water Connected
    Green energy
    • Energy efficient items: Appliances, Windows

    Community & HOA

    Community
    • Features: None
    • Security: Smoke Detector(s)
    • Pet fee: $0 monthly
    • Subdivision: TAMPA OVERLOOK
    HOA
    • Has HOA: No
    Location
    • Region: Tampa

    Financial & listing details

    • Price per square foot: $251/sqft
    • Tax assessed value: $338,095
    • Annual tax amount: $5,904
    • Date on market: 5/12/2026
    • Cumulative days on market: 66 days
    • Listing terms: Cash,Conventional,FHA,VA Loan
    • Ownership: Fee Simple
    • Total actual rent: 0
    • Electric utility on property: Yes
    • Road surface type: Paved

    Price history

    DateEventPrice
    9/2/2026Sold$450,000+0%$251/sqft
    Source: Stellar MLS #TB8507187 Report a problem
    8/11/2026Listed for sale$449,999$251/sqft
    Source: Stellar MLS #TB8507187 Report a problem
    7/20/2026Contingent$449,999$251/sqft
    Source: Stellar MLS #TB8507187 Report a problem
    6/16/2026Price change$449,999-6.2%$251/sqft
    Source: Stellar MLS #TB8507187 Report a problem
    5/23/2026Price change$479,900-2%$267/sqft
    Source: Stellar MLS #TB8507187 Report a problem
    5/12/2026Listed for sale$489,900+11.3%$273/sqft
    Source: Stellar MLS #TB8507187 Report a problem
    1/12/2024Sold$440,000-1.1%$245/sqft
    Source: Stellar MLS #T3476257 Report a problem
    12/1/2023Pending sale$445,000$248/sqft
    Source: Stellar MLS #T3476257 Report a problem
    11/13/2023Price change$445,000-1.1%$248/sqft
    Source: Stellar MLS #T3476257 Report a problem
    10/4/2023Listed for sale$450,000$251/sqft
    Source: Stellar MLS #T3476257 Report a problem

    Public tax history

    YearProperty taxesTax assessment
    2025$6,150 -12.3%$338,095 -4.3%
    2024$7,011 +897.8%$353,195 +999%
    2023$703 +11.1%$32,138 +10%
    2022$632 +20.8%$29,216 +10%
    2021$524 +34.9%$26,560 +37.7%
    2020$388 $19,290
    Find assessor info on the county website

    Neighborhood: 33610

    Nearby schools

    GreatSchools rating
    Schools provided by the listing agent
    • Elementary: Dr Carter G Woodson School (K-8)
    • Middle: Dr Carter G Woodson K-8
    • High: Wharton-HB

    Source: Stellar MLS. This data may not be complete. We recommend contacting the local school district to confirm school assignments for this home.

    Get a cash offer in 3 minutes
    Find out how much your home could sell for in as little as 3 minutes with a no-obligation cash offer.
    Estimated market value

    $447,600

    Get a cash offer in 3 minutes
    Find out how much your home could sell for in as little as 3 minutes with a no-obligation cash offer.
    Estimated market value

    $447,600