Skip main navigation
Sold for $499,000
  • $499,000

    16204 HAMPTON TRACE COURT, TAMPA, FL 33647

    3beds
    2,059sqft
    Single Family Residence
    Built in 2000
    8,274 Square Feet Lot
    $498,900 Zestimate®
    $242/sqft
    $3,384 Estimated rent

    Home value

    $498,900

    $469,000 - $529,000

    $3,384/mo

    Zestimate® history
    Loading
    Loading...

    Owner options

    List your home for rent

    $3,384/mo

    Rent Zestimate®

    Find your next renter with Zillow Rental Manager. Plus, with online applications, you can quickly screen prospective tenants – for free.

    Learn more

    $3,384/mo

    Rent Zestimate®

    Refinance and save

    $3,863/mo

    Est. payment

    Refinancing to a lower rate could help reduce your monthly payments and save thousands over the life of the loan.

    See today's rates

    $3,863/mo

    Est. payment

    Explore your selling options

    Work with a Zillow partner agent

    Leverage their expertise and Zillow's premium Showcase listings to get your home seen by more buyers.

    Get started

    List with your own agent

    Get your home in front of millions of buyers by listing it on Zillow.

    Learn how to do it

    Sell it yourself

    Take full control of how buyers see your home on Zillow by listing For Sale by Owner (FSBO).

    List your home

    What's special

    New toiletsNew window blindsSpacious loftBreakfast barCasual dining nookAbundant natural lightOversized open loft
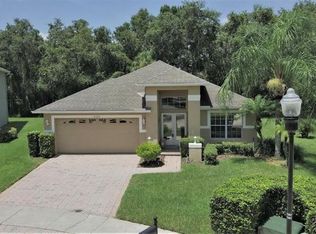
    YOUR TAMPA PALMS FLORIDA RETREAT AWAITS! Privacy, space, natural light and carefree living come together in this beautifully maintained, move-in-ready home nestled on a quiet cul-de-sac and backing to a peaceful conservation area in the highly desirable, maintenance-free Mayfair community of Tampa Palms. Offering over 2,000 square feet of living space, 3 bedrooms, 2.5 baths, a spacious loft and 2-car garage, this home delivers the flexible floor plan and Florida lifestyle buyers are looking for! From the moment you enter through the double doors, you'll notice the soaring ceilings, abundant natural light and impressive open layout. Large windows throughout create a bright, welcoming atmosphere while showcasing serene conservation views with no rear neighbors directly behind the home. Architectural details, including graceful arched doorways and decorative niches, add warmth and character. A major highlight is the spacious PRIMARY SUITE ON THE MAIN FLOOR, offering privacy and convenience without the need for stairs. The ensuite bath features dual-sink vanities, a jetted soaking tub, walk-in shower and generous storage—your own relaxing retreat at the end of the day. The bright kitchen is designed for both everyday living and entertaining, featuring stainless-steel appliances, abundant cabinetry with attractive glass-front accents, a built-in desk, breakfast bar and casual dining nook. The spacious living area flows effortlessly into the dining space, where sliding glass doors lead to the large, newly screened covered lanai. Start your morning with coffee or unwind in the evening while enjoying the peaceful conservation backdrop—this is Florida indoor-outdoor living at its best! Upstairs, the oversized open loft dramatically overlooks the main living area and provides tremendous flexibility. Create a home office, media room, game room, fitness space or second family room—the possibilities are yours. Two additional bedrooms and a full bath complete the second floor. This home has also benefited from numerous improvements, including NEW ROOF AND GUTTERS (2024–2025), updated tile flooring throughout the primary bedroom, primary closet and bath, loft, upstairs bedrooms, upstairs bath and staircase, plus new toilets, new window blinds, 2025 water-pipe maintenance and interior painting. A generously sized laundry room with utility sink, cabinetry, washer and dryer adds even more convenience. Best of all, enjoy the ease of MAINTENANCE-FREE LIVING! Quarterly maintenance fees include full lawn maintenance, along with access to the community pool, tennis courts and fitness center—giving you more time to enjoy everything the Florida lifestyle provides. The desirable Tampa Palms location places you close to schools, medical facilities, parks, bike trails and recreational amenities, with convenient access to shopping, dining, entertainment, outlet shopping and I-75. QUIET CUL-DE-SAC. PEACEFUL CONSERVATION VIEWS. MAIN-FLOOR PRIMARY SUITE. NEWER ROOF. OVER 2,000 SQ. FT. MAINTENANCE-FREE LIVING. This home checks the boxes that matter—and opportunities like this in Tampa Palms deserve attention. Come see for yourself why this could be the one you've been waiting for. Schedule your private showing today!

    Zillow last checked:

    Listing updated:

    Listed by:

    Alberto Morillo 813-505-1987,

    HOMESMART 407-476-0451

    Bought with:

    Wenjun Wang, 3387640

    LRC MANAGEMENT, INC

    Source: Stellar MLS,MLS#: TB8473750MLS LogoOriginating MLS: Suncoast Tampa

    Facts & features

    Interior

    Bedrooms & bathrooms
    • Bedrooms: 3
    • Bathrooms: 3
    • Full bathrooms: 2
    • 1/2 bathrooms: 1
    Primary bedroom
    • Features: En Suite Bathroom, Walk-In Closet(s)
    • Level: First
    • Area: 208 Square Feet
    • Dimensions: 16x13
    Bedroom 2
    • Features: Built-in Closet
    • Level: Second
    • Area: 120 Square Feet
    • Dimensions: 12x10
    Bedroom 3
    • Features: Built-in Closet
    • Level: Second
    • Area: 120 Square Feet
    • Dimensions: 10x12
    Dinette
    • Level: First
    • Area: 56 Square Feet
    • Dimensions: 7x8
    Dining room
    • Level: First
    • Area: 144 Square Feet
    • Dimensions: 12x12
    Great room
    • Level: First
    • Area: 280 Square Feet
    • Dimensions: 20x14
    Kitchen
    • Level: First
    • Area: 100 Square Feet
    • Dimensions: 10x10
    Loft
    • Level: Second
    • Area: 224 Square Feet
    • Dimensions: 16x14
    Heating
    • Central, Electric
    Cooling
    • Central Air
    Appliances
    • Included: Dishwasher, Disposal, Dryer, Electric Water Heater, Microwave, Range, Refrigerator, Washer
    • Laundry: Laundry Room
    Features
    • Ceiling Fan(s), Eating Space In Kitchen, High Ceilings, Open Floorplan, Primary Bedroom Main Floor, Solid Surface Counters, Split Bedroom, Walk-In Closet(s)
    • Flooring: Ceramic Tile, Porcelain Tile
    • Doors: Sliding Doors
    • Has fireplace: No
    Interior area
    • Total structure area: 2,599
    • Total interior livable area: 2,059 sqft

    Property

    Parking
    • Total spaces: 2
    • Parking features: Driveway, Garage Door Opener
    • Attached garage spaces: 2
    • Has uncovered spaces: Yes
    Features
    • Levels: Two
    • Stories: 2
    • Patio & porch: Covered, Enclosed, Patio, Porch, Rear Porch, Screened
    • Exterior features: Irrigation System, Lighting, Sidewalk
    Lot
    • Size: 8,274 Square Feet
    • Dimensions: 65.15 x 127
    Details
    • Parcel number: A2727195FB00000100011.0
    • Zoning: PD-A
    • Special conditions: None

    Construction

    Type & style
    • Home type: SingleFamily
    • Property subtype: Single Family Residence
    Materials
    • Block, Stucco
    • Foundation: Slab
    • Roof: Shingle
    Condition
    • New construction: No
    • Year built: 2000

    Utilities & green energy

    • Sewer: Public Sewer
    • Water: Public
    • Utilities for property: BB/HS Internet Available, Cable Available, Electricity Connected, Public, Sewer Connected, Street Lights, Water Connected

    Community & HOA

    Community
    • Features: Association Recreation - Owned, Clubhouse, Deed Restrictions, Fitness Center, Golf, Park, Playground, Pool, Sidewalks, Tennis Court(s)
    • Pet fee: $0 monthly
    • Subdivision: TAMPA PALMS AREA 4 PRCL 11 U
    HOA
    • Has HOA: Yes
    • Amenities included: Clubhouse, Fitness Center, Maintenance, Park, Playground, Pool, Recreation Facilities, Sauna, Spa/Hot Tub, Storage, Tennis Court(s)
    • Services included: Community Pool, Maintenance Structure, Maintenance Grounds, Pool Maintenance
    • HOA fee: $276 monthly
    • HOA name: TAMPA PALMS NORTH HOA / HOPE KLINE
    • HOA phone: 813-968-5665
    • Second HOA name: MAYFAIR
    • Second HOA phone: 813-979-9595
    Location
    • Region: Tampa

    Financial & listing details

    • Price per square foot: $242/sqft
    • Tax assessed value: $355,222
    • Annual tax amount: $6,521
    • Date on market: 2/11/2026
    • Cumulative days on market: 194 days
    • Listing terms: Cash,Conventional,FHA,VA Loan
    • Ownership: Fee Simple
    • Total actual rent: 0
    • Electric utility on property: Yes
    • Road surface type: Concrete

    Price history

    DateEventPrice
    9/18/2026Sold$499,000$242/sqft
    Source: Stellar MLS #TB8473750 Report a problem
    8/11/2026Price change$499,000-4%$242/sqft
    Source: Stellar MLS #TB8473750 Report a problem
    5/21/2026Price change$519,900-5.3%$253/sqft
    Source: Stellar MLS #TB8473750 Report a problem
    2/11/2026Listed for sale$549,000+96.8%$267/sqft
    Source: Stellar MLS #TB8473750 Report a problem
    8/9/2018Sold$279,000-3.8%$136/sqft
    Source: Public Record Report a problem
    6/30/2018Pending sale$289,900$141/sqft
    Source: Keller Williams Tampa Properties #T3114070 Report a problem
    6/22/2018Listed for sale$289,900$141/sqft
    Source: KELLER WILLIAMS TAMPA PROP. #T3114070 Report a problem

    Public tax history

    YearProperty taxesTax assessment
    2025$7,290 +11.8%$331,965 +10%
    2024$6,522 +10.4%$301,786 +10%
    2023$5,908 +8.6%$274,351 +10%
    2022$5,442 +11.8%$249,410 +10%
    2021$4,867 +3.6%$226,736 +3.2%
    2020$4,696 +1.7%$219,791 +5.3%
    2019$4,618 $208,759 +14.2%
    2018$4,618 +42.1%$182,827 -12.9%
    2017$3,249 +2.9%$209,820 +19.6%
    2016$3,158 +0.2%$175,384 +0.7%
    2015$3,153 $174,165 +0.8%
    2014$3,153 -0.1%$172,783 +1.5%
    2013$3,155 +0.7%$170,230 +1.7%
    2012$3,134 -1.9%$167,384 -1.5%
    2011$3,195 -1.9%$169,930 -2.3%
    2010$3,256 -3%$173,926 -2.4%
    2009$3,357 +0.1%$178,206 +0.1%
    2008$3,356 -5.1%$178,028 +3%
    2007$3,537 -4.7%$172,843 +2.5%
    2006$3,714 +0.5%$168,627 +3%
    2005$3,697 +4.7%$163,716 +3%
    2004$3,531 +112.2%$158,948 +1.9%
    2003$1,664 $155,984 +2.4%
    2002-- $152,328 -3.8%
    2001-- $158,293 +341.8%
    2000$1,071 $35,832
    Find assessor info on the county website

    Neighborhood: Tampa Palms

    Nearby schools

    GreatSchools rating
    Schools provided by the listing agent
    • Elementary: Chiles-HB
    • Middle: Liberty-HB
    • High: Freedom-HB

    Source: Stellar MLS. This data may not be complete. We recommend contacting the local school district to confirm school assignments for this home.

    Get a cash offer in 3 minutes
    Find out how much your home could sell for in as little as 3 minutes with a no-obligation cash offer.
    Estimated market value

    $498,900

    Get a cash offer in 3 minutes
    Find out how much your home could sell for in as little as 3 minutes with a no-obligation cash offer.
    Estimated market value

    $498,900