Skip main navigation
Sold for $400,000
  • $400,000

    16215 59TH COURT E, PARRISH, FL 34219

    4beds
    2,200sqft
    Single Family Residence
    Built in 2020
    8,331 Square Feet Lot
    $400,100 Zestimate®
    $182/sqft
    $2,776 Estimated rent

    Home value

    $400,100

    $376,000 - $428,000

    $2,776/mo

    Zestimate® history
    Loading
    Loading...

    Owner options

    List your home for rent

    $2,776/mo

    Rent Zestimate®

    Find your next renter with Zillow Rental Manager. Plus, with online applications, you can quickly screen prospective tenants – for free.

    Learn more

    $2,776/mo

    Rent Zestimate®

    Refinance and save

    $2,910/mo

    Est. payment

    Refinancing to a lower rate could help reduce your monthly payments and save thousands over the life of the loan.

    See today's rates

    $2,910/mo

    Est. payment

    Explore your selling options

    Work with a Zillow partner agent

    Leverage their expertise and Zillow's premium Showcase listings to get your home seen by more buyers.

    Get started

    List with your own agent

    Get your home in front of millions of buyers by listing it on Zillow.

    Learn how to do it

    Sell it yourself

    Take full control of how buyers see your home on Zillow by listing For Sale by Owner (FSBO).

    List your home

    What's special

    Oversized homesitesTranquil water views
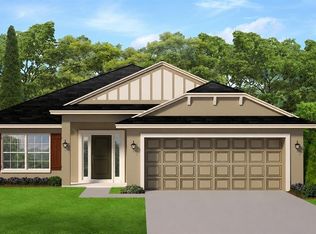
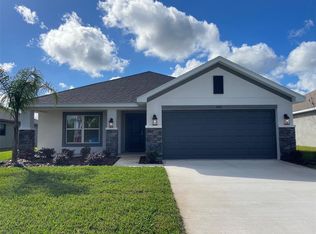
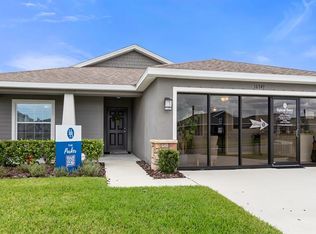
    PRICE REDUCED. Former Model! (Not available for move-in until new model is completed) Don't miss this rare opportunity to own the current Adams Homes model home in the highly sought-after Aviary at Rutland Ranch with a builder leaseback program. Enjoy immediate ownership while receiving lease income during the leaseback period. Situated on one of the community's most desirable oversized homesites with tranquil water views, this beautifully designed 2,200 sq. ft. home offers 4 bedrooms, 3 full bathrooms, and a thoughtfully designed split-bedroom floor plan.

    Zillow last checked:

    Listing updated:

    Listed by:

    Richard Schuller 941-217-9312,

    ADAMS HOMES REALTY,INC. 813-241-2500

    Bought with:

    Lucia Spriggs, 3568493

    THE KEYES COMPANY - SARASOTA

    Source: Stellar MLS,MLS#: TB8528157MLS LogoOriginating MLS: Suncoast Tampa

    Facts & features

    Interior

    Bedrooms & bathrooms
    • Bedrooms: 4
    • Bathrooms: 3
    • Full bathrooms: 3
    Primary bedroom
    • Features: Dual Sinks, En Suite Bathroom, Exhaust Fan, Garden Bath, Granite Counters, Tub with Separate Shower Stall, Water Closet/Priv Toilet, Walk-In Closet(s)
    • Level: First
    • Area: 225 Square Feet
    • Dimensions: 15x15
    Bedroom 2
    • Features: Granite Counters, Walk-In Closet(s)
    • Level: First
    • Area: 132 Square Feet
    • Dimensions: 12x11
    Bedroom 3
    • Features: Walk-In Closet(s)
    • Level: First
    • Area: 132 Square Feet
    • Dimensions: 12x11
    Bedroom 4
    • Features: Walk-In Closet(s)
    • Level: First
    • Area: 120 Square Feet
    • Dimensions: 12x10
    Kitchen
    • Features: Granite Counters
    • Level: First
    • Area: 120 Square Feet
    • Dimensions: 12x10
    Living room
    • Features: Built-in Closet
    • Level: First
    • Area: 252 Square Feet
    • Dimensions: 18x14
    Heating
    • Electric
    Cooling
    • Central Air
    Appliances
    • Included: Dishwasher, Disposal, Dryer, Electric Water Heater, Microwave, Range, Refrigerator, Washer
    • Laundry: Laundry Room
    Features
    • Crown Molding, High Ceilings, In Wall Pest System, Kitchen/Family Room Combo, Living Room/Dining Room Combo, Open Floorplan, Pest Guard System, Primary Bedroom Main Floor, Thermostat, Vaulted Ceiling(s), Walk-In Closet(s)
    • Flooring: Carpet, Ceramic Tile
    • Windows: Hurricane Shutters
    • Has fireplace: No
    Interior area
    • Total structure area: 2,733
    • Total interior livable area: 2,200 sqft

    Property

    Parking
    • Total spaces: 2
    • Parking features: Garage - Attached
    • Attached garage spaces: 2
    Features
    • Levels: One
    • Stories: 1
    • Exterior features: Irrigation System, Sidewalk, Sprinkler Metered
    • Has view: Yes
    • View description: Pond
    • Has water view: Yes
    • Water view: Pond
    Lot
    • Size: 8,331 Square Feet
    Details
    • Parcel number: 494964109
    • Zoning: RESI
    • Special conditions: None

    Construction

    Type & style
    • Home type: SingleFamily
    • Property subtype: Single Family Residence
    Materials
    • Block, Cement Siding
    • Foundation: Slab
    • Roof: Shingle
    Condition
    • Completed
    • New construction: Yes
    • Year built: 2020
    Details
    • Builder model: 1720
    • Builder name: Adams Homes of NW Florida

    Utilities & green energy

    • Sewer: Public Sewer
    • Water: Public
    • Utilities for property: BB/HS Internet Available, Cable Available, Electricity Connected, Public, Sewer Connected, Street Lights, Water Connected

    Community & HOA

    Community
    • Features: Golf Carts OK, Irrigation-Reclaimed Water, Playground, Pool, Sidewalks, Tennis Court(s)
    • Pet fee: $0 monthly
    • Subdivision: AVIARY AT RUTLAND RANCH PH IA & IB
    HOA
    • Has HOA: Yes
    • Amenities included: Basketball Court, Pickleball Court(s), Playground, Pool, Tennis Court(s)
    • Services included: Community Pool, Maintenance Grounds, Pool Maintenance, Recreational Facilities
    • HOA fee: $120 monthly
    • HOA name: Aviary at Rutland Ranch HOA
    • HOA phone: 863-940-2863
    Location
    • Region: Parrish

    Financial & listing details

    • Price per square foot: $182/sqft
    • Tax assessed value: $330,250
    • Annual tax amount: $4,396
    • Date on market: 7/10/2026
    • Cumulative days on market: 74 days
    • Listing terms: Cash,Conventional,FHA,USDA Loan,VA Loan
    • Ownership: Fee Simple
    • Total actual rent: 0
    • Electric utility on property: Yes
    • Road surface type: Asphalt

    Price history

    DateEventPrice
    10/16/2026Sold$400,000-1.2%$182/sqft
    Source: Stellar MLS #TB8528157 Report a problem
    9/3/2026Price change$404,900+1.3%$184/sqft
    Source: Stellar MLS #TB8528157 Report a problem
    7/31/2026Price change$399,900-1.5%$182/sqft
    Source: Stellar MLS #TB8528157 Report a problem
    7/16/2026Price change$405,900+5.5%$185/sqft
    Source: Stellar MLS #TB8528157 Report a problem
    7/11/2026Listed for sale$384,900$175/sqft
    Source: Stellar MLS #TB8528157 Report a problem

    Public tax history

    YearProperty taxesTax assessment
    2025$6,128 -4.7%$330,250 -0.1%
    2024$6,428 +4.7%$330,732 +10%
    2023$6,142 +7.8%$300,665 +10%
    2022$5,696 +3.7%$273,332 +10%
    2021$5,490 +119.3%$248,484 +452.2%
    2020$2,503 +40.2%$45,000 +520.3%
    2019$1,785 $7,254
    Find assessor info on the county website

    Neighborhood: 34219

    Nearby schools

    GreatSchools rating
    Schools provided by the listing agent
    • Elementary: William H. Bashaw Elementary
    • Middle: Buffalo Creek Middle
    • High: Parrish Community High

    Source: Stellar MLS. This data may not be complete. We recommend contacting the local school district to confirm school assignments for this home.

    Get a cash offer in 3 minutes
    Find out how much your home could sell for in as little as 3 minutes with a no-obligation cash offer.
    Estimated market value

    $400,100

    Get a cash offer in 3 minutes
    Find out how much your home could sell for in as little as 3 minutes with a no-obligation cash offer.
    Estimated market value

    $400,100