Welcome to 16222 E Course Drive, a well-located home in Tampa’s desirable 33624 area. This property is meticulously maintained and decorated with comfortable and open layout and beautiful elegance spacious bathrooms. The home features spacious living areas, a private residential setting that is ideal for everyday living and entertaining. It also comes fully furnished with Heated pool, lot of out door space for entertainment and great access to golf course. The property brings a great opportunity for a homeowner looking to establish roots in Tampa or an investor seeking a property in a convenient and established area. The surrounding neighborhood provides easy access to major roads, shopping, restaurants, schools, parks, and other everyday amenities. Enjoy the convenience of being close to everything Tampa has to bring while still enjoying a residential community atmosphere. Schedule your private showing today and see what this property has to bring!
For sale
$515,000
16222 E COURSE DRIVE, TAMPA, FL 33624
3beds
1,857sqft
Single Family Residence
Built in 1980
8,850 Square Feet Lot
$514,700 Zestimate®
$277/sqft
$-- HOA
What's special
Fully furnishedHeated poolComfortable and open layoutBeautiful elegance spacious bathroomsPrivate residential setting
- 10 days
- 705
- 85
Likely to sell faster than
Zillow last checked:
Listing updated:
Listed by:
Julie Phan, LLC 319-400-8848,
LPT REALTY, LLC 877-366-2213
Source: Stellar MLS,MLS#: TB8541403 Originating MLS: Orlando Regional
Facts & features
Interior
Bedrooms & bathrooms
- Bedrooms: 3
- Bathrooms: 2
- Full bathrooms: 2
Rooms
- Room types: Attic, Family Room, Dining Room, Living Room, Utility Room
Primary bedroom
- Features: Ceiling Fan(s), En Suite Bathroom, Granite Counters, Makeup/Vanity Space, Rain Shower Head, Shower No Tub, Split Vanities, Walk-In Closet(s)
- Level: First
- Area: 208 Square Feet
- Dimensions: 13x16
Bedroom 2
- Features: Ceiling Fan(s), Built-in Closet
- Level: First
- Area: 130 Square Feet
- Dimensions: 10x13
Bedroom 3
- Features: Ceiling Fan(s), Built-in Closet
- Level: First
- Area: 140 Square Feet
- Dimensions: 10x14
Bathroom 2
- Features: Granite Counters, Shower No Tub, Single Vanity
- Level: First
- Area: 54 Square Feet
- Dimensions: 6x9
Dining room
- Level: First
- Area: 110 Square Feet
- Dimensions: 10x11
Family room
- Features: Ceiling Fan(s)
- Level: First
- Area: 204 Square Feet
- Dimensions: 12x17
Foyer
- Level: First
- Area: 84 Square Feet
- Dimensions: 7x12
Kitchen
- Features: Breakfast Bar, Pantry, Granite Counters
- Level: First
- Area: 100 Square Feet
- Dimensions: 10x10
Laundry
- Level: First
- Area: 48 Square Feet
- Dimensions: 6x8
Living room
- Level: First
- Area: 168 Square Feet
- Dimensions: 12x14
Heating
- Central, Electric
Cooling
- Central Air
Appliances
- Included: Other
- Laundry: Inside, Laundry Room
Features
- Ceiling Fan(s), Open Floorplan, Primary Bedroom Main Floor, Walk-In Closet(s)
- Flooring: Laminate, Tile
- Doors: Sliding Doors
- Windows: Window Treatments
- Has fireplace: No
Interior area
- Total structure area: 3,023
- Total interior livable area: 1,857 sqft
Property
Parking
- Total spaces: 2
- Parking features: Driveway, Garage Door Opener
- Attached garage spaces: 2
- Has uncovered spaces: Yes
Features
- Levels: One
- Stories: 1
- Patio & porch: Enclosed, Screened
- Exterior features: Irrigation System, Private Mailbox, Sidewalk
- Has private pool: Yes
- Pool features: In Ground, Gunite, Screen Enclosure
- Has spa: Yes
- Spa features: Heated
- Fencing: Fenced,Wood
Lot
- Size: 8,850 Square Feet
- Dimensions: 75 x 118
- Features: In County, Landscaped, Sidewalk
- Residential vegetation: Mature Landscaping, Trees/Landscaped
Details
- Parcel number: U2927180P900000400018.0
- Zoning: PD
- Special conditions: None
Construction
Type & style
- Home type: SingleFamily
- Property subtype: Single Family Residence
Materials
- Block, Stone, Stucco, Wood Frame, Wood Siding
- Foundation: Slab
- Roof: Shingle
Condition
- New construction: No
- Year built: 1980
Utilities & green energy
- Sewer: Public Sewer
- Water: Public
- Utilities for property: Cable Connected, Electricity Connected, Public, Sewer Connected, Water Connected
Community & HOA
Community
- Features: Golf, Playground
- Pet fee: $0 monthly
- Subdivision: NORTHDALE GOLF CLB SEC D UN 3
HOA
- Has HOA: No
Location
- Region: Tampa
Financial & listing details
- Price per square foot: $277/sqft
- Tax assessed value: $364,314
- Annual tax amount: $7,499
- Date on market: 10/20/2026
- Cumulative days on market: 11 days
- Listing terms: Cash,Conventional,FHA,VA Loan
- Ownership: Fee Simple
- Total actual rent: 0
- Electric utility on property: Yes
- Road surface type: Paved, Asphalt
Estimated market value
$514,700
$489,000 - $540,000
$2,924/mo
Price history
| Date | Event | Price |
|---|---|---|
| 10/21/2026 | Listed for sale | $515,000+8.4%$277/sqft |
Source:  Stellar MLS #TB8541403 Report a problem | ||
| 1/9/2023 | Sold | $475,000-5%$256/sqft |
Source: Public Record Report a problem | ||
| 11/22/2022 | Pending sale | $500,000$269/sqft |
Source: Stellar MLS #T3413473 Report a problem | ||
| 11/13/2022 | Price change | $500,000-3.8%$269/sqft |
Source: Stellar MLS #T3413473 Report a problem | ||
| 8/25/2022 | Price change | $519,900-5.5%$280/sqft |
Source: Stellar MLS #T3395773 Report a problem | ||
| 8/17/2022 | Listed for sale | $549,900+118.5%$296/sqft |
Source: Stellar MLS #T3395773 Report a problem | ||
| 7/28/2017 | Sold | $251,700-3.2%$136/sqft |
Source: Public Record Report a problem | ||
| 5/16/2017 | Listed for sale | $260,000$140/sqft |
Source: RE/MAX DYNAMIC #T2880822 Report a problem | ||
Public tax history
| Year | Property taxes | Tax assessment |
|---|---|---|
| 2025 | $7,499 +5.4% | $364,314 0% |
| 2024 | $7,113 +76.7% | $364,344 +57.8% |
| 2023 | $4,026 +6.4% | $230,822 +3% |
| 2022 | $3,785 +1.5% | $224,099 +3% |
| 2021 | $3,730 +2.4% | $217,572 +1.4% |
| 2020 | $3,642 +3.1% | $214,568 +2.3% |
| 2019 | $3,533 | $209,744 +1.9% |
| 2018 | $3,533 +1.6% | $205,833 +8.2% |
| 2017 | $3,479 +52.2% | $190,313 +38.3% |
| 2016 | $2,286 +1.5% | $137,587 +0.7% |
| 2015 | $2,251 +0.1% | $136,631 +0.8% |
| 2014 | $2,248 | $135,547 +1.5% |
| 2013 | $2,248 +1.7% | $133,544 +1.7% |
| 2012 | $2,210 +3.4% | $131,312 +3% |
| 2011 | $2,137 +2.7% | $127,487 +1.5% |
| 2010 | $2,080 +3.1% | $125,603 +2.7% |
| 2009 | $2,017 -0.8% | $122,301 +0.1% |
| 2008 | $2,033 -10.3% | $122,179 +1.7% |
| 2007 | $2,265 -4.2% | $120,123 +2.5% |
| 2006 | $2,364 +0.4% | $117,193 +3% |
| 2005 | $2,355 | $113,780 +3% |
| 2004 | -- | $110,466 +1.9% |
| 2003 | -- | $108,406 +2.4% |
| 2002 | -- | $105,865 +1.6% |
| 2001 | -- | $104,198 +0.3% |
| 2000 | $2,157 | $103,935 |
Find assessor info on the county website
Monthly payment
Est. payment
Payment breakdown
Explore the cost of this home by adjusting the details. Changes won't be saved.Climate risks
Neighborhood: 33624
Nearby schools
Schools provided by the listing agent
- Elementary: Claywell-HB
- Middle: Hill-HB
- High: Gaither-HB
Source: Stellar MLS. This data may not be complete. We recommend contacting the local school district to confirm school assignments for this home.
Similar homes
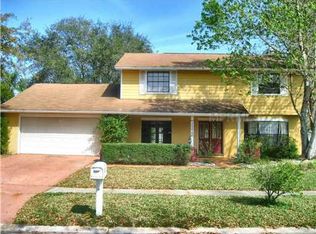
- $499,0004 bd3 ba1.8k sqft16169 GARDENDALE DRIVE, TAMPA, FL 33624For Sale
 MLS ID #TB8500281, Lisandra Valdes, AVENUE HOMES LLC. Stellar MLS
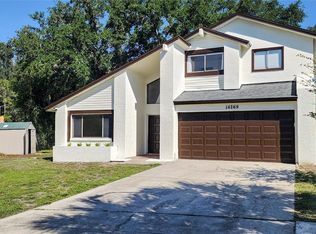
- $499,5004 bd2 ba1.9k sqft6727 SWAIN AVENUE, TAMPA, FL 33625For Sale
 MLS ID #TB8559235, Yadian Dominguez Fernandez, FENIX HOME REALTY LLC. Stellar MLS
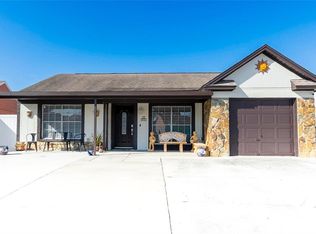
- $499,9003 bd2 ba1.3k sqft111 OAK LEE DRIVE, LUTZ, FL 33548For Sale
 MLS ID #TB8543280, MARCO OROZCO, CENTURY 21 CIRCLE. Stellar MLS
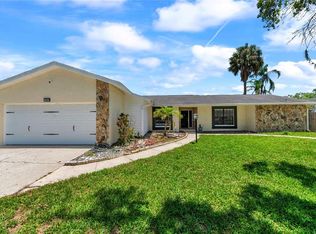
- $524,9904 bd2 ba1.6k sqft13603 WESTSHIRE DRIVE, TAMPA, FL 33618For Sale
 MLS ID #TB8514166, Elizabeth Brunal, HOMETRUST REALTY GROUP. Stellar MLS
- $525,0004 bd3 ba1.7k sqft12438 CARDIFF DRIVE, TAMPA, FL 33625New ConstructionMLS ID #TB8543754, Lee Nguyen, DALTON WADE INC. Stellar MLS
- $495,0003 bd2 ba1.8k sqft5513 GOLDEN DRIVE, TAMPA, FL 33634For SaleMLS ID #TB8558257, Amaury Rajme De La Cruz, LANTES REAL ESTATE LLC. Stellar MLS
- $610,0004 bd3 ba1.8k sqft12601 WOOD IBIS WAY, TAMPA, FL 33624For SaleMLS ID #TB8510782, KARELIA MARTINEZ GOMEZ, VMM REALTY AND MORE SOLUTIONS LLC. Stellar MLS
- $550,0004 bd2 ba2.4k sqft537 CENTERWOOD DRIVE, TARPON SPRINGS, FL 34688For SaleMLS ID #TB8561898, Jeffrey Borham, PA, EXP REALTY LLC. Stellar MLS
- $485,0003 bd2 ba1.8k sqft2311 OASIS DRIVE, LAND O LAKES, FL 34639For SaleMLS ID #W7890405, April Genter, CHARLES RUTENBERG REALTY INC. Stellar MLS
- $669,0003 bd2 ba1.8k sqft7913 BEASLEY ROAD, TAMPA, FL 33615For SaleMLS ID #TB8557284, Troy Walseth, KELLER WILLIAMS GULF BEACHES. Stellar MLS
- $439,9003 bd2 ba1.4k sqft6703 N RIVER BOULEVARD, TAMPA, FL 33604For SaleMLS ID #TB8562386, Noel Karell, KELLER WILLIAMS TAMPA CENTRAL. Stellar MLS
- $525,0003 bd2 ba1.5k sqft2460 BEACON GROVES BOULEVARD, PALM HARBOR, FL 34683For SaleMLS ID #W7888142, Richard Bishop, III, LPT REALTY, LLC. Stellar MLS
- $480,0003 bd2 ba1.5k sqft8205 WESTRIDGE DRIVE, TAMPA, FL 33615For SaleMLS ID #TB8518933, Lori Dozark, FUTURE HOME REALTY INC. Stellar MLS
- $538,0004 bd2 ba1.6k sqft5585 GREYSTON STREET, PALM HARBOR, FL 34685For SaleMLS ID #TB8545296, Ida Young, KELLER WILLIAMS REALTY - ELITE PARTNERS II. Stellar MLS
- $444,9003 bd2 ba1.6k sqft3134 WINDMOOR DRIVE N, PALM HARBOR, FL 34685For SaleMLS ID #O6402214, Steven Koleno, BEYCOME OF FLORIDA LLC. Stellar MLS
- $499,9903 bd2 ba1.9k sqft1338 DARTFORD DRIVE, TARPON SPRINGS, FL 34688For SaleMLS ID #TB8528232, Debbie Kravitz, BROPHY REAL ESTATE. Stellar MLS
- $444,0003 bd3 ba1.8k sqft206 HILLCREST DRIVE, SAFETY HARBOR, FL 34695For SaleMLS ID #TB8561006, Kevin McArdle, ORCHARD BROKERAGE, LLC. Stellar MLS
- $449,9004 bd2 ba1.4k sqft8845 AUBURN WAY, TAMPA, FL 33615For SaleMLS ID #TB8546890, Alba Alzate, NOVA HOME REALTY LLC. Stellar MLS
- $479,9993 bd1 ba1.7k sqft5408 EUREKA SPRINGS ROAD, TAMPA, FL 33610For SaleMLS ID #TB8524116, Misleydis Perdomo, CHARLES RUTENBERG REALTY INC. Stellar MLS
- $475,0004 bd3 ba2.6k sqft5631 GRAND SONATA AVENUE, LUTZ, FL 33558For SaleMLS ID #O6438982, Albert Vargas, REALTY HUB. Stellar MLS
