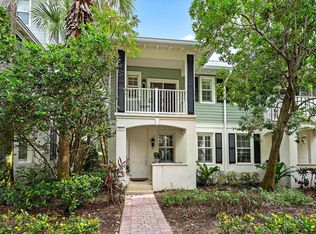
Enjoy spacious living in one of Jupiter's most desirable locations! Situated on a quiet street within Osceola Woods in sought-after Abacoa, this spacious end-unit townhouse features 3 bedrooms, 2½ baths and a 2-car garage. Freshly painted with new carpet and in excellent condition, this inviting home is ready for you to move in. Walk to Downtown Abacoa's restaurants, shopping and Roger Dean Chevrolet Stadium, the spring training home of the St. Louis Cardinals and Miami Marlins. FAU's Jupiter campus and nearby businesses add to the convenience of this exceptional location. Just minutes from beautiful beaches and everything Jupiter has to offer, with Palm Beach International Airport and the shopping destinations of West Palm Beach and Palm Beach approximately 20 minutes away. A fabulous o
For sale
$589,999
163 APALACHEE Lane, Jupiter, FL 33458
3beds
1,953sqft
Townhouse, Condominium
Built in 2003
1,634 Square Feet Lot
$567,500 Zestimate®
$302/sqft
$425/mo HOA
What's special
Inviting homeFreshly paintedNew carpetSpacious livingEnd-unit townhouseQuiet street
- 22 days
- 783
- 46
Likely to sell faster than
Zillow last checked:
Listing updated:
Listed by:
Brian Coffey 561-379-8805,
One Sotheby's International Realty
Source: BeachesMLS,MLS#: B26086850 Originating MLS: BeachesMLS
Facts & features
Interior
Bedrooms & bathrooms
- Bedrooms: 3
- Bathrooms: 4
- Full bathrooms: 2
- 1/2 bathrooms: 2
- Main level bathrooms: 1
- Main level bedrooms: 1
Primary bedroom
- Level: First
- Area: 225
- Dimensions: 15 X 15
Bedroom 2
- Level: First
- Area: 169
- Dimensions: 13 X 13
Dining room
- Level: First
- Area: 100
- Dimensions: 10 X 10
Kitchen
- Level: First
- Area: 225
- Dimensions: 15 X 15
Living room
- Level: First
- Area: 400
- Dimensions: 20 X 20
Heating
- Central
Cooling
- Ceiling Fan(s)
Appliances
- Included: Dryer, Dishwasher, Electric Range, Disposal, Ice Maker, Microwave, Range, Refrigerator, Washer
- Laundry: Electric Dryer Hookup, Inside, Laundry Closet, Laundry Room
Features
- Living/Dining Room, Tub Shower, Walk-In Closet(s)
- Flooring: Carpet, Ceramic Tile, Tile
- Windows: Shutters
- Has fireplace: No
Interior area
- Total structure area: 2,533
- Total interior livable area: 1,953 sqft
Video & virtual tour
Property
Parking
- Total spaces: 2
- Parking features: Attached, Driveway, Garage, Garage Door Opener
- Attached garage spaces: 2
- Has uncovered spaces: Yes
Accessibility
- Accessibility features: None
Features
- Levels: Three Or More
- Stories: 3
- Patio & porch: Open, Balcony
- Exterior features: Balcony, Outdoor Living Area
- Has view: Yes
- View description: Garden
- Waterfront features: None
Lot
- Size: 1,634 Square Feet
- Features: Sprinklers Automatic, < 1/4 Acre
Details
- Parcel number: 30424124120000530
- Zoning: MXD (city)
- Special conditions: Standard
Construction
Type & style
- Home type: Townhouse
- Architectural style: Other
- Property subtype: Townhouse, Condominium
Materials
- Concrete, Stucco
- Roof: Shingle,Tile
Condition
- Resale
- New construction: No
- Year built: 2003
Utilities & green energy
- Electric: 3 Phase
- Sewer: Public Sewer
- Water: Public
- Utilities for property: Sewer Available, Water Available
Community & HOA
Community
- Security: Fire Sprinkler System, Smoke Detector(s)
- Subdivision: OSCEOLA WOODS
HOA
- Has HOA: Yes
- Amenities included: None
- Services included: Common Areas, Cable TV, Roof
- HOA fee: $425 monthly
Location
- Region: Jupiter
Financial & listing details
- Price per square foot: $302/sqft
- Tax assessed value: $418,733
- Annual tax amount: $7,506
- Date on market: 10/10/2026
- Cumulative days on market: 23 days
- Listing terms: Cash,Conventional
- Road surface type: Paved
Estimated market value
$567,500
$539,000 - $596,000
$3,610/mo
Price history
| Date | Event | Price |
|---|---|---|
| 10/10/2026 | Listed for sale | $589,999+82.7%$302/sqft |
Source:  BeachesMLS #B26086850 Report a problem | ||
| 12/10/2018 | Sold | $323,000-3.9%$165/sqft |
Source: BeachesMLS #R10471909 Report a problem | ||
| 11/8/2018 | Price change | $336,000-1.2%$172/sqft |
Source: BAR Invest Realty LLC #RX-10471909 Report a problem | ||
| 10/24/2018 | Price change | $340,000-1.4%$174/sqft |
Source: BAR Invest Realty LLC #RX-10471909 Report a problem | ||
| 10/10/2018 | Listed for sale | $345,000+11.3%$177/sqft |
Source: Owner Report a problem | ||
| 6/15/2016 | Listing removed | $310,000$159/sqft |
Source: Owner Report a problem | ||
| 6/7/2016 | Pending sale | $310,000$159/sqft |
Source: Owner Report a problem | ||
| 6/1/2016 | Price change | $310,000+5.1%$159/sqft |
Source: Owner Report a problem | ||
| 5/18/2016 | Listed for sale | $295,000+25.6%$151/sqft |
Source: Owner Report a problem | ||
| 2/16/2015 | Listing removed | $234,900$120/sqft |
Source: Visual Tour #RX-10031211 Report a problem | ||
| 1/4/2015 | Listed for sale | $234,900-4.1%$120/sqft |
Source: Visual Tour #RX-10031211 Report a problem | ||
| 9/22/2014 | Sold | $245,000+4.3%$125/sqft |
Source: Public Record Report a problem | ||
| 4/13/2014 | Listed for sale | $234,900-3%$120/sqft |
Source: Visual Tour #RX-10031211 Report a problem | ||
| 10/15/2003 | Sold | $242,055$124/sqft |
Source: Public Record Report a problem | ||
Public tax history
| Year | Property taxes | Tax assessment |
|---|---|---|
| 2025 | $7,506 +7.1% | $380,666 +10% |
| 2024 | $7,010 +4.3% | $346,060 +10% |
| 2023 | $6,721 +12% | $314,600 +10% |
| 2022 | $6,003 +14.8% | $286,000 +10% |
| 2021 | $5,229 +0.3% | $260,000 +1.6% |
| 2020 | $5,214 -1.2% | $256,000 |
| 2019 | $5,280 | $256,000 +12.9% |
| 2018 | $5,280 +37.5% | $226,744 +2.1% |
| 2017 | $3,840 +0.3% | $222,080 +2.1% |
| 2016 | $3,831 +0.1% | $217,512 +0.7% |
| 2015 | $3,827 +24.6% | $216,000 +26.8% |
| 2014 | $3,071 +1.7% | $170,322 +1.5% |
| 2013 | $3,020 0% | $167,805 +1.7% |
| 2012 | $3,020 -2.2% | $165,000 |
| 2011 | $3,088 -5.3% | $165,000 -4.1% |
| 2010 | $3,261 -2.3% | $172,000 -6% |
| 2009 | $3,339 -8.8% | $183,000 -13% |
| 2008 | $3,662 -3.7% | $210,263 -1.3% |
| 2007 | $3,804 -4.9% | $213,134 +2.5% |
| 2006 | $4,000 | $207,936 +3% |
| 2005 | -- | $201,880 +3% |
| 2004 | $1,161 +245% | $196,000 +512.5% |
| 2003 | $337 -56.2% | $32,000 +45.5% |
| 2002 | $768 | $22,000 |
| 2001 | -- | -- |
Find assessor info on the county website
Monthly payment
Est. payment
Payment breakdown
Explore the cost of this home by adjusting the details. Changes won't be saved.Climate risks
Neighborhood: 33458
Nearby schools
Schools provided by the listing agent
- Elementary: Beacon Cove Intermediate
- High: William T. Dwyer
Source: BeachesMLS. This data may not be complete. We recommend contacting the local school district to confirm school assignments for this home.


Similar homes
- $609,9003 bd3 ba1.6k sqft3277 E Community Drive, Jupiter, FL 33458For Sale
 MLS ID #B26094270, Michael D Mehdipour, Compass Florida LLC. BeachesMLS
- $570,0003 bd3 ba1.6k sqft332 Legare Court, Jupiter, FL 33458For Sale
 MLS ID #B26060280, Kimberly Clark Hoss, Illustrated Properties (Abacoa). BeachesMLS
- $549,0003 bd3 ba1.9k sqft4106 Greenway Drive, Jupiter, FL 33458For Sale
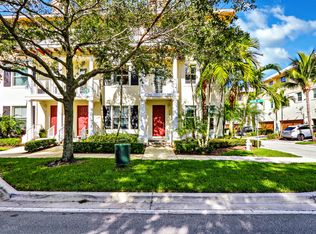 MLS ID #B26088929, Felipe Oliveira, Chosen Real Estate Advisors, LLC. BeachesMLS
- $575,0003 bd3 ba1.6k sqft336 Legare Court, Jupiter, FL 33458For Sale
 MLS ID #B26082598, Kevin Oh, KW Reserve Palm Beach. BeachesMLS
- $535,0003 bd4 ba1.7k sqftGreenwich, Jupiter, FL 33458For SaleMLS ID #B26068378, Dave Magua, Keyes Company. BeachesMLS
- $535,0003 bd4 ba1.7k sqftGREENWICH TOWNHOMES, Jupiter, FL 33458For SaleMLS ID #B26050768, Dean Carter, Keyes Platinum Group. BeachesMLS
- $515,0004 bd4 ba1.9k sqft4107 Parkside Drive, Jupiter, FL 33458For SaleMLS ID #B26080373, Eva Marie Hockenberry, Mainstay Brokerage LLC. BeachesMLS
- $679,0003 bd4 ba2.1k sqft33, Jupiter, FL 33458For SaleMLS ID #B26062153, Vince Marotta, Illustrated Properties. BeachesMLS
- $595,0003 bd3 ba1.8k sqft599 Dakota Drive, Jupiter, FL 33458For SaleMLS ID #B26074504, Lee Farmer, Coldwell Banker Realty. BeachesMLS
- $599,0003 bd3 ba1.3k sqft4345 Parkside Drive, Jupiter, FL 33458For SaleMLS ID #B26025013, Benjamin E Peress, Coldwell Banker. BeachesMLS
- $675,0003 bd3 ba1.8k sqft3846 Greenway Drive, Jupiter, FL 33458For SaleMLS ID #B26090485, Matthew Abbott, Keyes Platinum Group. BeachesMLS
- $525,0003 bd4 ba1.9k sqftOsceola Woods, Jupiter, FL 33458For Sale
 MLS ID #A11934046, Anne Bosso, Robert Bosso Rlty Ser., Inc. MIAMI
- $475,0003 bd3 ba1.4k sqft1116 University Boulevard #21, Jupiter, FL 33458For SaleMLS ID #B26083564, Alecia Bonato, Nicklaus Vance. BeachesMLS
- $717,9003 bd4 ba2.3k sqft3416 W Community Drive, Jupiter, FL 33458For SaleMLS ID #B26088730, Jason Christopher Pobiak, Singer Island Realty. BeachesMLS
- $590,0004 bd4 ba2k sqftNorth Palm Beach Heights, Jupiter, FL 33458For SaleMLS ID #A12060637, Marina Henry-Arpe, Douglas Elliman. MIAMI
- $510,0003 bd3 ba1.7k sqft776 DAKOTA Drive #102, Jupiter, FL 33458For SaleMLS ID #B26081054, Stacey M Goldstein, Illustrated Properties. BeachesMLS
- $505,0003 bd3 ba1.7k sqft776 Dakota Drive #106, Jupiter, FL 33458For SaleMLS ID #B26085976, Lesa Wilhelm, Serhant. BeachesMLS
- $769,0004 bd3 ba1.8k sqft1597 JEAGA Drive, Jupiter, FL 33458For SaleMLS ID #B26091936, Robyn Suberi, Compass Florida LLC. BeachesMLS
- $482,9003 bd3 ba1.6k sqft563 DAKOTA Drive, Jupiter, FL 33458For SaleMLS ID #B26059108, Erik Asp, Illustrated Properties. BeachesMLS
- $695,0003 bd3 ba1.8k sqft1164 Islamorada Drive, Jupiter, FL 33458For SaleMLS ID #B26062385, Todd Blair, Palm Beach Coastal Realty LLC. BeachesMLS
