Bring your vision to this spacious pool home in Northdale Golf Club! Situated on an oversized golf course lot with pond and conservation views, this 4-bedroom, 3-bathroom home offers approximately 2,274 square feet of living space, a 2-car garage, and tremendous renovation potential in an established neighborhood. The split-bedroom floor plan features separate living and family rooms, a formal dining area, a fireplace, and multiple sliding glass doors opening to the pool and screened lanai. Ideal for an investor or a buyer ready to undertake a renovation, this home is outdated and requires repairs and updating. The roof is approximately 22 years old, and the air-conditioning system is approximately 15 years old. A previous water leak has been repaired; however, some of the damaged flooring was removed and has not been replaced. The property has been priced to reflect its current condition and the repairs and updates needed. THE PROPERTY IS BEING SOLD ‘AS IS’ AND THE SELLER WILL NOT MAKE ANY REPAIRS. With its spacious layout, pool, and scenic setting, this property offers an excellent opportunity to create a beautifully updated home in a desirable Northdale location. NO HOA and NO CDD. Schedule your private showing today!
For sale
$499,900
16307 E COURSE DRIVE, TAMPA, FL 33624
4beds
2,274sqft
Single Family Residence
Built in 1984
0.25 Acres Lot
$490,100 Zestimate®
$220/sqft
$-- HOA
What's special
Spacious pool homeSplit-bedroom floor planFormal dining areaScenic setting
- 1 day
- 283
- 14
Zillow last checked:
Listing updated:
Listed by:
Juan Magria 813-335-7650,
FUTURE HOME REALTY INC 813-855-4982
Source: Stellar MLS,MLS#: TB8562665 Originating MLS: Suncoast Tampa
Facts & features
Interior
Bedrooms & bathrooms
- Bedrooms: 4
- Bathrooms: 3
- Full bathrooms: 3
Rooms
- Room types: Family Room, Dining Room
Primary bedroom
- Features: Walk-In Closet(s)
- Level: First
- Area: 216 Square Feet
- Dimensions: 12x18
Kitchen
- Level: First
- Area: 180 Square Feet
- Dimensions: 12x15
Living room
- Level: First
- Area: 324 Square Feet
- Dimensions: 18x18
Heating
- Central, Electric
Cooling
- Central Air
Appliances
- Included: Dishwasher, Electric Water Heater, Microwave, Range, Refrigerator
- Laundry: Inside
Features
- Ceiling Fan(s), Eating Space In Kitchen, Thermostat
- Flooring: Carpet, Ceramic Tile, Laminate, Other
- Doors: Sliding Doors
- Has fireplace: Yes
- Fireplace features: Wood Burning
Interior area
- Total structure area: 3,065
- Total interior livable area: 2,274 sqft
Video & virtual tour
Property
Parking
- Total spaces: 2
- Parking features: Driveway
- Attached garage spaces: 2
- Has uncovered spaces: Yes
Features
- Levels: One
- Stories: 1
- Patio & porch: Covered, Patio, Screened
- Exterior features: Private Mailbox, Sidewalk
- Has private pool: Yes
- Pool features: In Ground
- Fencing: Fenced,Other
- Has view: Yes
- View description: Golf Course, Water
- Water view: Water
Lot
- Size: 0.25 Acres
- Dimensions: 79 x 140
- Features: In County, Level, On Golf Course, Sidewalk
- Residential vegetation: Mature Landscaping
Details
- Parcel number: U2927180P900000300021.0
- Zoning: PD
- Special conditions: None
Construction
Type & style
- Home type: SingleFamily
- Architectural style: Ranch
- Property subtype: Single Family Residence
Materials
- Block, Stucco
- Foundation: Slab
- Roof: Shingle
Condition
- Fixer
- New construction: No
- Year built: 1984
Utilities & green energy
- Sewer: Public Sewer
- Water: Public
- Utilities for property: Cable Available, Electricity Connected, Public, Sewer Connected
Community & HOA
Community
- Pet fee: $0 monthly
- Subdivision: NORTHDALE GOLF CLB SEC D UN 3
HOA
- Has HOA: No
Location
- Region: Tampa
Financial & listing details
- Price per square foot: $220/sqft
- Tax assessed value: $459,716
- Annual tax amount: $5,546
- Date on market: 10/29/2026
- Cumulative days on market: 1 day
- Listing terms: Cash,Conventional
- Ownership: Fee Simple
- Total actual rent: 0
- Electric utility on property: Yes
- Road surface type: Paved, Asphalt
Foreclosure details
Estimated market value
$490,100
$466,000 - $515,000
$3,725/mo
Price history
| Date | Event | Price |
|---|---|---|
| 10/29/2026 | Listed for sale | $499,900+49.2%$220/sqft |
Source:  Stellar MLS #TB8562665 Report a problem | ||
| 7/24/2018 | Sold | $335,000-4.3%$147/sqft |
Source: Public Record Report a problem | ||
| 7/9/2018 | Pending sale | $349,900$154/sqft |
Source: CENTURY 21 Executive Team #T2936107 Report a problem | ||
| 7/9/2018 | Listed for sale | $349,900$154/sqft |
Source: CENTURY 21 Executive Team #T2936107 Report a problem | ||
| 5/2/2018 | Listing removed | $349,900$154/sqft |
Source: CENTURY 21 Executive Team #T2936107 Report a problem | ||
| 5/2/2018 | Pending sale | $349,900$154/sqft |
Source: CENTURY 21 Executive Team #T2936107 Report a problem | ||
| 4/9/2018 | Listed for sale | $349,900$154/sqft |
Source: CENTURY 21 Executive Team #T2936107 Report a problem | ||
| 4/9/2018 | Pending sale | $349,900$154/sqft |
Source: CENTURY 21 Executive Team #T2936107 Report a problem | ||
| 4/9/2018 | Pending sale | $349,900$154/sqft |
Source: CENTURY 21 EXECUTIVE TEAM #T2936107 Report a problem | ||
| 3/22/2018 | Listed for sale | $349,900-2.5%$154/sqft |
Source: CENTURY 21 EXECUTIVE TEAM #T2936107 Report a problem | ||
| 9/5/2017 | Listing removed | $359,000$158/sqft |
Source: CENTURY 21 Executive Team #T2885823 Report a problem | ||
| 8/15/2017 | Price change | $359,000-5.5%$158/sqft |
Source: CENTURY 21 Executive Team #T2885823 Report a problem | ||
| 6/23/2017 | Price change | $379,900-4.8%$167/sqft |
Source: CENTURY 21 Executive Team #T2885823 Report a problem | ||
| 6/7/2017 | Listed for sale | $399,000+56.5%$175/sqft |
Source: CENTURY 21 Executive Team #T2885823 Report a problem | ||
| 11/17/2014 | Sold | $255,000-7.3%$112/sqft |
Source: Stellar MLS #T2722570 Report a problem | ||
| 10/20/2014 | Listed for sale | $275,000+78.6%$121/sqft |
Source: RE/MAX ACR ELITE GROUP #T2722570 Report a problem | ||
| 10/31/1995 | Sold | $154,000$68/sqft |
Source: Public Record Report a problem | ||
Public tax history
| Year | Property taxes | Tax assessment |
|---|---|---|
| 2025 | $5,547 +8.7% | $299,146 +2.9% |
| 2024 | $5,105 +3.7% | $290,715 +3% |
| 2023 | $4,920 +4.8% | $282,248 +3% |
| 2022 | $4,693 +1.3% | $274,027 +3% |
| 2021 | $4,631 +2.1% | $266,046 +1.4% |
| 2020 | $4,534 +2.7% | $262,373 +2.3% |
| 2019 | $4,414 | $256,474 +44.2% |
| 2018 | $4,414 +47.7% | $177,882 -19.8% |
| 2017 | $2,989 +0.3% | $221,899 +28.8% |
| 2016 | $2,979 +1.3% | $172,322 +0.7% |
| 2015 | $2,941 +5.7% | $171,124 +6% |
| 2014 | $2,781 | $161,405 +1.5% |
| 2013 | $2,781 +1.5% | $159,020 +1.7% |
| 2012 | $2,740 +3.3% | $156,362 +3% |
| 2011 | $2,653 +2.6% | $151,808 +1.5% |
| 2010 | $2,586 +2.9% | $149,565 +2.7% |
| 2009 | $2,512 +0.2% | $145,633 +0.1% |
| 2008 | $2,507 -7.2% | $145,488 +2.5% |
| 2007 | $2,703 -4.6% | $141,908 +2.5% |
| 2006 | $2,832 +0.2% | $138,447 +3% |
| 2005 | $2,826 | $134,415 +3% |
| 2004 | -- | $130,500 +1.9% |
| 2003 | -- | $128,067 +2.4% |
| 2002 | -- | $125,065 +1.6% |
| 2001 | -- | $123,095 +0.7% |
| 2000 | $2,598 | $122,224 |
Find assessor info on the county website
Monthly payment
Est. payment
Payment breakdown
Explore the cost of this home by adjusting the details. Changes won't be saved.Climate risks
Neighborhood: 33624

Similar homes
- $449,9004 bd2 ba1.9k sqft15805 COUNTRY LAKE DRIVE, TAMPA, FL 33624For Sale
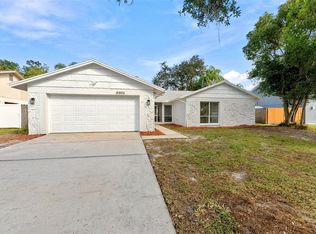
 MLS ID #TB8562337, Ethan Marsh, DALTON WADE INC. Stellar MLS
- $512,0004 bd3 ba2.1k sqft4607 CLOVERLAWN DRIVE, TAMPA, FL 33624For Sale
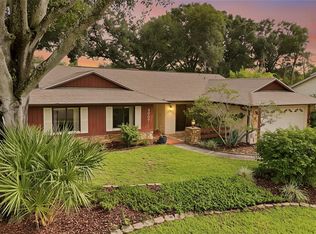 MLS ID #TB8548478, Kyle Sasser LLC, CHARLES RUTENBERG REALTY INC. Stellar MLS
- $515,0003 bd2 ba1.8k sqft16222 E COURSE DRIVE, TAMPA, FL 33624For Sale
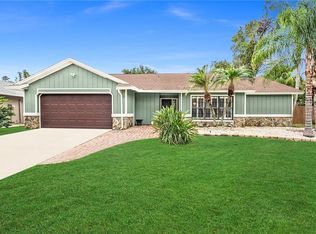 MLS ID #TB8541403, Julie Phan, LLC, LPT REALTY, LLC. Stellar MLS
- $499,0004 bd3 ba1.8k sqft16169 GARDENDALE DRIVE, TAMPA, FL 33624For Sale
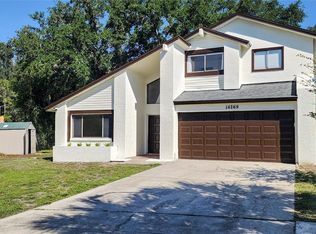 MLS ID #TB8500281, Lisandra Valdes, AVENUE HOMES LLC. Stellar MLS
- $435,0004 bd3 ba1.9k sqft16148 GARDENDALE DRIVE, TAMPA, FL 33624For SaleMLS ID #TB8557708, Maria Hoffman, KELLER WILLIAMS TAMPA CENTRAL. Stellar MLS
- $475,0004 bd3 ba1.8k sqft15801 COUNTRY LAKE DRIVE, TAMPA, FL 33624For SaleMLS ID #TB8553399, Calvin Pringles, DALTON WADE INC. Stellar MLS
- $520,0003 bd2 ba2.2k sqft4206 WINDTREE DRIVE, TAMPA, FL 33624For SaleMLS ID #TB8553753, Mariam Serra, AVENUE HOMES LLC. Stellar MLS
- $499,0003 bd2 ba1.6k sqft16115 PEBBLEBROOK DRIVE, TAMPA, FL 33624For SaleMLS ID #TB8553993, Justin Ure, LPT REALTY, LLC. Stellar MLS
- $575,0004 bd2 ba1.7k sqft16201 PARKSIDE DRIVE, TAMPA, FL 33624For SaleMLS ID #TB8556729, Raymond Mihara, MIHARA & ASSOCIATES INC.. Stellar MLS
- $465,0003 bd2 ba1.6k sqft4206 GRAINARY AVENUE, TAMPA, FL 33624For SaleMLS ID #TB8557002, Brian Sadler, ALIGN RIGHT REALTY LLC. Stellar MLS
- $549,9004 bd3 ba2.2k sqft15705 CASHMERE LANE, TAMPA, FL 33624For SaleMLS ID #TB8520650, Ann Billo, CHARLES RUTENBERG REALTY INC. Stellar MLS
- $489,9993 bd2 ba1.6k sqft16004 EAGLE RIVER WAY, TAMPA, FL 33624For SaleMLS ID #TB8547350, Keri Marie Cordero, KEY LIME REAL ESTATE INC. Stellar MLS
- $489,9004 bd2 ba1.6k sqft14915 GENTILLY PLACE, TAMPA, FL 33624For SaleMLS ID #TB8544105, Rosa Leon, CENTURY 21 ROSA LEON. Stellar MLS
- $450,0004 bd3 ba1.8k sqft15806 PENNINGTON ROAD, TAMPA, FL 33624For SaleMLS ID #TB8530499, Jennifer Davida, FUTURE HOME REALTY INC. Stellar MLS
- $590,0003 bd4 ba2.1k sqft16509 E COURSE DRIVE, TAMPA, FL 33624For SaleMLS ID #TB8542114, Cassie Roberts, CHARLES RUTENBERG REALTY INC. Stellar MLS
- $584,9004 bd2 ba1.9k sqft15009 NATUREWALK DRIVE, TAMPA, FL 33624For SaleMLS ID #TB8558147, Martha Thorn, COLDWELL BANKER REALTY. Stellar MLS
- $450,0004 bd2 ba1.4k sqft15924 WINDING DR, TAMPA, FL 33624For SaleMLS ID #TB8542200, Betty Larralde, EXCLUSIVE HOMES REALTY, INC.. Stellar MLS
- $595,0004 bd3 ba2k sqft15804 IRONWARE PLACE, TAMPA, FL 33624For SaleMLS ID #TB8555085, Tatum Peterson, MCBRIDE KELLY & ASSOCIATES. Stellar MLS
- $625,0004 bd3 ba1.9k sqft16126 COUNTRY CROSSING DRIVE, TAMPA, FL 33624For SaleMLS ID #TB8537364, Kimberly Aguilar, LPT REALTY, LLC. Stellar MLS
- $449,9003 bd2 ba1.5k sqft4015 DELLBROOK DRIVE, TAMPA, FL 33624For SaleMLS ID #TB8539910, Rob Jones, OFFERPAD BROKERAGE FL, LLC. Stellar MLS
