Skip main navigation
Sold for $425,000
  • Zestimate®
    $425,000

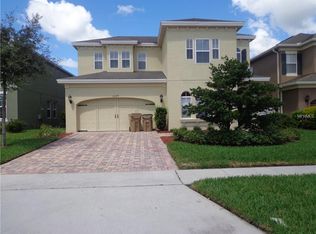
    16337 SAINT AUGUSTINE STREET, CLERMONT, FL 34714

    4beds
    2,877sqft
    Single Family Residence
    Built in 2013
    5,839 Square Feet Lot
    $425,000 Zestimate®
    $148/sqft
    $2,470 Estimated rent

    Home value

    $425,000

    $404,000 - $446,000

    $2,470/mo

    Zestimate® history
    Loading
    Loading...

    Owner options

    List your home for rent

    $2,470/mo

    Rent Zestimate®

    Find your next renter with Zillow Rental Manager. Plus, with online applications, you can quickly screen prospective tenants – for free.

    Learn more

    $2,470/mo

    Rent Zestimate®

    Refinance and save

    $3,055/mo

    Est. payment

    Refinancing to a lower rate could help reduce your monthly payments and save thousands over the life of the loan.

    See today's rates

    $3,055/mo

    Est. payment

    Explore your selling options

    Work with a Zillow partner agent

    Leverage their expertise and Zillow's premium Showcase listings to get your home seen by more buyers.

    Get started

    List with your own agent

    Get your home in front of millions of buyers by listing it on Zillow.

    Learn how to do it

    Sell it yourself

    Take full control of how buyers see your home on Zillow by listing For Sale by Owner (FSBO).

    List your home

    What's special

    Virtually Staged. Welcome to Sawgrass in Clermont, where space, flexibility, and recent improvements come together in this former model home. This two-story residence offers a versatile floor plan with multiple living areas, a first-floor primary suite, and an expansive screened outdoor living space. Recent updates include a new HVAC system in 2025, new exterior paint in 2025, a new roof in 2023, and professionally cleaned HVAC ductwork in 2023. Upon entering the home, you’ll find flexible living spaces that can be arranged to suit a variety of needs. Whether configured as separate living and dining areas or combined into a larger gathering space, the layout provides options to fit a range of lifestyles. The spacious kitchen features stone countertops, a center island, stainless steel appliances, recessed lighting, pendant lighting, and overlooks the family room. Sliding glass doors provide direct access to the 22’ x 29’ screened patio, creating a seamless connection between indoor and outdoor living areas. The primary suite is conveniently located on the first floor and includes a large walk-in closet and an ensuite bath with separate vanities, a garden tub, walk-in shower, and private water closet. The laundry room and a half bath are also located on the first floor. Upstairs, a spacious bonus room provides additional flexibility for recreation, entertainment, workspace, hobbies, or other lifestyle needs. Three additional bedrooms and a full bath complete the second level. Outdoor living is enhanced by the oversized 22’ x 29’ screened patio with brick pavers, offering ample space for seating, dining, and outdoor entertaining. The fenced backyard provides additional privacy and functionality. The former model-home garage features tile flooring, creating a finished appearance and additional flexibility for a variety of uses. Residents of Sawgrass enjoy a variety of community amenities, including walking trails, recreational areas, a clubhouse, a community pool, and scenic water views. Sawgrass Elementary School is located less than one-quarter mile from the property, further enhancing the neighborhood’s convenience. With a flexible floor plan, multiple living areas, a first-floor primary suite, recent major updates, and an expansive screened outdoor living area, this home offers a combination of space, functionality, and access to community amenities within Clermont.

    Zillow last checked:

    Listing updated:

    Listed by:

    David Dorman 407-948-8295,

    CENTURY 21 CARIOTI 407-573-2121

    Bought with:

    Craig Finzel, 3450338

    ATRIUM REALTY, LLC

    Source: Stellar MLS,MLS#: O6412586MLS LogoOriginating MLS: Orlando Regional

    Facts & features

    Interior

    Bedrooms & bathrooms
    • Bedrooms: 4
    • Bathrooms: 3
    • Full bathrooms: 2
    • 1/2 bathrooms: 1
    Rooms
    • Room types: Bonus Room, Family Room
    Primary bedroom
    • Features: Ceiling Fan(s), En Suite Bathroom, Walk-In Closet(s)
    • Level: First
    • Area: 260 Square Feet
    • Dimensions: 13x20
    Bedroom 2
    • Features: Ceiling Fan(s), Built-in Closet
    • Level: Second
    • Area: 111.6 Square Feet
    • Dimensions: 9.3x12
    Bedroom 3
    • Features: Ceiling Fan(s), Built-in Closet
    • Level: Second
    • Area: 143 Square Feet
    • Dimensions: 11x13
    Primary bathroom
    • Features: Dual Sinks, Garden Bath, Split Vanities, Stone Counters, Tub with Separate Shower Stall, Water Closet/Priv Toilet, Window/Skylight in Bath, Linen Closet
    • Level: First
    • Area: 162 Square Feet
    • Dimensions: 9x18
    Bathroom 2
    • Features: Granite Counters, Tub With Shower, Water Closet/Priv Toilet, Linen Closet
    • Level: Second
    • Area: 90 Square Feet
    • Dimensions: 9x10
    Bathroom 3
    • Level: First
    • Area: 25 Square Feet
    • Dimensions: 5x5
    Bathroom 4
    • Features: Ceiling Fan(s), Other, Built-in Closet
    • Level: Second
    Balcony porch lanai
    • Features: Other
    • Level: First
    • Area: 638 Square Feet
    • Dimensions: 22x29
    Bonus room
    • Features: Ceiling Fan(s), Built-in Closet
    • Level: Second
    • Area: 418 Square Feet
    • Dimensions: 19x22
    Dining room
    • Features: Other, Built-in Closet
    • Level: First
    • Area: 128 Square Feet
    • Dimensions: 8x16
    Family room
    • Features: Ceiling Fan(s)
    • Level: First
    • Area: 288 Square Feet
    • Dimensions: 16x18
    Kitchen
    • Features: En Suite Bathroom, Kitchen Island, Stone Counters, Built-in Closet
    • Level: First
    • Area: 189 Square Feet
    • Dimensions: 13.5x14
    Living room
    • Features: Other, Built-in Closet
    • Level: First
    • Area: 192 Square Feet
    • Dimensions: 12x16
    Heating
    • Electric, Heat Pump
    Cooling
    • Central Air
    Appliances
    • Included: Dishwasher, Disposal, Dryer, Electric Water Heater, Microwave, Range, Refrigerator, Washer
    • Laundry: Laundry Room
    Features
    • Built-in Features, Ceiling Fan(s), Eating Space In Kitchen, Kitchen/Family Room Combo, Living Room/Dining Room Combo, Primary Bedroom Main Floor, Stone Counters, Thermostat, Walk-In Closet(s)
    • Flooring: Carpet, Ceramic Tile, Laminate
    • Has fireplace: No
    Interior area
    • Total structure area: 4,055
    • Total interior livable area: 2,877 sqft

    Property

    Parking
    • Total spaces: 2
    • Parking features: Garage Door Opener
    • Attached garage spaces: 2
    Features
    • Levels: Two
    • Stories: 2
    • Patio & porch: Patio, Screened
    • Exterior features: Irrigation System, Private Mailbox
    • Fencing: Fenced,Vinyl
    • On waterfront: Yes
    • Waterfront features: Waterfront
    Lot
    • Size: 5,839 Square Feet
    • Dimensions: 51 x 114
    • Features: Landscaped, Sidewalk
    • Residential vegetation: Mature Landscaping, Oak Trees, Trees/Landscaped
    Details
    • Parcel number: 142426010000023400
    • Zoning: PUD
    • Special conditions: None

    Construction

    Type & style
    • Home type: SingleFamily
    • Architectural style: Florida,Traditional
    • Property subtype: Single Family Residence
    Materials
    • Block, Stucco
    • Foundation: Slab
    • Roof: Shingle
    Condition
    • New construction: No
    • Year built: 2013

    Utilities & green energy

    • Sewer: Public Sewer
    • Water: Public
    • Utilities for property: BB/HS Internet Available, Cable Available, Public
    Green energy
    • Energy efficient items: HVAC, Thermostat, Windows

    Community & HOA

    Community
    • Features: Waterfront, Clubhouse, Deed Restrictions, Park, Playground, Pool, Sidewalks
    • Pet fee: $0 monthly
    • Subdivision: SAWGRASS BAY PH 1A
    HOA
    • Has HOA: Yes
    • Amenities included: Clubhouse, Fence Restrictions, Park, Playground, Pool, Trail(s), Vehicle Restrictions
    • Services included: Pool Maintenance, Recreational Facilities
    • HOA fee: $45 monthly
    • HOA name: H. Santos
    • HOA phone: 407-614-2627
    Location
    • Region: Clermont

    Financial & listing details

    • Price per square foot: $148/sqft
    • Tax assessed value: $389,328
    • Annual tax amount: $4,596
    • Date on market: 6/16/2026
    • Cumulative days on market: 86 days
    • Listing terms: Cash,Conventional,FHA,VA Loan
    • Ownership: Fee Simple
    • Total actual rent: 0
    • Road surface type: Paved, Asphalt

    Price history

    DateEventPrice
    10/19/2026Sold$425,000$148/sqft
    Source: Stellar MLS #O6412586 Report a problem
    8/11/2026Listed for sale$425,000$148/sqft
    Source: Stellar MLS #O6412586 Report a problem
    8/7/2026Pending sale$425,000$148/sqft
    Source: Stellar MLS #O6412586 Report a problem
    7/28/2026Price change$425,000-2.3%$148/sqft
    Source: Stellar MLS #O6412586 Report a problem
    7/13/2026Price change$435,000-3.3%$151/sqft
    Source: Stellar MLS #O6412586 Report a problem
    6/16/2026Listed for sale$450,000+79.1%$156/sqft
    Source: Stellar MLS #O6412586 Report a problem
    9/30/2014Listing removed$251,236$87/sqft
    Source: D.R. Horton Report a problem
    8/19/2014Listed for sale$251,236+4.7%$87/sqft
    Source: D.R. Horton Report a problem
    7/10/2014Sold$240,000$83/sqft
    Source: Public Record Report a problem

    Public tax history

    YearProperty taxesTax assessment
    2025$4,597 +2.5%$259,210 +2.9%
    2024$4,484 +6.9%$251,910 +3%
    2023$4,193 +6.9%$244,580 +3%
    2022$3,923 -3.8%$237,460 +3%
    2021$4,077 +0.3%$230,544 +1.4%
    2020$4,063 -1.8%$227,361 +2.3%
    2019$4,135 +3.3%$222,250 +1.9%
    2018$4,005 $218,106 +1.7%
    2017$4,005 +1.8%$214,367 +2.1%
    2016$3,933 +0.1%$209,958 +0.7%
    2015$3,931 -1.9%$208,499 +5.1%
    2014$4,006 +1850.6%$198,414 +1317.2%
    2013$205 -1.1%$14,000
    2012$208 -12.4%$14,000 -12.5%
    2011$237 -21.5%$16,000 -20%
    2010$302 -25.8%$20,000 -25.9%
    2009$407 -30.7%$27,000 -30.8%
    2008$587 $39,000
    2007-- --
    Find assessor info on the county website

    Neighborhood: 34714

    Nearby schools

    GreatSchools rating
    Schools provided by the listing agent
    • Elementary: Sawgrass bay Elementary
    • Middle: Windy Hill Middle
    • High: East Ridge High

    Source: Stellar MLS. This data may not be complete. We recommend contacting the local school district to confirm school assignments for this home.

    Get a cash offer in 3 minutes
    Find out how much your home could sell for in as little as 3 minutes with a no-obligation cash offer.
    Estimated market value

    $425,000

    Get a cash offer in 3 minutes
    Find out how much your home could sell for in as little as 3 minutes with a no-obligation cash offer.
    Estimated market value

    $425,000