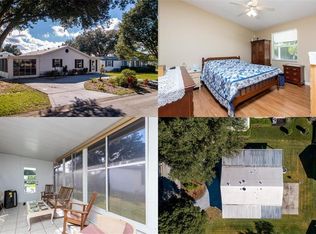
-- Motivated Seller -- Welcome home to this charming 940 sq. ft., 2-bedroom, 1-bath residence perfectly situated on a desirable corner lot in The Villages Historic District. Offering just the right amount of space for comfortable everyday living and effortless entertaining, this home combines low-maintenance convenience with affordability. Inside, you’ll appreciate the well-designed layout with seamless flow from room to room, creating a bright and inviting atmosphere. The spacious enclosed front porch features a wet bar area—perfect for relaxing with your morning coffee or hosting friends and neighbors. Additional highlights include a golf cart garage with a dedicated laundry area and large storage closet, covered parking, an oversized driveway, and an outdoor grilling patio ideal for enjoying Florida’s beautiful weather year-round. While the home could benefit from a little TLC, it presents a wonderful opportunity to add your personal touch and build instant equity in a prime location. Ideally located near Spanish Springs Town Square, this home offers easy access to golf courses, shopping, dining, recreational activities, and nearby medical offices throughout The Villages. This delightful corner-lot property offers added privacy, charm, and exceptional value—making it a fantastic opportunity to enjoy the vibrant lifestyle The Villages is known for. Make this beautiful home yours today! New Roof (2025), New HVAC (2024), newer Hot Water Heater.
Sold for $130,000
Zillow last checked:
Listing updated:
Bought with:
Curtis Fort, 3611518
RE/MAX PREMIER REALTY LADY LK
Source: Stellar MLS,MLS#: G5107251 Originating MLS: Lake and Sumter
Price history
| Date | Event | Price |
|---|---|---|
| 8/3/2026 | Sold | $130,000-13.3%$138/sqft |
Source:  Stellar MLS #G5107251 Report a problem | ||
| 7/8/2026 | Contingent | $149,900$159/sqft |
Source: Stellar MLS #G5107251 Report a problem | ||
| 6/26/2026 | Pending sale | $149,900$159/sqft |
Source: Stellar MLS #G5107251 Report a problem | ||
| 4/21/2026 | Listed for sale | $149,900$159/sqft |
Source: Stellar MLS #G5107251 Report a problem | ||
| 4/16/2026 | Pending sale | $149,900$159/sqft |
Source: Stellar MLS #G5107251 Report a problem | ||
| 4/1/2026 | Price change | $149,900-6.3%$159/sqft |
Source: Stellar MLS #G5107251 Report a problem | ||
| 1/28/2026 | Listed for sale | $159,900+61.5%$170/sqft |
Source: Stellar MLS #G5107251 Report a problem | ||
| 5/20/2020 | Sold | $99,000-9.9%$105/sqft |
Source: Public Record Report a problem | ||
| 4/30/2020 | Pending sale | $109,900$117/sqft |
Source: RE/MAX PREMIER REALTY LADY LK #G5025408 Report a problem | ||
| 4/13/2020 | Price change | $109,900-8.3%$117/sqft |
Source: RE/MAX PREMIER REALTY LADY LK #G5025408 Report a problem | ||
| 4/4/2020 | Listed for sale | $119,900$128/sqft |
Source: RE/MAX PREMIER REALTY LADY LK #G5025408 Report a problem | ||
| 3/30/2020 | Pending sale | $119,900$128/sqft |
Source: RE/MAX PREMIER REALTY LADY LK #G5025408 Report a problem | ||
| 3/27/2020 | Listed for sale | $119,900$128/sqft |
Source: RE/MAX PREMIER REALTY LADY LK #G5025408 Report a problem | ||
| 2/9/2020 | Pending sale | $119,900$128/sqft |
Source: RE/MAX PREMIER REALTY LADY LK #G5025408 Report a problem | ||
| 1/30/2020 | Listed for sale | $119,900+114.1%$128/sqft |
Source: RE/MAX PREMIER REALTY LADY LK #G5025408 Report a problem | ||
| 12/5/2000 | Sold | $56,000+5.7%$60/sqft |
Source: Public Record Report a problem | ||
| 2/17/1999 | Sold | $53,000$56/sqft |
Source: Public Record Report a problem | ||
Nearby homes
- $228,1002 bd2 ba1k sqft507 Saint Andrews Blvd, Lady Lake, FL 32159Off Market
- $191,3002 bd2 ba1.3k sqft1601 Cherry Hill Rd, Lady Lake, FL 32159Off Market
- $249,7002 bd2 ba1.7k sqft1603 Cherry Hill Rd, Lady Lake, FL 32159Off Market
- $178,5002 bd2 ba1.3k sqft512 Saint Andrews Blvd, Lady Lake, FL 32159Off Market
Get a cash offer in 3 minutes
Find out how much your home could sell for in as little as 3 minutes with a no-obligation cash offer.
Estimated market value
