Welcome to 16517 Waxmyrtle Road. Nestled in the private, gated community of Blue Valley in Milton, this beautifully updated home is zoned for North Fulton schools including Milton High School. Blue Valley is known for its serene setting of rolling grass homesites, sidewalks throughout and neighborhood pool, tennis and play ground amenities. On the main level, hardwood floors and new light fixtures set the tone throughout. The kitchen has been completely refreshed with new countertops, cabinet fronts, hardware, appliances, sink and fixtures, with cabinetry running all the way to the ceiling. The walk-in pantry has been transformed into a full scullery, and the butlerCOs pantry adds ceiling-height cabinets, a new countertop and a beverage fridge. Both are perfect for entertaining. A private office with doors, a private guest suite ideal for visitors and a mudroom with built-in cabinets complete the main floor. Upstairs, youCOll find a spacious primary bedroom with hardwood floors. There are also three secondary bedrooms, one with its own en-suite bath, plus a media room and a laundry room for everyday convenience. The fully finished terrace level is an entertainerCOs dream. It has a second kitchen with a fridge, microwave, sink and dishwasher, along with a bedroom, bunk room, full bath, living room, gym and laundry. Flex space for dining, a pool table and lounge seating, a hidden storage room behind a secret door and hardwood floors throughout make it a true extension of the home. Step out from the main kitchen level to a backyard oasis. It has a sparkling pool with travertine decking, an outdoor kitchen with a built-in grill and fridge, an outdoor fireplace and a fully fenced yard. A large exterior lighting package makes evenings outside just as inviting. This home pairs thoughtful updates with a resort-style backyard in one of MiltonCOs most desirable communities!
Active
$1,850,000
16517 Waxmyrtle Rd, Milton, GA 30004
6beds
6,650sqft
Single Family Residence
Built in 2014
1.54 Acres Lot
$1,767,500 Zestimate®
$278/sqft
$200/mo HOA
What's special
Outdoor fireplaceFully fenced yardBackyard oasisPrivate office with doorsResort-style backyardLarge exterior lighting packageHardwood floors throughout
- 6 days
- 467
- 43
Zillow last checked:
Listing updated:
Listed by:
Lauren Jamison Cole 770-365-3597,
The Rezerve
Source: GAMLS,MLS#: 10891103
Facts & features
Interior
Bedrooms & bathrooms
- Bedrooms: 6
- Bathrooms: 6
- Full bathrooms: 5
- 1/2 bathrooms: 1
- Main level bathrooms: 1
- Main level bedrooms: 1
Rooms
- Room types: Bonus Room, Exercise Room, Keeping Room, Laundry, Office
Dining room
- Features: Seats 12+
Kitchen
- Features: Breakfast Bar, Kitchen Island, Second Kitchen, Walk-in Pantry
Heating
- Forced Air, Zoned
Cooling
- Ceiling Fan(s), Central Air, Electric, Zoned
Appliances
- Included: Dishwasher, Disposal, Double Oven, Gas Water Heater, Microwave, Refrigerator
- Laundry: In Basement, Laundry Closet, Upper Level
Features
- Bookcases, High Ceilings
- Flooring: Carpet, Hardwood, Other
- Windows: Double Pane Windows
- Basement: Bath Finished,Daylight,Finished,Full,Interior Entry
- Number of fireplaces: 5
- Fireplace features: Basement, Master Bedroom, Outside
- Common walls with other units/homes: No Common Walls
Interior area
- Total structure area: 6,650
- Total interior livable area: 6,650 sqft
- Finished area above ground: 4,694
- Finished area below ground: 1,956
Property
Parking
- Total spaces: 3
- Parking features: Garage, Kitchen Level, Parking Pad, Side/Rear Entrance
- Has garage: Yes
- Has uncovered spaces: Yes
Features
- Levels: Two
- Stories: 2
- Exterior features: Gas Grill
- Has private pool: Yes
- Pool features: Heated, In Ground
- Fencing: Back Yard,Fenced,Wood
- Body of water: None
Lot
- Size: 1.54 Acres
- Features: Corner Lot, Level, Open Lot, Private
Details
- Additional structures: Outdoor Kitchen
- Parcel number: 22 419001950183
Construction
Type & style
- Home type: SingleFamily
- Architectural style: Brick 4 Side,Traditional
- Property subtype: Single Family Residence
Materials
- Stone
- Roof: Other
Condition
- Resale
- New construction: No
- Year built: 2014
Utilities & green energy
- Sewer: Septic Tank
- Water: Public
- Utilities for property: Cable Available, Electricity Available, High Speed Internet, Natural Gas Available, Phone Available, Underground Utilities, Water Available
Community & HOA
Community
- Features: Gated, Lake, Pool, Sidewalks, Street Lights, Tennis Court(s)
- Security: Gated Community, Security System, Smoke Detector(s)
- Subdivision: Blue Valley
HOA
- Has HOA: Yes
- Services included: Other, Security, Swimming, Tennis
- HOA fee: $2,400 annually
Location
- Region: Milton
Financial & listing details
- Price per square foot: $278/sqft
- Tax assessed value: $1,545,700
- Annual tax amount: $8,186
- Date on market: 11/11/2026
- Cumulative days on market: 6 days
- Listing agreement: Exclusive Right To Sell
- Electric utility on property: Yes
Estimated market value
$1,767,500
$1.68M - $1.86M
$5,029/mo
Price history
| Date | Event | Price |
|---|---|---|
| 11/13/2026 | Listed for sale | $1,850,000+146.7%$278/sqft |
Source:  FMLS GA #7868098 Report a problem | ||
| 4/27/2016 | Sold | $750,000+9.2%$113/sqft |
Source:  FMLS GA #5650432 Report a problem | ||
| 1/23/2015 | Sold | $687,000+6.4%$103/sqft |
Source: FMLS GA #5345927 Report a problem | ||
| 8/8/2014 | Sold | $645,467$97/sqft |
Source: Public Record Report a problem | ||
Public tax history
| Year | Property taxes | Tax assessment |
|---|---|---|
| 2025 | $8,423 +3% | $618,280 +4.4% |
| 2024 | $8,177 +9.1% | $592,080 -5.8% |
| 2023 | $7,495 -3.1% | $628,240 +42.4% |
| 2022 | $7,732 +0.4% | $441,080 +41.6% |
| 2021 | $7,702 -8.5% | $311,600 +4.5% |
| 2020 | $8,419 -16.4% | $298,280 -5.6% |
| 2019 | $10,073 | $316,080 -4.3% |
| 2018 | $10,073 | $330,440 +20.2% |
| 2017 | $10,073 +7.1% | $274,800 |
| 2016 | $9,406 +15.4% | $274,800 +14.8% |
| 2015 | $8,149 +943.3% | $239,440 +839.7% |
| 2014 | $781 | $25,480 |
Find assessor info on the county website
Monthly payment
Est. payment
Payment breakdown
Explore the cost of this home by adjusting the details. Changes won't be saved.Climate risks
Neighborhood: 30004
Nearby schools
Schools provided by the listing agent
- Elementary: Birmingham Falls
- Middle: Northwestern
- High: Milton
Source: GAMLS. This data may not be complete. We recommend contacting the local school district to confirm school assignments for this home.

Similar homes
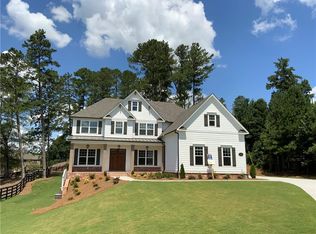
- $1,895,0005 bd5 ba5.8k sqft1912 Freemanville Crossing Ct, Milton, GA 30004For Sale
 MLS ID #7867357, JENNY DOYLE, Atlanta Fine Homes Sotheby's International. FMLS GA
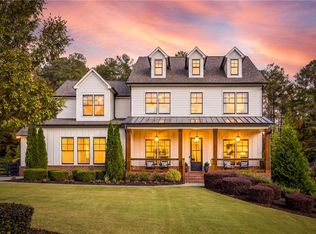
- $1,975,0006 bd7 ba7.1k sqft2730 Manor Bridge Dr, Milton, GA 30004Active
 MLS ID #10889990, Lisa A Lee, Trust Realty, LLC. GAMLS
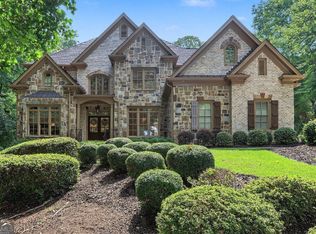
- $1,750,0006 bd7 ba8.3k sqft125 Tolhouse Ct, Milton, GA 30004For Sale
 MLS ID #7860566, Bonnie Smith, Atlanta Fine Homes Sotheby's International. FMLS GA
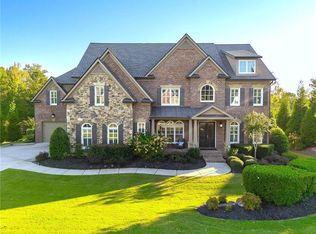
- $1,825,0006 bd5 ba6.6k sqft116 Serenity Lake Dr, Alpharetta, GA 30004Active
 MLS ID #10882387, Todd Kroupa, BHHS Georgia Properties. GAMLS
- $1,246,0005 bd5 ba4.5k sqft17253 Barberry Rd, Milton, GA 30004ActiveMLS ID #10886352, Gianna Whisler-Amneteg, Ansley RE|Christie's Int'l RE. GAMLS
- $1,750,0006 bd8 ba7.4k sqft15345 Little Stone Way, Milton, GA 30004ActiveMLS ID #10870238, Atlanta Property Professionals, Keller Williams Realty Consultants. GAMLS
- $1,730,0006 bd7 ba7.3k sqft15859 Winterfield Way, Milton, GA 30004ActiveMLS ID #10838884, Monica Blackwell, Keller Williams Realty Atl. Partners. GAMLS
- $1,950,0007 bd8 ba8.6k sqft15945 Meadow King Way, Milton, GA 30004ActiveMLS ID #10847560, Shawna A Rickards, BHHS Georgia Properties. GAMLS
- $1,699,0006 bd6 ba8k sqft516 Founders Dr E, Alpharetta, GA 30004For SaleMLS ID #7828541, Andrea Seeney, Atlanta Fine Homes Sotheby's International. FMLS GA
- $1,459,0006 bd6 ba8.4k sqft16054 Inverness Trl, Milton, GA 30004ActiveMLS ID #10850871, Gina Sharma Team, Keller Williams Realty North Atlanta. GAMLS
- $1,599,0006 bd8 ba7.1k sqft900 Treyburn Run, Milton, GA 30004ActiveMLS ID #10775968, Tanya Pickens, Opendoor Brokerage. GAMLS
- $1,499,9996 bd5 ba5.4k sqft5475 Summit Oak Dr, Milton, GA 30004ActiveMLS ID #10870691, Osmara Martinez, Keller Williams Community Partners. GAMLS
- $1,551,0006 bd8 ba7.4k sqft485 Arcaro Dr, Milton, GA 30004For SaleMLS ID #7809769, Andrea Seeney, Atlanta Fine Homes Sotheby's International. FMLS GA
- $1,435,0005 bd6 ba6.3k sqft103 Dover Rd, Milton, GA 30004For SaleMLS ID #7843951, Meg Frank, Atlanta Fine Homes Sotheby's International. FMLS GA
- $2,095,0005 bd6 ba4k sqft1040 Little River Way, Alpharetta, GA 30004Active Under ContractMLS ID #10836268, Elizabeth Yancey, Better Homes GA. GAMLS
- $2,150,0006 bd8 ba5.6k sqft103 Townsend Pass, Alpharetta, GA 30004ActiveMLS ID #10831877, Kristie McGough, Atlanta Communities. GAMLS
- $2,199,9006 bd8 ba7.7k sqft15884 Meadow King Ct, Milton, GA 30004ActiveMLS ID #10806732, Susan Feddersen, BHHS Georgia Properties. GAMLS
- $1,350,0006 bd7 ba6.2k sqft1051 Fieldstone Trl, Milton, GA 30004For SaleMLS ID #7847167, JENNY DOYLE, Atlanta Fine Homes Sotheby's International. FMLS GA
- $1,850,0006 bd5 ba4.7k sqft2091 Wilkie Rd, Alpharetta, GA 30004ActiveMLS ID #10796129, Anita Corsini, RB Realty. GAMLS
- $1,349,9005 bd6 ba5.2k sqft1695 Windsor Cv, Milton, GA 30004ActiveMLS ID #10834666, Kateryna Sopizhenko, K23 Realty. GAMLS
