Skip main navigation
Sold for $550,000
  • $550,000

    16603 DIPLOMAT DRIVE, SPRING HILL, FL 34610

    5beds
    2,966sqft
    Single Family Residence
    Built in 2007
    1.09 Acres Lot
    $549,800 Zestimate®
    $185/sqft
    $3,434 Estimated rent

    Home value

    $549,800

    $506,000 - $594,000

    $3,434/mo

    Zestimate® history
    Loading
    Loading...

    Owner options

    List your home for rent

    $3,434/mo

    Rent Zestimate®

    Find your next renter with Zillow Rental Manager. Plus, with online applications, you can quickly screen prospective tenants – for free.

    Learn more

    $3,434/mo

    Rent Zestimate®

    Refinance and save

    $3,922/mo

    Est. payment

    Refinancing to a lower rate could help reduce your monthly payments and save thousands over the life of the loan.

    See today's rates

    $3,922/mo

    Est. payment

    Explore your selling options

    Work with a Zillow partner agent

    Leverage their expertise and Zillow's premium Showcase listings to get your home seen by more buyers.

    Get started

    List with your own agent

    Get your home in front of millions of buyers by listing it on Zillow.

    Learn how to do it

    Sell it yourself

    Take full control of how buyers see your home on Zillow by listing For Sale by Owner (FSBO).

    List your home

    What's special

    Large islandSeveral master suitesPrivate patiosHigh ceilingsBeautiful large windowsFrench doorsLanai and pool area
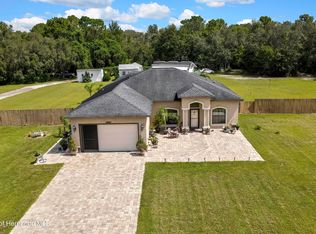
    Virtually Staged. Brand new roof installed! Sellers are motivated! You will find the choices of were to live in this lovely large bright home are limitless! The rooms flow seamlessly into one another. The sun comes pouring thru the beautiful large windows and French doors. Grand entryway and high ceilings will leave you breathless. The kitchen with its large chef style gas stove will make cooking a breeze. Large island to entertain family or guest. Five bedrooms that are huge two of them have private patios off of them. This home could easily be considered to have several master suites as 3 of the large bedrooms have bathrooms attached to them. This home has been in the same family since it was custom built in 2007. The garage is huge and plenty of space for your toys. The lanai and pool area are huge with an outdoor shower. The pool is 14x 28 pavers all around out door shower. No rear neighbors. Nice flat lot and very easy to mow. Very desirable location! Make an appointment to see this home.

    Zillow last checked:

    Listing updated:

    Listed by:

    Tami Cook 352-442-7339,

    TROPIC SHORES REALTY LLC 352-684-7371

    Bought with:

    Kenia Lopez, 3404491

    VITA LUXURY REALTY LLC

    Source: Stellar MLS,MLS#: W7879592MLS LogoOriginating MLS: West Pasco

    Facts & features

    Interior

    Bedrooms & bathrooms
    • Bedrooms: 5
    • Bathrooms: 3
    • Full bathrooms: 3
    Rooms
    • Room types: Utility Room
    Primary bedroom
    • Features: Ceiling Fan(s), Built-in Closet
    • Level: First
    • Area: 588 Square Feet
    • Dimensions: 28x21
    Bedroom 1
    • Features: Ceiling Fan(s), Built-in Closet
    • Level: First
    • Area: 320 Square Feet
    • Dimensions: 20x16
    Primary bathroom
    • Features: Claw Foot Tub, Built-in Closet
    • Level: First
    • Area: 144 Square Feet
    • Dimensions: 12x12
    Bathroom 1
    • Features: En Suite Bathroom, Built-in Closet
    • Level: First
    • Area: 60 Square Feet
    • Dimensions: 10x6
    Bathroom 2
    • Features: Ceiling Fan(s), Walk-In Closet(s)
    • Level: First
    • Area: 240 Square Feet
    • Dimensions: 20x12
    Bathroom 3
    • Features: Ceiling Fan(s), Built-in Closet
    • Level: First
    • Area: 121 Square Feet
    • Dimensions: 11x11
    Bathroom 4
    • Features: Ceiling Fan(s), Built-in Closet
    • Level: First
    • Area: 195 Square Feet
    • Dimensions: 13x15
    Balcony porch lanai
    • Level: First
    • Area: 1716 Square Feet
    • Dimensions: 44x39
    Dinette
    • Features: No Closet
    • Level: First
    • Area: 200 Square Feet
    • Dimensions: 20x10
    Dining room
    • Features: No Closet
    • Level: First
    • Area: 150 Square Feet
    • Dimensions: 15x10
    Foyer
    • Level: First
    • Area: 84 Square Feet
    • Dimensions: 12x7
    Kitchen
    • Features: Kitchen Island, Storage Closet
    • Level: First
    • Area: 169 Square Feet
    • Dimensions: 13x13
    Living room
    • Features: Ceiling Fan(s), No Closet
    • Level: First
    • Area: 483 Square Feet
    • Dimensions: 21x23
    Utility room
    • Level: First
    • Area: 36 Square Feet
    • Dimensions: 6x6
    Heating
    • Heat Pump
    Cooling
    • Central Air
    Appliances
    • Included: Dishwasher, Dryer, Refrigerator, Washer
    • Laundry: Laundry Room
    Features
    • Cathedral Ceiling(s), Ceiling Fan(s), Eating Space In Kitchen, High Ceilings, Kitchen/Family Room Combo, Open Floorplan, Primary Bedroom Main Floor, Split Bedroom, Stone Counters
    • Flooring: Porcelain Tile
    • Doors: Accessible Doors, French Doors
    • Has fireplace: No
    Interior area
    • Total structure area: 5,600
    • Total interior livable area: 2,966 sqft

    Property

    Parking
    • Total spaces: 3
    • Parking features: Garage Door Opener, Garage Faces Side, Oversized, Parking Pad
    • Attached garage spaces: 3
    • Has uncovered spaces: Yes
    • Details: Garage Dimensions: 21x27
    Accessibility
    • Accessibility features: Accessible Bedroom, Accessible Closets, Accessible Full Bath, Accessible Hallway(s), Accessible Kitchen, Accessible Central Living Area
    Features
    • Levels: One
    • Stories: 1
    • Patio & porch: Screened, Side Porch
    • Exterior features: Dog Run
    • Has private pool: Yes
    • Pool features: Gunite, Salt Water, Screen Enclosure
    • Has view: Yes
    • View description: Trees/Woods
    Lot
    • Size: 1.09 Acres
    • Features: Cleared
    Details
    • Additional structures: Shed(s)
    • Parcel number: 182406004.0000.02169.B
    • Zoning: AR1
    • Special conditions: None

    Construction

    Type & style
    • Home type: SingleFamily
    • Architectural style: Custom
    • Property subtype: Single Family Residence
    Materials
    • Other
    • Foundation: Slab
    • Roof: Shingle
    Condition
    • Completed
    • New construction: No
    • Year built: 2007

    Utilities & green energy

    • Sewer: Septic Tank
    • Water: Well
    • Utilities for property: Cable Available, Electricity Available, Propane

    Community & HOA

    Community
    • Pet fee: $0 monthly
    • Subdivision: THE HIGHLANDS
    HOA
    • Has HOA: No
    Location
    • Region: Spring Hill

    Financial & listing details

    • Price per square foot: $185/sqft
    • Tax assessed value: $575,351
    • Annual tax amount: $3,324
    • Date on market: 10/4/2025
    • Cumulative days on market: 135 days
    • Listing terms: Cash,Conventional,FHA,VA Loan
    • Ownership: Fee Simple
    • Total actual rent: 0
    • Electric utility on property: Yes
    • Road surface type: Asphalt

    Price history

    DateEventPrice
    10/6/2026Sold$550,000-8.2%$185/sqft
    Source: Stellar MLS #W7879592 Report a problem
    8/11/2026Listed for sale$599,000$202/sqft
    Source: Stellar MLS #W7879592 Report a problem
    7/12/2026Contingent$599,000$202/sqft
    Source: Stellar MLS #W7879592 Report a problem
    7/10/2026Listed for sale$599,000-2.4%$202/sqft
    Source: Stellar MLS #W7879592 Report a problem
    7/8/2026Contingent$614,000$207/sqft
    Source: Stellar MLS #W7879592 Report a problem
    4/27/2026Pending sale$614,000$207/sqft
    Source: Stellar MLS #W7879592 Report a problem
    4/25/2026Listed for sale$614,000$207/sqft
    Source: Stellar MLS #W7879592 Report a problem
    2/15/2026Pending sale$614,000$207/sqft
    Source: Stellar MLS #W7879592 Report a problem
    1/8/2026Price change$614,000-2.4%$207/sqft
    Source: Stellar MLS #W7879592 Report a problem
    11/26/2025Price change$629,000-2.3%$212/sqft
    Source: Stellar MLS #W7879592 Report a problem
    10/4/2025Listed for sale$644,000+329.6%$217/sqft
    Source: Stellar MLS #W7879592 Report a problem
    6/22/2010Sold$149,900$51/sqft
    Source: Public Record Report a problem
    5/29/2010Listed for sale$149,900$51/sqft
    Source: Coldwell Banker #T2421796 Report a problem

    Public tax history

    YearProperty taxesTax assessment
    2025$3,412 +2.6%$236,590 +2.9%
    2024$3,324 +4.5%$229,930 +0.3%
    2023$3,182 +8.9%$229,140 +3%
    2022$2,922 +2%$222,470 +6.1%
    2021$2,864 +1.7%$209,700 +1.4%
    2020$2,816 +1.5%$206,810 +2.3%
    2019$2,773 $202,160 +1.9%
    2018$2,773 +2%$198,396
    2017$2,719 +0.5%$198,396 +4.2%
    2016$2,706 +1.2%$190,318 +0.7%
    2015$2,674 +2.9%$188,995 -1%
    2014$2,600 $190,821 +3.1%
    2013-- $185,094 +12.5%
    2012-- $164,543 -6.6%
    2011-- $176,232 -3.5%
    2010-- $182,714 -20.7%
    2009-- $230,388 +250.9%
    2008-- $65,658
    2007-- $65,658
    2006-- $65,658
    Find assessor info on the county website

    Neighborhood: 34610

    Nearby schools

    GreatSchools rating
    Get a cash offer in 3 minutes
    Find out how much your home could sell for in as little as 3 minutes with a no-obligation cash offer.
    Estimated market value

    $549,800

    Get a cash offer in 3 minutes
    Find out how much your home could sell for in as little as 3 minutes with a no-obligation cash offer.
    Estimated market value

    $549,800