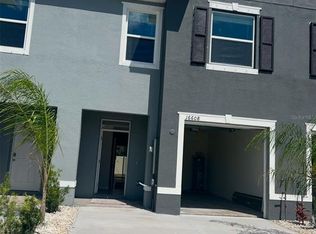
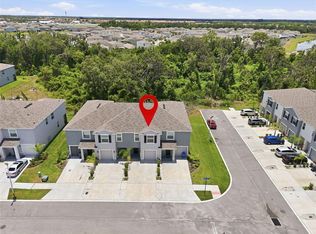
Short Sale. SHORT SALE!! SHORT SALE!! Seller accepting CASH AND CONVENTIONAL FINANCING ONLY!! Needs TLC. Bankruptcy short sale will take about 120 days to get response on offer from lien holders. Opportunity to own a newer 3-bedroom, 2.5-bath townhome in Wimauma. Built in 2023, this two-story home offers approximately 1,695 square feet of living space with an attached garage. Bring your vision and make this home your own. Property is being sold as-is.
For sale
Price cut: $24.9K (10/7)
$175,000
16624 MAUDE DRIVE, WIMAUMA, FL 33598
3beds
1,673sqft
Townhouse
Built in 2023
-- sqft lot
$174,000 Zestimate®
$105/sqft
$289/mo HOA
What's special
Attached garage
- 53 days
- 825
- 53
Likely to sell faster than
Zillow last checked:
Listing updated:
Listed by:
Jim Ahearn 941-780-2788,
NEXTHOME EXCELLENCE 941-893-4505,
Naji Hassan 904-425-8280,
7 STAR REALTY INC
Source: Stellar MLS,MLS#: A4705337 Originating MLS: Sarasota - Manatee
Facts & features
Interior
Bedrooms & bathrooms
- Bedrooms: 3
- Bathrooms: 3
- Full bathrooms: 2
- 1/2 bathrooms: 1
Primary bedroom
- Features: Walk-In Closet(s)
- Level: Second
- Area: 165 Square Feet
- Dimensions: 15x11
Bedroom 2
- Features: Walk-In Closet(s)
- Level: Second
- Area: 121 Square Feet
- Dimensions: 11x11
Bedroom 3
- Features: Walk-In Closet(s)
- Level: Second
- Area: 108 Square Feet
- Dimensions: 12x9
Great room
- Level: First
- Area: 210 Square Feet
- Dimensions: 15x14
Kitchen
- Level: First
- Area: 80 Square Feet
- Dimensions: 8x10
Heating
- Central, Heat Pump
Cooling
- Central Air
Appliances
- Included: Dishwasher, Dryer, Microwave, Range, Refrigerator, Washer
- Laundry: Laundry Room, Upper Level
Features
- Ceiling Fan(s), Open Floorplan
- Flooring: Carpet, Ceramic Tile
- Has fireplace: No
Interior area
- Total structure area: 2,142
- Total interior livable area: 1,673 sqft
Property
Parking
- Total spaces: 1
- Parking features: Parking Pad
- Attached garage spaces: 1
- Has uncovered spaces: Yes
- Details: Garage Dimensions: 11x20
Features
- Levels: Two
- Stories: 2
- Exterior features: Irrigation System
- Pool features: Other
Details
- Parcel number: U083220C7C00000200010.0
- Zoning: PD/PD
- Special conditions: Short Sale
Construction
Type & style
- Home type: Townhouse
- Property subtype: Townhouse
Materials
- Block, Stucco
- Foundation: Slab
- Roof: Shingle
Condition
- Completed
- New construction: No
- Year built: 2023
Details
- Builder model: Glen
- Builder name: D.R.Horton
- Warranty included: Yes
Utilities & green energy
- Sewer: Public Sewer
- Water: Public
- Utilities for property: Public, Underground Utilities
Community & HOA
Community
- Features: Deed Restrictions, Golf Carts OK, Park, Pool
- Pet fee: $0 monthly
- Subdivision: FOREST BROOKE PHASE 7A AND 7B
HOA
- Has HOA: Yes
- Amenities included: Park, Pool, Trail(s)
- Services included: Maintenance Grounds
- HOA fee: $289 monthly
- HOA name: Breeze Home
Location
- Region: Wimauma
Financial & listing details
- Price per square foot: $105/sqft
- Tax assessed value: $244,680
- Annual tax amount: $5,075
- Date on market: 9/7/2026
- Cumulative days on market: 54 days
- Listing terms: Cash,Conventional
- Ownership: Fee Simple
- Total actual rent: 0
- Road surface type: Paved
Estimated market value
$174,000
$165,000 - $183,000
$2,138/mo
Price history
| Date | Event | Price |
|---|---|---|
| 10/7/2026 | Price change | $175,000-12.5%$105/sqft |
Source:  Stellar MLS #A4705337 Report a problem | ||
| 9/7/2026 | Listed for sale | $199,900-16.7%$119/sqft |
Source: Stellar MLS #A4705337 Report a problem | ||
| 1/21/2026 | Listing removed | $240,000$143/sqft |
Source: Stellar MLS #TB8392781 Report a problem | ||
| 1/17/2026 | Pending sale | $240,000$143/sqft |
Source: Stellar MLS #TB8392781 Report a problem | ||
| 12/30/2025 | Price change | $240,000-11.1%$143/sqft |
Source: Stellar MLS #TB8392781 Report a problem | ||
| 11/14/2025 | Price change | $270,000-6.9%$161/sqft |
Source: Stellar MLS #TB8392781 Report a problem | ||
| 10/7/2025 | Price change | $290,000-4.9%$173/sqft |
Source: Stellar MLS #TB8392781 Report a problem | ||
| 6/6/2025 | Listed for sale | $305,000+1.7%$182/sqft |
Source: Stellar MLS #TB8392781 Report a problem | ||
| 9/11/2023 | Sold | $299,990$179/sqft |
Source: Public Record Report a problem | ||
| 8/10/2023 | Pending sale | $299,990$179/sqft |
Source: Stellar MLS #T3437647 Report a problem | ||
| 8/9/2023 | Price change | $299,990-2.3%$179/sqft |
Source: Stellar MLS #T3437647 Report a problem | ||
| 8/3/2023 | Price change | $306,990+0.7%$183/sqft |
Source: Stellar MLS #T3437647 Report a problem | ||
| 5/15/2023 | Pending sale | $304,990$182/sqft |
Source: Stellar MLS #T3437647 Report a problem | ||
| 5/9/2023 | Price change | $304,990-0.3%$182/sqft |
Source: Stellar MLS #T3437647 Report a problem | ||
| 5/8/2023 | Price change | $305,990+0.3%$183/sqft |
Source: Stellar MLS #T3437647 Report a problem | ||
| 4/4/2023 | Listed for sale | $304,990$182/sqft |
Source: Stellar MLS #T3437647 Report a problem | ||
Public tax history
| Year | Property taxes | Tax assessment |
|---|---|---|
| 2025 | $5,076 -3.5% | $191,820 +2.9% |
| 2024 | $5,262 +157.8% | $186,414 +832.1% |
| 2023 | $2,041 +4% | $20,000 |
| 2022 | $1,962 | $20,000 |
Find assessor info on the county website
Monthly payment
Est. payment
Payment breakdown
Explore the cost of this home by adjusting the details. Changes won't be saved.Climate risks
Neighborhood: 33598
Nearby schools
Schools provided by the listing agent
- Elementary: Reddick Elementary School
- Middle: Shields-HB
- High: Sumner High School
Source: Stellar MLS. This data may not be complete. We recommend contacting the local school district to confirm school assignments for this home.

Similar homes
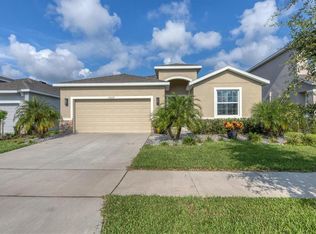
- $250,0003 bd3 ba1.6k sqft5005 GILDED BARD COURT, WIMAUMA, FL 33598For Sale
 MLS ID #TB8520389, Jeffrey Borham, PA, EXP REALTY LLC. Stellar MLS
- $175,0003 bd3 ba1.4k sqft10917 BRICKSIDE COURT, RIVERVIEW, FL 33579For Sale
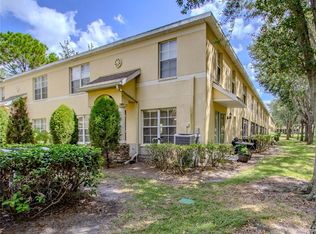 MLS ID #O6392334, Ian Trumbach, FLORIDA PRESTIGIOUS HOMES INC. Stellar MLS
- $189,0003 bd3 ba1.4k sqft12910 JESSUP WATCH PLACE, RIVERVIEW, FL 33579For Sale
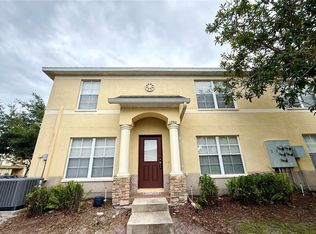 MLS ID #TB8554295, Irene Sandiego, TAMPA4U.COM REALTY,LLC. Stellar MLS
- $249,9993 bd2 ba1.4k sqft17054 YELLOW PINE STREET, WIMAUMA, FL 33598For Sale
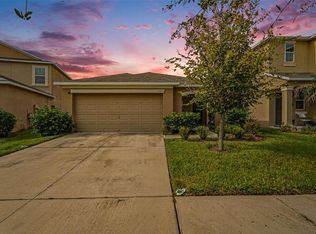 MLS ID #A4701587, Jennifer Kenna, EXP REALTY, LLC. Stellar MLS
- $160,0004 bd3 ba1.6k sqft1432 HARBOUR BLUE STREET, RUSKIN, FL 33570For SaleMLS ID #TB8529750, Tanisha Hubbard, NACA. Stellar MLS
- $199,0003 bd3 ba1.3k sqft6716 LAKE CAMDEN WAY, GIBSONTON, FL 33534For SaleMLS ID #TB8558915, Marcus Larrea, PALM PARADISE REALTY GROUP. Stellar MLS
- $260,0003 bd2 ba1.4k sqft17334 WHITE MANGROVE DRIVE, WIMAUMA, FL 33598For SaleMLS ID #TB8504905, Vikki Lupatin, RE/MAX REALTY UNLIMITED. Stellar MLS
- $170,0002 bd2 ba1.3k sqft923 OXFORD PARK DRIVE #81, SUN CITY CENTER, FL 33573For SaleMLS ID #O6429220, Jeff Jones, MARK SPAIN REAL ESTATE. Stellar MLS
- $179,0002 bd3 ba1.4k sqft4951 WHITE SANDERLING COURT, TAMPA, FL 33619For SaleMLS ID #TB8539347, Jonathon McLeod, PA, NEXTHOME LUXE COASTAL. Stellar MLS
- $179,9002 bd3 ba1.1k sqft7006 TIMBERSIDE PLACE, RIVERVIEW, FL 33578For SaleMLS ID #A4708732, Travis Riley, RE/MAX DESTINATION REALTY. Stellar MLS
- $249,0003 bd3 ba1.8k sqft9536 PEMBROOKE PINES DRIVE, SUN CITY CENTER, FL 33573For SaleMLS ID #TB8548034, Danielle Redner, FLORIDA EXECUTIVE REALTY. Stellar MLS
- $239,9003 bd3 ba1.6k sqft9640 MULBERRY MARSH LANE, SUN CITY CENTER, FL 33573For SaleMLS ID #O6435591, Andrey Bustamante, BUSTAMANTE REAL ESTATE INC. Stellar MLS
- $213,0002 bd3 ba1.5k sqft2110 GOLDEN FALCON DRIVE, RUSKIN, FL 33570For SaleMLS ID #TB8548049, Lori Dozark, FUTURE HOME REALTY INC. Stellar MLS
- $245,9003 bd3 ba1.7k sqft9706 PEMBROOKE PINES DRIVE, SUN CITY CENTER, FL 33573For SaleMLS ID #TB8542867, Tina Shank, WIKLE INCORPORATED. Stellar MLS
- $192,9003 bd3 ba1.5k sqft234 PENMARK STONE PL, VALRICO, FL 33594For SaleMLS ID #TB8556164, Danna Frost, RE/MAX BAYSIDE REALTY LLC. Stellar MLS
- $249,9953 bd3 ba1.8k sqft15548 FLORENCE HOLLOW PLACE, SUN CITY CENTER, FL 33573For SaleMLS ID #TB8541288, Tatyana Myers, EXP REALTY LLC. Stellar MLS
- $200,5002 bd3 ba1.5k sqft10815 BRICKSIDE COURT, RIVERVIEW, FL 33579For SaleMLS ID #TB8531375, Andrew Skidmore, ALL READY PROPERTY MANAGEMENT. Stellar MLS
- $242,0003 bd3 ba1.6k sqft9637 MULBERRY MARSH LANE, SUN CITY CENTER, FL 33573For SaleMLS ID #TB8519585, Dan Kast, FLORIDA EXECUTIVE REALTY. Stellar MLS
