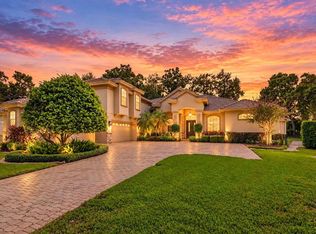
Under contract-accepting backup offers. A stunning custom designed Marc Maconi residence nestled within the GATED enclave of MANNING OAKS, a setting of 43 homes framed by majestic oaks, lush landscaping and an exceptional expression of refined Florida living in a desirable NON-FLOOD/NON EVACUATION area of Pinellas County-just a golf cart ride from vibrant charm, acclaimed dining, and the waterfront allure of Downtown Dunedin. Enter into a home of soaring ceilings, an abundance of windows dressed in custom treatments, distinctive architectural details and a property a discerning buyer will appreciate the meticulous pride of ownership in maintenance and recent major component updates. At the heart of the home, a beautifully reimagined custom kitchen pairs rich wood cabinetry, thoughtful design of custom pull out storage, and deep drawers maximizing both beauty and functionality, the statement custom range hood creates a striking focal point, while a discreet drawer microwave preserves the kitchen's clean, tailored estestic, all enhanced with quartzite countertops, new appliances and a walk in pantry. The open lifestyle-driven floorplan is timeless, where triple pocketing 10FT sliders in all main areas create a seamless blend of indoor and outdoor living..upon entering your eyes are drawn to the extraordinary outdoor retreat. A resort inspired pool and spillover spa are enhanced by graceful water features framed by A NEW PANORAMIC SCREENED enclosure showcasing the amazing views of the expansive lawn adorned by nature, a space providing a year round environment for relaxation and entertaining, A BIG WOW. The floorplan of this home is strategically designed to offer functionality and privacy, luxuriously appointed baths feature oversized walk in showers, while a dedicated office offers a private setting for working from home, additionally, the plan was designed for 2 oversized Primary suites, one is currently used for bonus/den, while preserving an additional bedroom for quests. The main primary suite is truly an escape from the day with a spa inspired bath featuring soaking tub, a custom designed vanity that is both stunning and functional with a thoughtful design of hidden outlets and storage, and one will certainly appreciate the custom designed closets. This exceptional residence is an ideal location for all things Florida living, mins to downtown Dunedin, the Pinellas trail (trail route for joggers, cyclists and walkers, stretching over 50 miles) mins to GULF BEACHES-CALADESI ISLAND-HONEYMOON ISLAND and located within the district for highly acclaimed schools, This exceptional opportunity embodies the very best of Palm Harbor lifestyle living, WELCOME HOME!
Accepting backups
$1,200,000
1663 CANOPY OAKS BOULEVARD, PALM HARBOR, FL 34683
3beds
3,127sqft
Single Family Residence
Built in 2003
0.33 Acres Lot
$1,176,900 Zestimate®
$384/sqft
$233/mo HOA
What's special
Quartzite countertopsNew appliancesMajestic oaksOpen lifestyle-driven floorplanGraceful water featuresSoaring ceilingsDistinctive architectural details
- 11 days
- 756
- 64
Likely to sell faster than
Zillow last checked:
Listing updated:
Listed by:
Darlene Davenport 813-309-3100,
COMPASS FLORIDA LLC 813-365-9935
Source: Stellar MLS,MLS#: TB8560499 Originating MLS: Suncoast Tampa
Facts & features
Interior
Bedrooms & bathrooms
- Bedrooms: 3
- Bathrooms: 3
- Full bathrooms: 3
Rooms
- Room types: Den/Library/Office, Family Room, Dining Room, Living Room, Utility Room
Primary bedroom
- Features: Walk-In Closet(s)
- Level: First
- Area: 322 Square Feet
- Dimensions: 23x14
Bedroom 2
- Features: Walk-In Closet(s)
- Level: First
- Area: 289 Square Feet
- Dimensions: 17x17
Bedroom 3
- Features: Built-in Closet
- Level: First
- Area: 182 Square Feet
- Dimensions: 13x14
Dining room
- Level: First
- Area: 169 Square Feet
- Dimensions: 13x13
Family room
- Level: First
- Area: 374 Square Feet
- Dimensions: 22x17
Kitchen
- Level: First
- Area: 196 Square Feet
- Dimensions: 14x14
Living room
- Level: First
- Area: 240 Square Feet
- Dimensions: 12x20
Heating
- Central
Cooling
- Central Air
Appliances
- Included: Dishwasher, Disposal, Dryer, Microwave, Range, Range Hood, Refrigerator, Washer, Water Softener
- Laundry: Inside, Laundry Room
Features
- Ceiling Fan(s), Coffered Ceiling(s), Eating Space In Kitchen, High Ceilings, Kitchen/Family Room Combo, Living Room/Dining Room Combo, Open Floorplan, Primary Bedroom Main Floor, Solid Wood Cabinets, Split Bedroom, Stone Counters, Vaulted Ceiling(s), Walk-In Closet(s)
- Flooring: Carpet, Tile, Hardwood
- Doors: Double Entry, Sliding Doors, Sliding Doors
- Windows: Window Treatments
- Has fireplace: No
Interior area
- Total structure area: 3,939
- Total interior livable area: 3,127 sqft
Video & virtual tour
Property
Parking
- Total spaces: 3
- Parking features: Driveway, Garage Door Opener
- Attached garage spaces: 3
- Has uncovered spaces: Yes
Features
- Levels: One
- Stories: 1
- Patio & porch: Front Porch
- Exterior features: Irrigation System, Lighting, Private Mailbox, Rain Gutters, Sprinkler Metered, Storage
- Has private pool: Yes
- Pool features: In Ground, Gunite, Screen Enclosure, Waterfall
- Has spa: Yes
- Spa features: Heated
- Has view: Yes
- View description: Park/Greenbelt
Lot
- Size: 0.33 Acres
- Features: In County, Sidewalk
Details
- Parcel number: 132815549240020030
- Zoning: R-1
- Special conditions: None
Construction
Type & style
- Home type: SingleFamily
- Property subtype: Single Family Residence
Materials
- Block, Stone, Stucco
- Foundation: Slab
- Roof: Tile
Condition
- Completed
- New construction: No
- Year built: 2003
Details
- Builder name: Marc Maconi
Utilities & green energy
- Sewer: Public Sewer
- Water: Public
- Utilities for property: Cable Available, Electricity Connected, Public, Sewer Connected, Sprinkler Meter, Street Lights, Underground Utilities, Water Connected
Community & HOA
Community
- Security: Gated Community, Security System
- Pet fee: $0 monthly
- Subdivision: MANNING OAKS
HOA
- Has HOA: Yes
- Services included: Common Area Taxes, Manager, Private Road, Trash
- HOA fee: $233 monthly
- HOA name: Community Management Services/Ki
- HOA phone: 727-816-9900
Location
- Region: Palm Harbor
Financial & listing details
- Price per square foot: $384/sqft
- Tax assessed value: $854,687
- Annual tax amount: $9,835
- Date on market: 10/23/2026
- Cumulative days on market: 11 days
- Listing terms: Cash,Conventional,FHA,VA Loan
- Ownership: Fee Simple
- Total actual rent: 0
- Electric utility on property: Yes
- Road surface type: Paved, Asphalt
Estimated market value
$1,176,900
$1.12M - $1.24M
$5,297/mo
Price history
| Date | Event | Price |
|---|---|---|
| 10/23/2026 | Listed for sale | $1,200,000+181.2%$384/sqft |
Source:  Stellar MLS #TB8560499 Report a problem | ||
| 1/31/2012 | Sold | $426,800-14.5%$136/sqft |
Source: Public Record Report a problem | ||
| 7/3/2011 | Price change | $499,000-5%$160/sqft |
Source: Charles Rutenberg Realty, Inc. #U7503096 Report a problem | ||
| 5/6/2011 | Listed for sale | $525,000+31.3%$168/sqft |
Source: Charles Rutenberg Realty, Inc. #U7503096 Report a problem | ||
| 5/21/2009 | Sold | $400,000$128/sqft |
Source: Public Record Report a problem | ||
Public tax history
| Year | Property taxes | Tax assessment |
|---|---|---|
| 2025 | $9,835 +6.5% | $579,166 +3.8% |
| 2024 | $9,231 +1.4% | $557,735 +3% |
| 2023 | $9,105 +2.6% | $541,490 +3% |
| 2022 | $8,874 -1.4% | $525,718 +3% |
| 2021 | $9,002 +0.1% | $510,406 +1.4% |
| 2020 | $8,991 +1.6% | $503,359 +2.3% |
| 2019 | $8,853 | $492,042 +1.9% |
| 2018 | $8,853 +1.2% | $482,868 +2.1% |
| 2017 | $8,747 +1.4% | $472,936 +2.1% |
| 2016 | $8,628 -1.5% | $463,209 +0.7% |
| 2015 | $8,759 +2.9% | $459,989 +4.7% |
| 2014 | $8,516 +14.3% | $439,413 +25.4% |
| 2013 | $7,451 +29.6% | $350,519 +11.3% |
| 2012 | $5,748 | $314,966 -11.2% |
| 2011 | -- | $354,512 -3.5% |
| 2010 | -- | $367,300 -8.8% |
| 2009 | -- | $402,561 -12.5% |
| 2008 | $9,194 | $460,100 -20.3% |
| 2007 | -- | $577,000 +32.5% |
| 2005 | -- | $435,400 +16.8% |
| 2004 | $8,229 +224.2% | $372,800 +225.9% |
| 2003 | $2,538 | $114,400 +196.4% |
| 2002 | -- | $38,600 |
Find assessor info on the county website
Monthly payment
Est. payment
Payment breakdown
Explore the cost of this home by adjusting the details. Changes won't be saved.Climate risks
Neighborhood: 34683
Nearby schools
Schools provided by the listing agent
- Elementary: Lake St George Elementary-PN
- Middle: Palm Harbor Middle-PN
- High: Palm Harbor Univ High-PN
Source: Stellar MLS. This data may not be complete. We recommend contacting the local school district to confirm school assignments for this home.
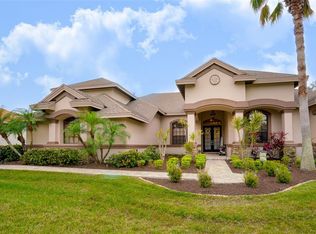
- $1,345,0005 bd3 ba3.8k sqft1655 Canopy Oaks Blvd, Palm Harbor, FL 34683Sold
- $1,168,6004 bd3 ba4.1k sqft1671 Canopy Oaks Blvd, Palm Harbor, FL 34683Off Market
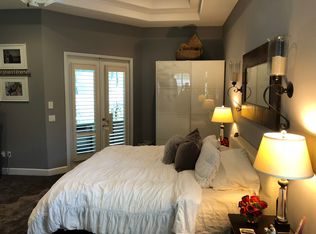
- $1,221,3003 bd3 ba3.8k sqft1537 Canopy Oaks Blvd, Palm Harbor, FL 34683Off Market
- $1,183,2005 bd3 ba3.6k sqft1529 Canopy Oaks Blvd, Palm Harbor, FL 34683Off Market
Similar homes
- $969,5004 bd4 ba3.2k sqft2894 TURTLE TERRACE, PALM HARBOR, FL 34683For Sale
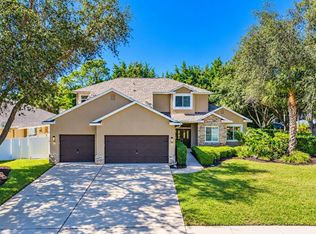
 MLS ID #TB8556608, Frank Acerra, SELECT PROPERTIES INC. Stellar MLS
- $1,225,0005 bd5 ba4.3k sqft2665 BEAGLE PATH WAY, PALM HARBOR, FL 34683For Sale
 MLS ID #TB8558059, William Lagattolla, II, ONE PROPERTIES INTL PLLC. Stellar MLS
- $1,075,0004 bd3 ba2.2k sqft3 BIRDIE LANE, PALM HARBOR, FL 34683For Sale
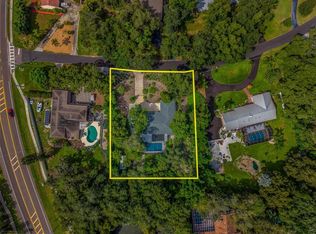 MLS ID #TB8555394, Lance Willard LLC, CHARLES RUTENBERG REALTY INC. Stellar MLS
- $1,580,0004 bd5 ba3.8k sqft1516 CANOPY OAKS BOULEVARD, PALM HARBOR, FL 34683For Sale
 MLS ID #TB8550880, Jac Smith, KELLER WILLIAMS ST PETE REALTY. Stellar MLS
- $1,665,0005 bd4 ba3.7k sqft2800 LONG PUTT COURT, PALM HARBOR, FL 34683For SaleMLS ID #TB8563220, Susan Vaughn, COASTAL PROPERTIES GROUP INTERNATIONAL. Stellar MLS
- $1,065,0004 bd3 ba2.6k sqft2334 TIVERTON COURT, DUNEDIN, FL 34698For SaleMLS ID #TB8561926, Denise Dorris, COASTAL PROPERTIES GROUP INTERNATIONAL. Stellar MLS
- $874,9004 bd3 ba2.6k sqft2899 TURTLE TERRACE, PALM HARBOR, FL 34683For SaleMLS ID #TB8517900, Frank Acerra, SELECT PROPERTIES INC. Stellar MLS
- $899,9004 bd3 ba3.1k sqft2093 SWAN LANE, PALM HARBOR, FL 34683For SaleMLS ID #TB8532562, Mark Fazzini, RE/MAX REALTEC GROUP INC. Stellar MLS
- $975,0004 bd3 ba3k sqft2860 BRIARWOOD LANE, PALM HARBOR, FL 34683For SaleMLS ID #TB8534213, Ray Cassano, STATION SQUARE REALTY LLC. Stellar MLS
- $699,9003 bd2 ba2k sqft903 WHIPPOORWILL DRIVE, PALM HARBOR, FL 34683For SaleMLS ID #TB8553434, Linda Caruso, KELLER WILLIAMS REALTY- PALM HARBOR. Stellar MLS
- $965,0004 bd4 ba3.2k sqft126 OLD OAK CIRCLE, PALM HARBOR, FL 34683For SaleMLS ID #TB8526254, Bill Kalyvas, CHARLES RUTENBERG REALTY INC. Stellar MLS
- $725,0003 bd2 ba2.1k sqft10 BIRDIE LANE, PALM HARBOR, FL 34683For SaleMLS ID #TB8558093, Cameron Angel, KELLER WILLIAMS REALTY- PALM HARBOR. Stellar MLS
- $969,5006 bd6 ba3.4k sqft551 OMAHA STREET, PALM HARBOR, FL 34683For SaleMLS ID #TB8541185, Tara Cline, COASTAL LUXURY REALTY. Stellar MLS
- $899,0004 bd3 ba2.7k sqft201 LAGOON DRIVE, PALM HARBOR, FL 34683For SaleMLS ID #TB8543111, Katelyn Hembree, BHHS FLORIDA PROPERTIES GROUP. Stellar MLS
- $1,399,9004 bd4 ba3k sqft1916 JULLEE LANE, PALM HARBOR, FL 34683For SaleMLS ID #TB8512703, Nancy Leslie, RE/MAX REALTEC GROUP INC. Stellar MLS
- $875,0004 bd2 ba2.2k sqft1555 SUNRAY DRIVE, PALM HARBOR, FL 34683For SaleMLS ID #TB8554514, Pamela Bass, COASTAL PROPERTIES GROUP INTERNATIONAL. Stellar MLS
- $670,0003 bd3 ba2.6k sqft1307 NORMANDY CIRCLE, PALM HARBOR, FL 34683For SaleMLS ID #TB8500489, Oscar Huerta, REALTY PROPERTY GROUP LLC. Stellar MLS
- $1,129,0005 bd3 ba3.4k sqft3168 MASTERS DRIVE, CLEARWATER, FL 33761For SaleMLS ID #TB8557801, Jean Rodgers, RE/MAX ELITE REALTY. Stellar MLS
- $1,180,0004 bd4 ba3.1k sqft2862 SHADY OAK COURT, CLEARWATER, FL 33761For SaleMLS ID #TB8537487, Abdiel Gil, MC HOMES REALTY INC. Stellar MLS
- $985,0005 bd3 ba3.3k sqft1350 FAIRWAY DRIVE, DUNEDIN, FL 34698For SaleMLS ID #W7886380, Brent Innocenzi, BHHS FLORIDA PROPERTIES GROUP. Stellar MLS
