Skip main navigation
Sold for $441,000
  • $441,000

    1665 W LAUREL GLEN PATH, HERNANDO, FL 34442

    2beds
    1,666sqft
    Single Family Residence
    Built in 2019
    6,969 Square Feet Lot
    $401,600 Zestimate®
    $265/sqft
    $2,312 Estimated rent

    Home value

    $401,600

    $382,000 - $422,000

    $2,312/mo

    Zestimate® history
    Loading
    Loading...

    Owner options

    List your home for rent

    $2,312/mo

    Rent Zestimate®

    Find your next renter with Zillow Rental Manager. Plus, with online applications, you can quickly screen prospective tenants – for free.

    Learn more

    $2,312/mo

    Rent Zestimate®

    Refinance and save

    $3,448/mo

    Est. payment

    Refinancing to a lower rate could help reduce your monthly payments and save thousands over the life of the loan.

    See today's rates

    $3,448/mo

    Est. payment

    Explore your selling options

    Work with a Zillow partner agent

    Leverage their expertise and Zillow's premium Showcase listings to get your home seen by more buyers.

    Get started

    List with your own agent

    Get your home in front of millions of buyers by listing it on Zillow.

    Learn how to do it

    Sell it yourself

    Take full control of how buyers see your home on Zillow by listing For Sale by Owner (FSBO).

    List your home

    What's special

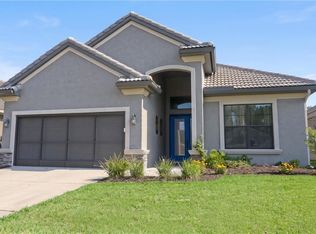
    Motivated seller! Light, bright, and beautifully upgraded home in the prestigious Terra Vista community! This esteemed gated community offers 24-hour security, maintenance-free living, and abundant amenities to keep every member of your family entertained. The home itself features a private backyard oasis complete with beautifully landscaped water feature, attractive wrought iron fencing, and a large screened patio where you can comfortably soak it all in. Inside, a flowing open floorplan with vaulted ceilings provides a prime entertaining space with telescoping 3-pane glass doors to the patio for seamless indoor/outdoor living. Your home chef never has to miss a moment in the sleek white kitchen at the heart of it all boasting quartz countertops and updated stainless steel appliances. Retreat to the primary bedroom complete with a walk-in closet and luxurious en-suite bathroom with everything you need to relax and recharge after a long day. Equipped with solar panels to power the whole house you can enjoy low energy bills and on-demand hot water. You don’t want to miss this one, schedule your showing today before it’s too late!

    Zillow last checked:

    Listing updated:

    Listed by:

    Matthew Derocher 734-644-3464,

    TROWBRIDGE REALTY CORP 737-644-3464

    Bought with:

    Kim Roberts, 3164756

    BHHS FLORIDA PROPERTIES GROUP

    Source: Stellar MLS,MLS#: T3477354MLS LogoOriginating MLS: Tampa

    Facts & features

    Interior

    Bedrooms & bathrooms
    • Bedrooms: 2
    • Bathrooms: 2
    • Full bathrooms: 2
    Rooms
    • Room types: Den/Library/Office
    Primary bedroom
    • Features: En Suite Bathroom, Walk-In Closet(s)
    • Level: First
    Bedroom 2
    • Features: Built-in Closet
    • Level: First
    Primary bathroom
    • Features: Dual Sinks, Shower No Tub, Water Closet/Priv Toilet, Window/Skylight in Bath
    • Level: First
    Bathroom 2
    • Features: Granite Counters, Tub With Shower
    • Level: First
    Dining room
    • Level: First
    Kitchen
    • Features: Breakfast Bar, Pantry, Stone Counters
    • Level: First
    Living room
    • Level: First
    Office
    • Level: First
    Heating
    • Central
    Cooling
    • Central Air
    Appliances
    • Included: Oven, Cooktop, Dishwasher, Disposal, Electric Water Heater, Microwave, Solar Hot Water
    • Laundry: Inside, Laundry Room
    Features
    • Crown Molding, Eating Space In Kitchen, Kitchen/Family Room Combo, Primary Bedroom Main Floor, Open Floorplan, Stone Counters, Walk-In Closet(s)
    • Flooring: Carpet, Ceramic Tile
    • Doors: Sliding Doors
    • Has fireplace: No
    Interior area
    • Total structure area: 2,420
    • Total interior livable area: 1,666 sqft

    Property

    Parking
    • Total spaces: 2
    • Parking features: Garage - Attached
    • Attached garage spaces: 2
    Features
    • Levels: One
    • Stories: 1
    • Patio & porch: Patio, Screened
    • Exterior features: Irrigation System, Other
    • Fencing: Other
    Lot
    • Size: 6,969 Square Feet
    • Dimensions: 50 x 140
    • Features: Landscaped
    Details
    • Parcel number: 18E18S250250000000470
    • Zoning: PDR
    • Special conditions: None

    Construction

    Type & style
    • Home type: SingleFamily
    • Property subtype: Single Family Residence
    Materials
    • Stucco
    • Foundation: Slab
    • Roof: Tile
    Condition
    • New construction: No
    • Year built: 2019

    Utilities & green energy

    • Electric: Photovoltaics Third-Party Owned
    • Sewer: Public Sewer
    • Water: Public
    • Utilities for property: Electricity Connected, Natural Gas Connected, Sewer Connected, Water Connected
    Green energy
    • Energy generation: Solar

    Community & HOA

    Community
    • Pet fee: $0 monthly
    • Subdivision: SOUTHGATE VILLAS
    HOA
    • Has HOA: Yes
    • Services included: 24-Hour Guard, Maintenance Grounds
    • HOA fee: $379 monthly
    • HOA name: Southgate Villas HOA
    • Second HOA name: Terra Vista
    Location
    • Region: Hernando

    Financial & listing details

    • Price per square foot: $265/sqft
    • Tax assessed value: $344,660
    • Annual tax amount: $4,115
    • Date on market: 10/5/2023
    • Cumulative days on market: 42 days
    • Listing terms: Cash,Conventional,FHA,VA Loan
    • Ownership: Fee Simple
    • Total actual rent: 0
    • Electric utility on property: Yes
    • Road surface type: Paved

    Price history

    DateEventPrice
    1/17/2024Sold$441,000-2%$265/sqft
    Source: Stellar MLS #T3477354 Report a problem
    11/16/2023Pending sale$449,900$270/sqft
    Source: Stellar MLS #T3477354 Report a problem
    10/18/2023Price change$449,900-5.7%$270/sqft
    Source: Stellar MLS #T3477354 Report a problem
    10/5/2023Listed for sale$477,000+36.3%$286/sqft
    Source: Stellar MLS #T3477354 Report a problem
    11/3/2020Sold$350,000$210/sqft
    Source: Public Record Report a problem

    Public tax history

    YearProperty taxesTax assessment
    2025$5,293 +31.3%$344,660 +13.5%
    2024$4,030 +2.4%$303,622 +3%
    2023$3,937 -4.3%$294,779 +11.1%
    2022$4,115 +15.1%$265,356 +10%
    2021$3,576 +8.7%$241,233 +10%
    2020$3,290 +348.7%$219,232 +343.2%
    2019$733 -2.1%$49,470
    2018$749 $49,470
    2017$749 -2.2%$49,470
    2016$766 -3.8%$49,470 +170486.2%
    2015$796 +24467.9%$29
    2014$3 -99.7%$29 -100%
    2008$950 +2.8%$59,049 +0.1%
    2007$924 -3.8%$59,000
    2006$960 $59,000
    Find assessor info on the county website

    Neighborhood: 34442

    Nearby schools

    GreatSchools rating
    Get a cash offer in 3 minutes
    Find out how much your home could sell for in as little as 3 minutes with a no-obligation cash offer.
    Estimated market value

    $401,600

    Get a cash offer in 3 minutes
    Find out how much your home could sell for in as little as 3 minutes with a no-obligation cash offer.
    Estimated market value

    $401,600