Beautifully designed and appointed, this stunning contemporary residence offers the perfect combination of modern luxury, comfortable living, and exceptional indoor-outdoor entertaining. Ideally located in the quieter, more intimate section of Winter Park's coveted Nut streets, this home offers a wonderful neighborhood setting just minutes from the boutiques, acclaimed restaurants, and vibrant lifestyle of Park Avenue . Light-filled interiors, designer upgrades, and beautiful wood flooring create an inviting first impression. A spacious office features impressive eight-foot windows and beautiful built ins while the open-concept living area seamlessly connects the chef's kitchen, dining space, and expansive family room. The kitchen showcases light quartz countertops, premium appliances, a custom range hood, and designer lighting. The family room is anchored by a contemporary fireplace and custom shelf details. The downstairs primary suite provides a private retreat with dual vanities, a soaking tub, and an impressive 6-by-12-foot walk-through shower featuring dual showerheads and glass-tile walls. Oversized sliding glass doors extend the living space to an 18-by-15-foot covered lanai with tongue-and-groove ceilings, a fully equipped outdoor kitchen, and retractable screens. The beautifully landscaped backyard is an entertainer's dream, complete with a gas-heated pool, integrated hot tub, sun shelf, and generous green space. Upstairs, a sunlit staircase leads to a spacious loft with French doors opening to a front-facing balcony, offering flexibility for a second living area or playroom. Three additional bedrooms, two full bathrooms, and a large gym provide ample accommodations for family and guests. A large laundry room with custom built-ins completes the second floor. Enjoy walkable access to Phelps Park and the Winter Park YMCA, with Park Avenue, the Winter Park 9-hole golf course, and the popular Orlando Avenue dining and shopping districts just moments away. Zoned for highly sought-after Winter Park schools, this exceptional newer-construction home offers the opportunity to enjoy the very best of Winter Park living, combining contemporary luxury, a peaceful neighborhood setting, and an unparalleled lifestyle close to everything.
For sale
$2,275,000
1667 WALNUT AVENUE, WINTER PARK, FL 32789
4beds
3,535sqft
Single Family Residence
Built in 2020
9,787 Square Feet Lot
$-- Zestimate®
$644/sqft
$-- HOA
What's special
Front-facing balconyGas-heated poolImpressive eight-foot windowsCustom shelf detailsSunlit staircaseLight quartz countertopsBeautifully landscaped backyard
- 4 days
- 713
- 62
Likely to sell faster than
Zillow last checked:
Listing updated:
Listed by:
Irhelma Pieterse 407-405-0757,
STOCKWORTH REALTY GROUP 407-909-5900
Source: Stellar MLS,MLS#: O6457385 Originating MLS: Orlando Regional
Facts & features
Interior
Bedrooms & bathrooms
- Bedrooms: 4
- Bathrooms: 4
- Full bathrooms: 3
- 1/2 bathrooms: 1
Rooms
- Room types: Den/Library/Office, Loft
Primary bedroom
- Features: Walk-In Closet(s)
- Level: First
- Area: 306 Square Feet
- Dimensions: 18x17
Great room
- Level: First
- Area: 418 Square Feet
- Dimensions: 22x19
Kitchen
- Level: First
- Area: 192 Square Feet
- Dimensions: 16x12
Heating
- Central, Electric
Cooling
- Central Air
Appliances
- Included: Cooktop, Dishwasher, Disposal, Range Hood
- Laundry: Inside, Laundry Room
Features
- Ceiling Fan(s), Eating Space In Kitchen, High Ceilings, Kitchen/Family Room Combo, Living Room/Dining Room Combo, Open Floorplan, Primary Bedroom Main Floor, Stone Counters
- Flooring: Luxury Vinyl
- Has fireplace: Yes
- Fireplace features: Electric, Family Room
Interior area
- Total structure area: 4,920
- Total interior livable area: 3,535 sqft
Property
Parking
- Total spaces: 2
- Parking features: Driveway, Garage Door Opener, Ground Level
- Attached garage spaces: 2
- Has uncovered spaces: Yes
Features
- Levels: Two
- Stories: 2
- Patio & porch: Patio, Rear Porch
- Exterior features: Balcony, Fire Pit, Garden, Irrigation System
- Has private pool: Yes
- Pool features: In Ground, Gunite
- Has spa: Yes
- Spa features: In Ground
Lot
- Size: 9,787 Square Feet
- Dimensions: 130 x 75
- Features: Level, Sidewalk
Details
- Parcel number: 322130453602480
- Zoning: R-1A
- Special conditions: None
Construction
Type & style
- Home type: SingleFamily
- Architectural style: Contemporary
- Property subtype: Single Family Residence
Materials
- Block
- Foundation: Block
- Roof: Shingle
Condition
- New construction: No
- Year built: 2020
Utilities & green energy
- Sewer: Public Sewer
- Water: Public
- Utilities for property: Cable Connected, Electricity Connected
Community & HOA
Community
- Pet fee: $0 monthly
- Subdivision: LAKE KNOWLES TERRACE
HOA
- Has HOA: No
Location
- Region: Winter Park
Financial & listing details
- Price per square foot: $644/sqft
- Tax assessed value: $1,554,886
- Annual tax amount: $23,219
- Date on market: 11/13/2026
- Cumulative days on market: 5 days
- Listing terms: Cash
- Ownership: Fee Simple
- Total actual rent: 0
- Electric utility on property: Yes
- Road surface type: Brick
Estimated market value
Not available
Estimated sales range
Not available
Not available
Price history
| Date | Event | Price |
|---|---|---|
| 11/13/2026 | Listed for sale | $2,275,000+19.7%$644/sqft |
Source:  Stellar MLS #O6457385 Report a problem | ||
| 6/23/2022 | Sold | $1,900,000+6.2%$537/sqft |
Source: Public Record Report a problem | ||
| 6/8/2022 | Pending sale | $1,789,000$506/sqft |
Source: Stellar MLS #O6031524 Report a problem | ||
| 6/5/2022 | Listed for sale | $1,789,000+34%$506/sqft |
Source: Stellar MLS #O6031524 Report a problem | ||
| 4/13/2020 | Sold | $1,335,294-4.3%$378/sqft |
Source: Public Record Report a problem | ||
| 1/10/2020 | Pending sale | $1,395,000$395/sqft |
Source: RE/MAX 200 REALTY #O5777544 Report a problem | ||
| 5/2/2019 | Listed for sale | $1,395,000+333.2%$395/sqft |
Source: RE/MAX 200 REALTY #O5777544 Report a problem | ||
| 7/6/2016 | Sold | $322,000$91/sqft |
Source: Public Record Report a problem | ||
Public tax history
| Year | Property taxes | Tax assessment |
|---|---|---|
| 2024 | $22,574 +3.4% | $1,492,990 +3% |
| 2023 | $21,839 +9% | $1,449,505 +13.1% |
| 2022 | $20,027 +9% | $1,281,765 +10% |
| 2021 | $18,378 +275.6% | $1,165,241 +282% |
| 2020 | $4,893 -1.7% | $305,000 |
| 2019 | $4,976 -1.5% | $305,000 |
| 2018 | $5,050 | $305,000 +16.6% |
| 2017 | $5,050 +15% | $261,620 -17.6% |
| 2016 | $4,391 -17.6% | $317,337 +8% |
| 2015 | $5,331 +224% | $293,765 +29.1% |
| 2014 | $1,645 +3.3% | $227,579 +11.2% |
| 2013 | $1,593 +1.8% | $204,613 +12.1% |
| 2012 | $1,564 +4.7% | $182,539 -9.5% |
| 2011 | $1,495 +7.7% | $201,705 -12.8% |
| 2010 | $1,388 | $231,232 -18.4% |
| 2009 | -- | $283,326 -17.4% |
| 2008 | $1,231 -32% | $343,181 -15.6% |
| 2007 | $1,809 -6.2% | $406,538 +36.1% |
| 2006 | $1,928 +0.4% | $298,652 +12.2% |
| 2005 | $1,921 +5% | $266,132 +42.9% |
| 2004 | $1,829 +7% | $186,291 +0.9% |
| 2003 | $1,710 +3.1% | $184,583 +18.9% |
| 2002 | $1,658 +0.7% | $155,250 +4.7% |
| 2001 | $1,647 +3% | $148,351 +4% |
| 2000 | $1,600 | $142,641 |
Find assessor info on the county website
Monthly payment
Est. payment
Payment breakdown
Explore the cost of this home by adjusting the details. Changes won't be saved.Climate risks
Neighborhood: 32789
Nearby schools
Schools provided by the listing agent
- Elementary: Lakemont Elem
- Middle: Maitland Middle
- High: Winter Park High
Source: Stellar MLS. This data may not be complete. We recommend contacting the local school district to confirm school assignments for this home.
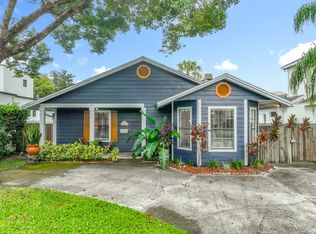
- $668,6003 bd2 ba1.4k sqft1681 Walnut Ave, Winter Park, FL 32789Off Market
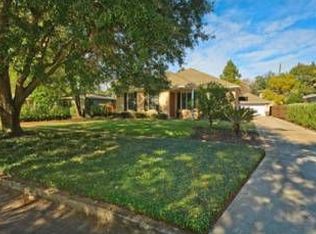
- $1,185,4003 bd2 ba2.4k sqft1655 Walnut Ave, Winter Park, FL 32789Off Market
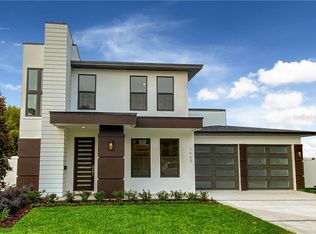
- $1,813,7004 bd4 ba3.2k sqft1693 Walnut Ave, Winter Park, FL 32789Off Market
- $1,817,6004 bd4 ba3.1k sqft1660 Chestnut Ave, Winter Park, FL 32789Off Market
Similar homes
- $2,500,0004 bd5 ba3.5k sqft1008 N PENNSYLVANIA AVENUE, WINTER PARK, FL 32789For Sale
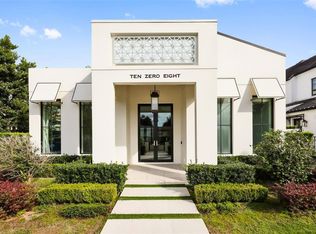
 MLS ID #O6457191, Joseph Sipp, KELLER WILLIAMS WINTER PARK. Stellar MLS
- $1,895,0004 bd4 ba3.1k sqft610 PENN PLACE, WINTER PARK, FL 32789For Sale
 MLS ID #O6456172, Skip Kirst, COLLADO REAL ESTATE. Stellar MLS
- $2,125,0004 bd5 ba2.8k sqft1271 PALMER AVENUE, WINTER PARK, FL 32789For Sale
 MLS ID #O6441038, JR Keelin, KELLY PRICE & COMPANY LLC. Stellar MLS
- $2,100,0005 bd6 ba4.1k sqft1355 HIBISCUS AVENUE, WINTER PARK, FL 32789For Sale
 MLS ID #O6450044, Nadia Moayeri, PALMANO GROUP RE BROKERAGE LLC. Stellar MLS
- $1,925,0005 bd4 ba3.2k sqft2260 MULBRY DRIVE, WINTER PARK, FL 32789New ConstructionMLS ID #O6451981, Farah Bloom, KELLER WILLIAMS WINTER PARK. Stellar MLS
- $2,449,0005 bd5 ba3.3k sqft1441 PALM AVENUE, WINTER PARK, FL 32789New ConstructionMLS ID #O6452896, Christopher Christensen, ONE LUXURY INTERNATIONAL LLC. Stellar MLS
- $1,725,0004 bd5 ba3.5k sqft1641 HIBISCUS AVENUE, WINTER PARK, FL 32789For SaleMLS ID #O6453343, Wendy Williams Crumit, FANNIE HILLMAN & ASSOCIATES. Stellar MLS
- $3,050,0005 bd5 ba3.6k sqft1351 MAYFIELD AVENUE, WINTER PARK, FL 32789New ConstructionMLS ID #O6455383, Christopher Christensen, ONE LUXURY INTERNATIONAL LLC. Stellar MLS
- $1,749,0004 bd5 ba2.2k sqft1414 BESSMOR ROAD, WINTER PARK, FL 32789New ConstructionMLS ID #O6456787, Maria Clara Pimentel, SKYHOMES REALTY. Stellar MLS
- $1,675,0004 bd4 ba3.3k sqft2343 VERSAILLES AVENUE, WINTER PARK, FL 32789For SaleMLS ID #O6432029, MaryStuart Day, FANNIE HILLMAN & ASSOCIATES. Stellar MLS
- $2,500,0005 bd5 ba3.7k sqft1760 OAKHURST AVENUE, WINTER PARK, FL 32789New ConstructionMLS ID #O6441988, Sylvester Harding, SIERRA REALTY GROUP LLC. Stellar MLS
- $1,699,9994 bd4 ba2.9k sqft647 RANDY LANE, WINTER PARK, FL 32789For SaleMLS ID #O6456258, Carrie Sue Shawfield, SHAWFIELD REALTY GROUP. Stellar MLS
- $2,500,0005 bd6 ba4.5k sqft450 LAKEWOOD DRIVE, WINTER PARK, FL 32789For SaleMLS ID #O6403490, Vonda Fields, CHARLES RUTENBERG REALTY ORLANDO. Stellar MLS
- $2,725,0005 bd5 ba3.7k sqft1773 WALNUT AVENUE, WINTER PARK, FL 32789New ConstructionMLS ID #O6437159, Christopher Christensen, ONE LUXURY INTERNATIONAL LLC. Stellar MLS
- $1,949,0004 bd4 ba3.4k sqft1951 WINTER PARK ROAD, WINTER PARK, FL 32789For SaleMLS ID #O6441816, Holly Wilton, KELLER WILLIAMS WINTER PARK. Stellar MLS
- $3,395,9954 bd5 ba3.6k sqft1742 TEMPLE DRIVE, WINTER PARK, FL 32789For SaleMLS ID #O6443437, Mark Anthony Buot, ROI AVE LLC. Stellar MLS
- $1,850,0005 bd5 ba2.6k sqft2507 LAFAYETTE AVENUE, WINTER PARK, FL 32789New ConstructionMLS ID #O6450302, Christopher Christensen, ONE LUXURY INTERNATIONAL LLC. Stellar MLS
- $1,485,0004 bd4 ba3k sqft1570 PALMER AVENUE, WINTER PARK, FL 32789For SaleMLS ID #O6383529, David Auerbach, PARK TOWN REAL ESTATE LLC. Stellar MLS
- $2,350,0003 bd4 ba3.1k sqft200 S INTERLACHEN AVENUE #350, WINTER PARK, FL 32789For SaleMLS ID #O6438596, Rhonda Chesmore, KELLY PRICE & COMPANY LLC. Stellar MLS
