Welcome to this exceptional home offering the perfect blend of luxury, space, and everyday comfort in one of Westfield's most desirable communities. Situated on a premium 0.33-acre corner lot, this beautifully maintained property features a 3-car side-load garage, 6 spacious bedrooms, 3.5 bathrooms, and a fully finished basement designed for modern living. Inside, you'll find generous living spaces perfect for entertaining and everyday life. The primary suite boasts a custom built-in closet, while automatic first-floor window shades add convenience and sophistication throughout the main level, as well as provided peace of mind with six exterior security cameras. Step outside into your own private backyard retreat featuring a custom fire pit with seating wall, built-in outdoor bar and grill, and a fully fenced yard complete with an irrigation system to keep your lawn lush all season long. This vibrant community offers a resort-style pool, clubhouse, fitness center, tennis, pickleball and basketball courts as well as two playgrounds and walking trails - this beautiful home and area just looking for its next owner! *Room sizes in the listing were generated with automated tools, buyer's should verify these settings for accuracy.
Active
$820,000
16691 Carlton Rd, Westfield, IN 46074
5beds
4,372sqft
Residential, Single Family Residence
Built in 2022
0.34 Acres Lot
$-- Zestimate®
$188/sqft
$73/mo HOA
What's special
Six exterior security camerasAutomatic first-floor window shadesPrivate backyard retreat
- 3 days
- 701
- 48
Likely to sell faster than
Zillow last checked:
Listing updated:
Listed by:
Karli Davis karli.davis@talktotucker.com,
F.C. Tucker Company
Source: MIBOR as distributed by MLS GRID,MLS#: 22118108
Facts & features
Interior
Bedrooms & bathrooms
- Bedrooms: 5
- Bathrooms: 4
- Full bathrooms: 3
- 1/2 bathrooms: 1
- Main level bathrooms: 1
Primary bedroom
- Level: Upper
- Area: 268 Square Feet
- Dimensions: 16x16'9
Bedroom 2
- Level: Upper
- Area: 132 Square Feet
- Dimensions: 12x11
Bedroom 3
- Level: Upper
- Area: 168 Square Feet
- Dimensions: 14x12
Bedroom 4
- Level: Upper
- Area: 144 Square Feet
- Dimensions: 12x12
Bedroom 5
- Features: Luxury Vinyl Plank
- Level: Basement
- Area: 168 Square Feet
- Dimensions: 12x14
Dining room
- Features: Luxury Vinyl Plank
- Level: Main
- Area: 144 Square Feet
- Dimensions: 12x12
Kitchen
- Features: Luxury Vinyl Plank
- Level: Main
- Area: 192 Square Feet
- Dimensions: 12x16
Laundry
- Features: Tile-Ceramic
- Level: Upper
- Area: 70 Square Feet
- Dimensions: 10x7
Living room
- Features: Luxury Vinyl Plank
- Level: Main
- Area: 143 Square Feet
- Dimensions: 13x11
Heating
- Forced Air
Cooling
- Central Air
Appliances
- Included: Gas Cooktop, Dishwasher, Dryer, Disposal, Microwave, Oven, Gas Oven, Refrigerator, Washer, Double Oven, Range Hood
- Laundry: Laundry Room
Features
- Double Vanity, Breakfast Bar, Kitchen Island, Walk-In Closet(s)
- Basement: Finished
- Number of fireplaces: 1
- Fireplace features: Living Room
Interior area
- Total structure area: 4,372
- Total interior livable area: 4,372 sqft
- Finished area below ground: 1,374
Video & virtual tour
Property
Parking
- Total spaces: 3
- Parking features: Attached
- Attached garage spaces: 3
Features
- Levels: Two
- Stories: 2
- Patio & porch: Patio
- Exterior features: Gas Grill, Fire Pit, Outdoor Kitchen, Playground, Sprinkler System
- Fencing: Fenced
Lot
- Size: 0.34 Acres
Details
- Parcel number: 290904002018000015
- Horse amenities: None
Construction
Type & style
- Home type: SingleFamily
- Architectural style: Traditional
- Property subtype: Residential, Single Family Residence
Materials
- Brick, Cement Siding
- Foundation: Concrete Perimeter
Condition
- New construction: No
- Year built: 2022
Utilities & green energy
- Water: Public
Green energy
- Green verification: HERS Index Score, RESNET
- Energy efficient items: Windows, HVAC, Low/No VOC
Community & HOA
Community
- Security: Smoke Detector(s)
- Subdivision: Westgate
HOA
- Has HOA: Yes
- HOA fee: $877 annually
Location
- Region: Westfield
Financial & listing details
- Price per square foot: $188/sqft
- Tax assessed value: $496,300
- Annual tax amount: $5,306
- Date on market: 10/30/2026
- Cumulative days on market: 59 days
Estimated market value
Not available
Estimated sales range
Not available
Not available
Price history
| Date | Event | Price |
|---|---|---|
| 10/30/2026 | Listed for sale | $820,000$188/sqft |
Source:  MIBOR as distributed by MLS GRID #22118108 Report a problem | ||
| 10/1/2026 | Listing removed | $820,000$188/sqft |
Source: MIBOR as distributed by MLS GRID #22118108 Report a problem | ||
| 9/4/2026 | Price change | $820,000-1.8%$188/sqft |
Source: MIBOR as distributed by MLS GRID #22118108 Report a problem | ||
| 8/25/2026 | Price change | $835,000-0.6%$191/sqft |
Source: MIBOR as distributed by MLS GRID #22118108 Report a problem | ||
| 8/7/2026 | Listed for sale | $840,000+37.9%$192/sqft |
Source: MIBOR as distributed by MLS GRID #22118108 Report a problem | ||
| 5/2/2022 | Listing removed | -- |
Source:  Lennar Homes Report a problem | ||
| 4/30/2022 | Listed for sale | $609,090$139/sqft |
Source: Lennar Homes Report a problem | ||
Public tax history
| Year | Property taxes | Tax assessment |
|---|---|---|
| 2025 | $5,534 +3.4% | $496,300 +0.4% |
| 2024 | $5,351 +150215.2% | $494,100 +3.9% |
| 2023 | $4 | $475,500 +79150% |
| 2022 | -- | $600 |
Find assessor info on the county website
Monthly payment
Est. payment
Payment breakdown
Explore the cost of this home by adjusting the details. Changes won't be saved.Climate risks
Neighborhood: 46074
Nearby schools
Schools provided by the listing agent
- Middle: Westfield Middle School
- High: Westfield High School
Source: MIBOR as distributed by MLS GRID. This data may not be complete. We recommend contacting the local school district to confirm school assignments for this home.

Similar homes
- $538,0906 bd4 ba3.4k sqft16895 Siakam Way, Westfield, IN 46074Active
 MIBOR as distributed by MLS GRID
- $865,0004 bd4 ba4k sqft83 Chatham Green Ct, Westfield, IN 46074Active
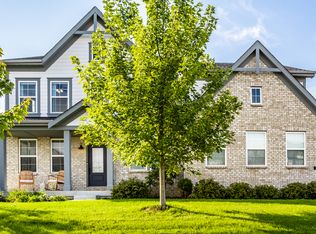 MLS ID #22128802, Ellie Orzeske, Compass Indiana, LLC. MIBOR as distributed by MLS GRID
- $869,0005 bd5 ba4.7k sqft14860 W Blackwolf Run Dr, Carmel, IN 46033Active
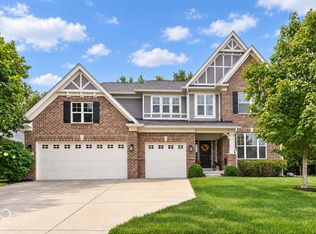 MLS ID #22127209, Bret Reinhardt, Grange Real Estate. MIBOR as distributed by MLS GRID
- $1,150,0005 bd5 ba5k sqft806 Racetime Rd, Westfield, IN 46074Active
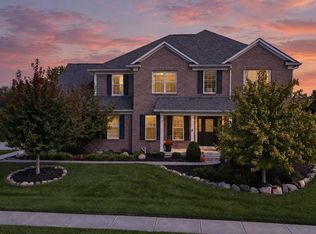 MLS ID #22129817, Zeida Suljkanovic, Berkshire Hathaway Home. MIBOR as distributed by MLS GRID
