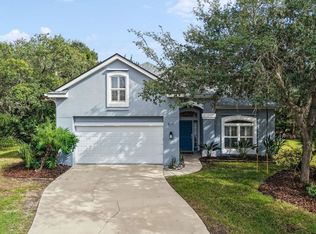
TRUE TURNKEY • FULLY FURNISHED • EVERYTHING CONVEYS Welcome to this stunning custom-built 4-bedroom, 3-bathroom coastal retreat in the desirable Sea View community on beautiful Anastasia Island. This intimate neighborhood is home to just 28 Key West-style residences, creating a charming and private coastal setting. Built by Generation Homes, this cottage-style home exudes warmth, character, and a relaxed elegance that perfectly complements its beachside surroundings. The thoughtfully designed open floor plan with the downstairs primary offers an inviting flow for both everyday living and entertaining, with elegant finishes throughout. The gourmet kitchen is the heart of the home, featuring premium Bosch appliances, an induction cooktop, custom cabinetry, quartz countertops, and a spacious center island perfect for gathering with family and friends. Upstairs, a versatile bonus room/bedroom provides a private retreat complete with its own balcony, full bathroom, and walk-in closet. Whether used as a guest suite, additional living space, or private getaway, this flexible space adds to the home's appeal. Offered beautifully furnished and fully equipped, this home presents a True Turnkey opportunity. From the furnishings and décor to the bedding, linens, kitchenware, and household essentials, everything is already in place. Everything currently in the home conveys with the sale. Whether you're looking for a full-time coastal residence or the perfect second home, just bring your suitcase and begin living the beach lifestyle you've been dreaming of. Close to St. Augustine Beach, Crescent Beach, Downtown St. Augustine, the Amphitheater, dining, shopping, medical and quick access to 95.
Active
$939,000
167 OCEANVIEW Drive, St. Augustine, FL 32080
4beds
2,381sqft
Single Family Residence
Built in 2020
5,662 Square Feet Lot
$900,700 Zestimate®
$394/sqft
$211/mo HOA
What's special
Quartz countertopsElegant finishes throughoutCustom cabinetryInduction cooktop
- 70 days
- 495
- 22
Zillow last checked:
Listing updated:
Listed by:
SHELLEY NEMETHY 407-739-5359,
NEMETHY REAL ESTATE GROUP LLC 904-553-6194,
TIMOTHY NEMETHY 904-553-6194
Source: realMLS,MLS#: 2161192
Facts & features
Interior
Bedrooms & bathrooms
- Bedrooms: 4
- Bathrooms: 3
- Full bathrooms: 3
Primary bedroom
- Level: First
- Area: 240 Square Feet
- Dimensions: 16.00 x 15.00
Bedroom 2
- Level: First
- Area: 144 Square Feet
- Dimensions: 12.00 x 12.00
Bedroom 3
- Level: First
- Area: 144 Square Feet
- Dimensions: 12.00 x 12.00
Bedroom 4
- Level: Second
- Area: 238 Square Feet
- Dimensions: 17.00 x 14.00
Dining room
- Level: First
- Area: 128 Square Feet
- Dimensions: 16.00 x 8.00
Family room
- Level: First
- Area: 238 Square Feet
- Dimensions: 17.00 x 14.00
Kitchen
- Level: First
- Area: 176 Square Feet
- Dimensions: 16.00 x 11.00
Heating
- Central
Cooling
- Central Air
Appliances
- Included: Convection Oven, Dishwasher, Disposal, Dryer, Electric Water Heater, Ice Maker, Induction Cooktop, Microwave, Refrigerator, Washer
- Laundry: Electric Dryer Hookup, In Unit, Lower Level, Washer Hookup
Features
- Breakfast Bar, Built-in Features, Ceiling Fan(s), Entrance Foyer, Guest Suite, Kitchen Island, Open Floorplan, Pantry, Primary Bathroom -Tub with Separate Shower, Master Downstairs, Split Bedrooms, Walk-In Closet(s)
- Windows: Impact Windows, Storm Shutters
- Furnished: Yes
Interior area
- Total interior livable area: 2,381 sqft
Video & virtual tour
Property
Parking
- Total spaces: 2
- Parking features: Attached, Garage, Garage Door Opener
- Attached garage spaces: 2
Features
- Levels: Two
- Stories: 2
- Patio & porch: Covered, Front Porch, Porch, Rear Porch, Screened
- Exterior features: Balcony, Outdoor Shower
- Fencing: Back Yard,Wrought Iron
Lot
- Size: 5,662 Square Feet
- Features: Cul-De-Sac, Sprinklers In Front, Sprinklers In Rear
Details
- Parcel number: 1759110260
- Zoning description: Residential
Construction
Type & style
- Home type: SingleFamily
- Property subtype: Single Family Residence
Materials
- Fiber Cement, Frame
- Roof: Metal,Shingle
Condition
- New construction: No
- Year built: 2020
Utilities & green energy
- Sewer: Public Sewer
- Water: Public
- Utilities for property: Cable Available, Electricity Available, Electricity Connected, Sewer Available, Sewer Connected, Water Available, Water Connected
Community & HOA
Community
- Security: Security System Owned, Smoke Detector(s)
- Subdivision: Sea View
HOA
- Has HOA: Yes
- Amenities included: Pool, Maintenance Grounds, Management - Off Site
- Services included: Maintenance Grounds
- HOA fee: $1,265 semi-annually
Location
- Region: Saint Augustine
Financial & listing details
- Price per square foot: $394/sqft
- Tax assessed value: $712,276
- Annual tax amount: $9,967
- Date on market: 8/21/2026
- Listing terms: Cash,Conventional,VA Loan
- Road surface type: Asphalt
Estimated market value
$900,700
$856,000 - $946,000
$4,344/mo
Price history
| Date | Event | Price |
|---|---|---|
| 8/21/2026 | Listed for sale | $939,000+18.1%$394/sqft |
Source:  realMLS #2161192 Report a problem | ||
| 3/23/2023 | Sold | $795,000-3.6%$334/sqft |
Source: Public Record Report a problem | ||
| 3/13/2023 | Pending sale | $825,000$346/sqft |
Source:  St Augustine St Johns County BOR #230602 Report a problem | ||
| 2/16/2023 | Listed for sale | $825,000+391.1%$346/sqft |
Source:  Stellar MLS #FC289281 Report a problem | ||
| 1/13/2023 | Listing removed | -- |
Source: Zillow Rentals Report a problem | ||
| 12/23/2022 | Listed for rent | $4,000$2/sqft |
Source: Zillow Rentals Report a problem | ||
| 6/2/2022 | Listing removed | -- |
Source: Zillow Rental Network_1 Report a problem | ||
| 4/30/2022 | Listed for rent | $4,000$2/sqft |
Source: Zillow Rental Network_1 Report a problem | ||
| 3/5/2019 | Sold | $168,000+15.1%$71/sqft |
Source: Public Record Report a problem | ||
| 12/20/2018 | Sold | $146,000+10.6%$61/sqft |
Source: Public Record Report a problem | ||
| 3/29/2017 | Sold | $132,000$55/sqft |
Source: Public Record Report a problem | ||
Public tax history
| Year | Property taxes | Tax assessment |
|---|---|---|
| 2025 | $9,968 +15.8% | $712,276 +7.5% |
| 2024 | $8,607 +29.6% | $662,864 +22.3% |
| 2023 | $6,640 +11.2% | $542,184 +15.1% |
| 2022 | $5,970 +11.3% | $470,907 +21.2% |
| 2021 | $5,366 +163.6% | $388,555 +187.8% |
| 2020 | $2,035 +7.5% | $135,000 |
| 2019 | $1,893 | $135,000 |
| 2018 | $1,893 +19% | $135,000 +22.7% |
| 2017 | $1,591 | $110,000 |
Find assessor info on the county website
Monthly payment
Est. payment
Payment breakdown
Explore the cost of this home by adjusting the details. Changes won't be saved.Climate risks
Neighborhood: Butler Beach
Nearby schools
Schools provided by the listing agent
- Elementary: W. D. Hartley
- Middle: Gamble Rogers
- High: Pedro Menendez
Source: realMLS. This data may not be complete. We recommend contacting the local school district to confirm school assignments for this home.
- $775,0003 bd3 ba2k sqft175 Oceanview Dr, Saint Augustine, FL 32080Sold

- $728,2003 bd2 ba2.4k sqft157 Oceanview Dr, Saint Augustine, FL 32080Off Market
- $540,5003 bd2 ba1.7k sqft203 Oceanview Dr, St Augustine Beach, FL 32080Off Market
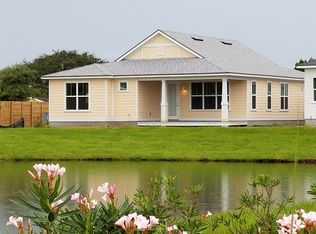
- $843,7004 bd2 ba2.9k sqft185 Oceanview Dr, Saint Augustine, FL 32080Off Market
Similar homes
- $849,9005 bd3 ba2.6k sqft117 ISLAND COTTAGE Way, St. Augustine, FL 32080For Sale
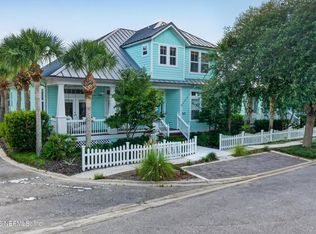 MLS ID #2167445, ILEANA PEREZ. realMLS
- $1,125,0003 bd4 ba1.8k sqft4999 Alta Vista Ave, Saint Augustine, FL 32080For Sale
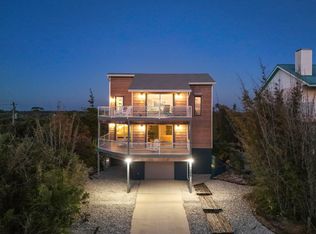 MLS ID #264680, Nicholas Linser, One Sotheby's - Downtown. St Augustine St Johns County BOR
- $967,0003 bd2 ba2.4k sqft37 Sandpiper Dr, Saint Augustine, FL 32080For Sale
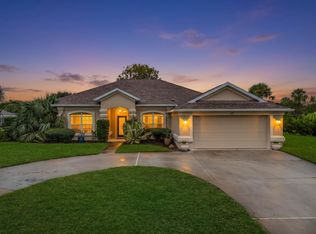 MLS ID #264461, Anita Kay Huston, Coastal Realty Sales Division LLC. St Augustine St Johns County BOR
- $799,0004 bd3 ba2.3k sqft511 Ocean Mist Ct, Saint Augustine, FL 32080For Sale
 MLS ID #264697, Stefanie Bernstein, Berkshire Hathaway Homeservices Florida Network Realty. St Augustine St Johns County BOR
