Virtually Staged. Nearly new and move-in ready, this single-story Toll Brothers home in the Bronson Peak community makes a lasting first impression with its paver driveway, brick-accented facade, and manicured landscaping. Step inside and the home opens into a great room under a tray ceiling, where wood-look flooring carries you through the dining area and into the kitchen. The kitchen is built for gathering, with a large quartz island under pendant lighting, espresso shaker cabinetry, a glass subway-tile backsplash, gas cooktop with stainless hood, built-in wall oven and microwave, and French-door refrigerator. Sliding glass doors lead to the covered paver lanai, where a hedge-lined backyard offers a private spot for morning coffee or an evening outdoors. The primary suite is a quiet retreat with a tray ceiling, walk-in closet, and spa bath featuring a freestanding soaking tub, oversized glass walk-in shower, and dual-sink quartz vanity. A second en-suite bedroom with its own walk-in closet gives guests privacy, while the remaining bedrooms share a full bath. A half bath, laundry room with washer and dryer, and window treatments throughout round out the well-thought-out plan. Bronson Peak offers a resort-style pool, clubhouse, fitness center, and tennis and pickleball courts in Apopka's Kelly Park corridor, near Wekiwa Springs State Park, AdventHealth Apopka, and everyday shopping, with the Wekiva Parkway connecting you to all of Orlando. Schedule your private showing today.
For sale
Price cut: $10K (10/24)
$579,000
1670 PINECLIFF DRIVE, APOPKA, FL 32703
4beds
2,331sqft
Single Family Residence
Built in 2024
6,765 Square Feet Lot
$574,400 Zestimate®
$248/sqft
$128/mo HOA
What's special
Half bathBrick-accented facadeWood-look flooringWindow treatments throughoutManicured landscapingGlass subway-tile backsplashPaver driveway
- 33 days
- 147
- 10
Likely to sell faster than
Zillow last checked:
Listing updated:
Listed by:
Ryan Solberg 407-748-3436,
MAXLIFE REALTY LLC 321-373-3536
Source: Stellar MLS,MLS#: O6445707 Originating MLS: Orlando Regional
Facts & features
Interior
Bedrooms & bathrooms
- Bedrooms: 4
- Bathrooms: 4
- Full bathrooms: 3
- 1/2 bathrooms: 1
Primary bedroom
- Features: Walk-In Closet(s)
- Level: First
- Area: 288 Square Feet
- Dimensions: 18x16
Bedroom 1
- Features: Walk-In Closet(s)
- Level: First
- Area: 154 Square Feet
- Dimensions: 11x14
Bedroom 2
- Features: Built-in Closet
- Level: First
- Area: 168 Square Feet
- Dimensions: 14x12
Bedroom 4
- Features: Built-in Closet
- Level: First
- Area: 182 Square Feet
- Dimensions: 14x13
Dining room
- Level: First
- Area: 264 Square Feet
- Dimensions: 22x12
Family room
- Level: First
- Area: 300 Square Feet
- Dimensions: 25x12
Kitchen
- Level: First
- Area: 264 Square Feet
- Dimensions: 22x12
Heating
- Electric, Natural Gas
Cooling
- Central Air
Appliances
- Included: Convection Oven, Dishwasher, Disposal, Dryer, Microwave, Range Hood, Refrigerator, Washer
- Laundry: Laundry Room
Features
- Open Floorplan, Thermostat, Tray Ceiling(s), Walk-In Closet(s)
- Flooring: Ceramic Tile
- Windows: Window Treatments
- Has fireplace: No
Interior area
- Total structure area: 2,965
- Total interior livable area: 2,331 sqft
Video & virtual tour
Property
Parking
- Total spaces: 2
- Parking features: Garage - Attached
- Attached garage spaces: 2
Features
- Levels: One
- Stories: 1
- Exterior features: Balcony, Permeable Paving, Private Yard, Sidewalk, Tennis Court(s)
Lot
- Size: 6,765 Square Feet
Details
- Parcel number: 172128093501900
- Zoning: PD
- Special conditions: None
Construction
Type & style
- Home type: SingleFamily
- Property subtype: Single Family Residence
Materials
- Concrete, Stucco
- Foundation: Slab
- Roof: Shingle
Condition
- Completed
- New construction: No
- Year built: 2024
Details
- Builder name: Toll brothers
Utilities & green energy
- Sewer: Public Sewer
- Water: Public
- Utilities for property: Cable Connected, Electricity Connected, Fiber Optics, Natural Gas Connected, Phone Available, Public, Sewer Connected, Sprinkler Recycled, Street Lights, Underground Utilities, Water Connected
Community & HOA
Community
- Features: Clubhouse, Community Mailbox, Fitness Center, Park, Playground, Pool, Tennis Court(s), Wheelchair Access
- Security: Security System, Security System Owned
- Pet fee: $0 monthly
- Subdivision: BRONSON PEAK PH 1A
HOA
- Has HOA: Yes
- Amenities included: Fitness Center, Park, Playground, Pool, Racquetball, Tennis Court(s), Vehicle Restrictions
- Services included: Common Area Taxes, Community Pool, Manager, Recreational Facilities
- HOA fee: $128 monthly
- HOA name: Geeta Chowbay
- HOA phone: 855-629-6481
Location
- Region: Apopka
Financial & listing details
- Price per square foot: $248/sqft
- Annual tax amount: $9,274
- Date on market: 10/1/2026
- Cumulative days on market: 33 days
- Listing terms: Cash,Conventional,FHA,VA Loan
- Ownership: Fee Simple
- Total actual rent: 0
- Electric utility on property: Yes
- Road surface type: Asphalt
Estimated market value
$574,400
$546,000 - $603,000
$3,129/mo
Price history
| Date | Event | Price |
|---|---|---|
| 10/24/2026 | Price change | $579,000-1.7%$248/sqft |
Source:  Stellar MLS #O6445707 Report a problem | ||
| 10/18/2026 | Price change | $589,000-1%$253/sqft |
Source: Stellar MLS #O6445707 Report a problem | ||
| 10/1/2026 | Listed for sale | $595,000+10.2%$255/sqft |
Source: Stellar MLS #O6445707 Report a problem | ||
| 10/31/2024 | Sold | $540,000-3.5%$232/sqft |
Source: Stellar MLS #O6209327 Report a problem | ||
| 9/22/2024 | Listed for sale | $559,856$240/sqft |
Source:  Toll Brothers Inc. Report a problem | ||
| 8/1/2024 | Pending sale | $559,856$240/sqft |
Source: Stellar MLS #O6209327 Report a problem | ||
| 5/28/2024 | Listed for sale | $559,856$240/sqft |
Source: Stellar MLS #O6209327 Report a problem | ||
Public tax history
Tax history is unavailable.
Monthly payment
Est. payment
Payment breakdown
Explore the cost of this home by adjusting the details. Changes won't be saved.Climate risks
Neighborhood: 32703
Nearby schools
Schools provided by the listing agent
- Elementary: Apopka Elem
- Middle: Wolf Lake Middle
- High: Wekiva High
Source: Stellar MLS. This data may not be complete. We recommend contacting the local school district to confirm school assignments for this home.
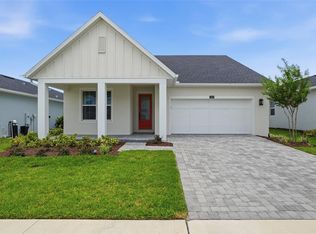
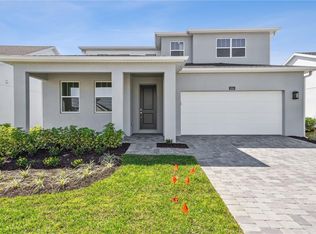

Similar homes
- $635,0004 bd4 ba2.3k sqft1551 RIDGEBACK LANE, APOPKA, FL 32703New Construction
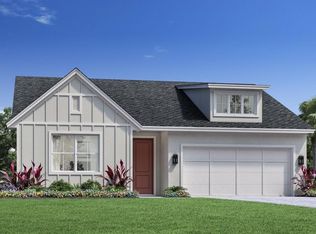
 Stellar MLS
- $689,0004 bd3 ba2.6k sqft1525 Stonecliff Dr, Apopka, FL 32703New Construction
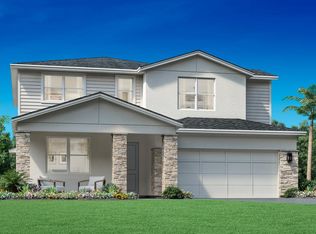 Toll Brothers Inc.
- $649,0004 bd3 ba2.7k sqft1766 PINECLIFF LANE, APOPKA, FL 32703New Construction
 MLS ID #O6417802, Claudia Romero, ORLANDO TBI REALTY LLC. Stellar MLS
- $689,0004 bd3 ba2.7k sqft1525 RIDGEBACK LANE, APOPKA, FL 32703New Construction
 MLS ID #O6420459, Jaime Haye, ORLANDO TBI REALTY LLC. Stellar MLS
- $558,8004 bd2 ba1.9k sqft1110 DUNBRIDGE STREET, APOPKA, FL 32703New ConstructionMLS ID #O6446616, Rosa Rodriguez, STIRLING INTERNATIONAL REAL ES. Stellar MLS
- $569,0004 bd4 ba2.3k sqft2789 ARBOR DUNE AVENUE, APOPKA, FL 32712New ConstructionStellar MLS
- $839,0005 bd5 ba3.1k sqft1377 PINECLIFF DRIVE, APOPKA, FL 32703New ConstructionStellar MLS
- $595,0004 bd3 ba2.6k sqft2753 ARBOR DUNE AVENUE, APOPKA, FL 32712New ConstructionStellar MLS
- $399,0004 bd3 ba1.7k sqft439 E 13TH STREET, APOPKA, FL 32703New ConstructionMLS ID #O6439355, Marcela Lessa Fischer, PRISTINE INTERNATIONAL REALTY LLC. Stellar MLS
- $399,0004 bd3 ba1.7k sqft423 E 13TH STREET, APOPKA, FL 32703New ConstructionMLS ID #O6439363, Marcela Lessa Fischer, PRISTINE INTERNATIONAL REALTY LLC. Stellar MLS
- $399,0004 bd3 ba1.7k sqft447 E 13TH STREET, APOPKA, FL 32703New ConstructionMLS ID #O6439370, Marcela Lessa Fischer, PRISTINE INTERNATIONAL REALTY LLC. Stellar MLS
- $412,0003 bd3 ba1.9k sqft1879 PINECLIFF DRIVE, APOPKA, FL 32703New ConstructionStellar MLS
- $509,0004 bd3 ba2k sqft2876 ARBOR DUNE AVENUE, APOPKA, FL 32712New ConstructionStellar MLS
- $675,0004 bd3 ba3.1k sqft2662 FIDDLE LEAF LOOP, APOPKA, FL 32712New ConstructionStellar MLS
- $569,9954 bd4 ba3.1k sqft226 PUMA LOOP, GROVELAND, FL 34736For SaleMLS ID #O6454301, Toni Gonzalez, LPT REALTY, LLC. Stellar MLS
