Location, Location, Location… You very rarely see a home available in the neighbourhood. 3 Bedroom/2 Bath split floor plan ranch with an amazing work shed in the rear 0.3444 acres, You get privacy and so many possibilities with this property. This huge lot gives you plenty of room for your pets to roam and tons of room to park your toys such as boats, RVs, ATVs, etc. The roof is 2 years new. HVAC about 2 years old. Privacy Fencing. Huge Florida 4 season room This home also boasts a massive Laundry/den/office room. Perfict investmernt or Florida home. Fist to see will buy. (New Roof, New Water Heater and New A/C)
For sale
$269,900
16810 BACHMANN AVENUE, HUDSON, FL 34667
3beds
1,591sqft
Single Family Residence
Built in 1981
0.34 Acres Lot
$-- Zestimate®
$170/sqft
$-- HOA
What's special
New roofPrivacy fencingHuge lot
- 3 days
- 245
- 21
Likely to sell faster than
Zillow last checked:
Listing updated:
Listed by:
Mark Borg 305-205-9961,
LIST WITH 1 REALTY 305-205-9961
Source: Stellar MLS,MLS#: A4710908 Originating MLS: Sarasota - Manatee
Facts & features
Interior
Bedrooms & bathrooms
- Bedrooms: 3
- Bathrooms: 2
- Full bathrooms: 2
Rooms
- Room types: Bonus Room, Florida Room, Utility Room
Primary bedroom
- Features: Dual Closets
- Level: First
- Area: 120 Square Feet
- Dimensions: 10x12
Bedroom 2
- Features: Built-in Closet
- Level: First
Bedroom 3
- Features: Built-in Closet
- Level: First
Primary bathroom
- Features: Dual Sinks, Shower No Tub, No Closet
- Level: First
Bathroom 2
- Features: No Closet
- Level: First
Den
- Features: No Closet
- Level: First
Kitchen
- Features: Breakfast Bar, No Closet
- Level: First
- Area: 144 Square Feet
- Dimensions: 12x12
Laundry
- Features: No Closet
- Level: First
Living room
- Features: No Closet
- Level: First
- Area: 196 Square Feet
- Dimensions: 14x14
Heating
- Central, None, Other
Cooling
- Central Air, None
Appliances
- Included: Dishwasher, Disposal, None, Other, Range, Refrigerator
- Laundry: Inside, Laundry Room, Other
Features
- Ceiling Fan(s), Living Room/Dining Room Combo, Split Bedroom
- Flooring: Ceramic Tile, Concrete
- Has fireplace: No
Interior area
- Total structure area: 1,591
- Total interior livable area: 1,591 sqft
Video & virtual tour
Property
Parking
- Parking features: None
Features
- Levels: One
- Stories: 1
- Exterior features: Garden, Private Mailbox
- Fencing: Fenced
- Has view: Yes
- View description: Garden
Lot
- Size: 0.34 Acres
- Dimensions: 150 x 100
- Features: Private
Details
- Additional structures: Workshop
- Parcel number: 1324160010000002180
- Zoning: R2
- Special conditions: None
Construction
Type & style
- Home type: SingleFamily
- Property subtype: Single Family Residence
Materials
- Block
- Foundation: Slab
- Roof: Shingle
Condition
- Fixer
- New construction: No
- Year built: 1981
Utilities & green energy
- Sewer: Septic Tank
- Water: Public
- Utilities for property: Electricity Connected
Community & HOA
Community
- Pet fee: $0 monthly
- Subdivision: EMERALD BEACH UN 1
HOA
- Has HOA: No
Location
- Region: Hudson
Financial & listing details
- Price per square foot: $170/sqft
- Tax assessed value: $142,238
- Annual tax amount: $2,601
- Date on market: 10/26/2026
- Cumulative days on market: 4 days
- Listing terms: Cash,Conventional
- Ownership: Fee Simple
- Total actual rent: 0
- Electric utility on property: Yes
- Road surface type: Paved, Asphalt
Estimated market value
Not available
Estimated sales range
Not available
Not available
Price history
| Date | Event | Price |
|---|---|---|
| 10/26/2026 | Listed for sale | $269,900+799.7%$170/sqft |
Source:  Stellar MLS #A4710908 Report a problem | ||
| 10/17/2014 | Sold | $30,000+20.5%$19/sqft |
Source:  HCMLS #2155676 Report a problem | ||
| 9/27/2014 | Listed for sale | $24,900-60.4%$16/sqft |
Source: RE/MAX Premier Group #E2200484 Report a problem | ||
| 9/27/1999 | Sold | $62,900$40/sqft |
Source: Public Record Report a problem | ||
Public tax history
| Year | Property taxes | Tax assessment |
|---|---|---|
| 2025 | $2,601 +3.4% | $142,238 -0.8% |
| 2024 | $2,515 +7.8% | $143,362 +8.3% |
| 2023 | $2,333 +22.1% | $132,400 +20.7% |
| 2022 | $1,910 +8.1% | $109,688 +10.3% |
| 2021 | $1,767 +6.4% | $99,488 +8.7% |
| 2020 | $1,660 +10% | $91,520 +10% |
| 2019 | $1,509 | $83,204 +3.7% |
| 2018 | $1,509 +3.5% | $80,198 +4.7% |
| 2017 | $1,458 +2.4% | $76,586 +4% |
| 2016 | $1,424 +12.4% | $73,629 +9.7% |
| 2015 | $1,267 +6.1% | $67,128 +4% |
| 2014 | $1,194 | $64,516 +5.9% |
| 2013 | -- | $60,896 +1.1% |
| 2012 | -- | $60,249 -3.6% |
| 2011 | -- | $62,473 -0.2% |
| 2010 | -- | $62,567 -0.2% |
| 2009 | -- | $62,661 -31.2% |
| 2008 | -- | $91,034 -22.6% |
| 2007 | -- | $117,631 +4.7% |
| 2006 | -- | $112,321 +32.5% |
| 2005 | -- | $84,796 +25.9% |
| 2004 | -- | $67,354 +20% |
| 2003 | -- | $56,148 -0.6% |
| 2002 | -- | $56,469 +15.7% |
| 2000 | -- | $48,789 |
| 1999 | -- | $48,789 |
Find assessor info on the county website
Monthly payment
Est. payment
Payment breakdown
Explore the cost of this home by adjusting the details. Changes won't be saved.Climate risks
Neighborhood: 34667
Nearby schools
Schools provided by the listing agent
- Elementary: Hudson Primary Academy (K-3)
- Middle: Hudson Academy ( 4-8)
- High: Hudson High-PO
Source: Stellar MLS. This data may not be complete. We recommend contacting the local school district to confirm school assignments for this home.

Similar homes
- $269,0003 bd2 ba1.8k sqft11137 BROOKLAWN DRIVE, HUDSON, FL 34667For Sale

 MLS ID #TB8562418, Lauren Tracey, LIPPLY REAL ESTATE. Stellar MLS
- $250,0003 bd2 ba1.4k sqft10230 AUTUMNWOOD DRIVE, HUDSON, FL 34667For Sale
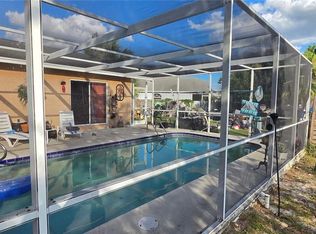 MLS ID #W7890617, Randal Jenkins, FLORIDA REAL ESTATE PARTNERS. Stellar MLS
- $271,5003 bd2 ba1.7k sqft8609 HORIZON LANE, HUDSON, FL 34667For Sale
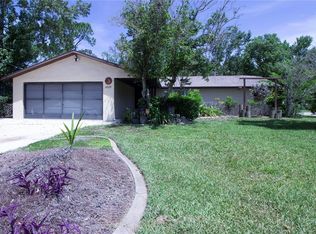 MLS ID #W7888654, Richard LeBlanc, LEBLANC REALTY GROUP INC. Stellar MLS
- $319,0003 bd2 ba1.6k sqft18469 WAYDALE LOOP, HUDSON, FL 34667For Sale
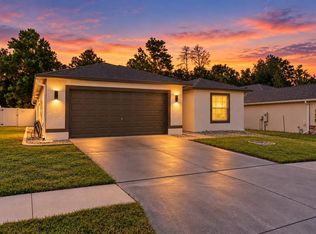 MLS ID #TB8561895, Danielle Davis, ELEVE REAL ESTATE LLC. Stellar MLS
- $275,9003 bd2 ba1.4k sqft16139 VILLA DRIVE, HUDSON, FL 34667For SaleMLS ID #C7530748, Shasta DeGraw, REALTY ONE GROUP MVP. Stellar MLS
- $235,0003 bd2 ba1.2k sqft16107 SEA PINES DRIVE, HUDSON, FL 34667For SaleMLS ID #TB8560663, Amanda Canaan, FLORIDA PM PROS LLC. Stellar MLS
- $275,0003 bd2 ba2.1k sqft10235 LANDMARK DRIVE, HUDSON, FL 34667For SaleMLS ID #W7890287, Denise Wooley, PA, RE/MAX ALLIANCE GROUP. Stellar MLS
- $259,9003 bd2 ba1.7k sqft8607 LONGBOAT LANE, HUDSON, FL 34667For SaleMLS ID #TB8511931, Yosmary Acosta Alonso, JPT REALTY LLC. Stellar MLS
- $285,0003 bd2 ba1.6k sqft10155 BANKSTON DRIVE, HUDSON, FL 34667For SaleMLS ID #W7890140, DJ Arrazcaeta Jr, LLC, RE/MAX ALLIANCE GROUP. Stellar MLS
- $279,0003 bd2 ba2k sqft11847 SPINDRIFT LOOP, HUDSON, FL 34667For SaleMLS ID #OM734582, Jorgette Clark, LPT REALTY, LLC. Stellar MLS
- $240,0003 bd1 ba1.4k sqft8531 HORIZON LANE, HUDSON, FL 34667For SaleMLS ID #O6431614, Raquel Littlejohn, MAINSTAY BROKERAGE LLC. Stellar MLS
- $275,0003 bd2 ba1.8k sqft18702 BELLEVISTA COURT, HUDSON, FL 34667For SaleMLS ID #TB8525473, Lauren Tracey, LIPPLY REAL ESTATE. Stellar MLS
- $270,0003 bd2 ba1.9k sqft11228 WINDRUSH CIRCLE, HUDSON, FL 34667For SaleMLS ID #TB8519319, Chris Whitener, REALTY ONE GROUP ADVANTAGE. Stellar MLS
- $295,0003 bd2 ba1.5k sqft18813 GREEN PARK ROAD, HUDSON, FL 34667For SaleMLS ID #W7888102, Dan Spencer, PMI ADVENTURE COAST. Stellar MLS
- $225,0003 bd2 ba1.1k sqft8223 GULF WAY, HUDSON, FL 34667For SaleMLS ID #TB8553592, Pat Rodgers McCullough, COLDWELL BANKER REALTY. Stellar MLS
- $239,9003 bd2 ba1.2k sqft7515 NEW YORK AVENUE, HUDSON, FL 34667For SaleMLS ID #TB8479073, Pablo Lluveras Matos, PEOPLE'S CHOICE REALTY SVC LLC. Stellar MLS
