Welcome to your dream home! This exceptionally designed 4-bed, 3-bath home, offering over 2,800 sq. ft. of luxurious living space is exactly what you've been searching for. This stunning home is located in Medley, a highly rated 55+ Active Adult Community. As you enter, you are greeted by a spacious open-concept living area featuring luxury tile plank flooring, crown molding, upgraded lighting, and much more. The living room includes a custom entertainment system and flows seamlessly into the dining area and beautifully upgraded kitchen. This dream kitchen features all upgraded appliances, quartz countertops, and a large center island with an oversized sink and reverse osmosis water system. The butler's pantry and large walk-in pantry provide ample storage and prep space, and the custom wine room is a must see! The spacious primary suite offers a spa-like ensuite with dual vanities and a large walk-in shower. The custom walk-in closet conveniently connects to the laundry room. Bedrooms 2 and 3 are located at the front of the home and share a lovely Jack and Jill bathroom. Bedroom 4 is privately located on the opposite side of the home with a nearby full bathroom—ideal for in-laws or visitors! Continuing through the home, you’ll find a convenient drop zone with custom cabinetry and additional storage throughout. The spacious 3-car garage features storage racks, wall-mounted storage, and a generator-ready hookup, while the walk-up attic provides even more storage or flexible space. Step outside to your private backyard oasis, featuring beautiful landscaping, a screened-in lanai, and a stunning pool and spa. This backyard is truly one of a kind! For added peace of mind, the home is equipped with brand new hurricane shutters throughout, including the lanai, backed by a lifetime warranty. The thoughtful custom upgrades throughout make this home truly move-in ready. The Medley Community Amenity Center offers fun for all with a resort style pool with a lap pool, fitness center, card room, billiard room, pickle ball and bocce ball courts, as well as its own restaurant which is open for lunch and dinner. Since Medley is within Southshore Bay, you may also enjoy other amenities such as the Metro Lagoon by Crystal Lagoons, cabanas, sand volleyball, and much more. You must see this one to believe all it has to offer! This move-in-ready home is designed for comfort, functionality, and modern living. Don't miss the opportunity to make it yours!
Pending
$649,900
16909 CLEAR CORK DRIVE, WIMAUMA, FL 33598
4beds
2,805sqft
Single Family Residence
Built in 2021
8,400 Square Feet Lot
$645,200 Zestimate®
$232/sqft
$464/mo HOA
What's special
- 29 days
- 440
- 47
Zillow last checked:
Listing updated:
Listed by:
Maddi Hafele 607-316-9210,
COLDWELL BANKER REALTY 813-685-7755
Source: Stellar MLS,MLS#: TB8546289 Originating MLS: Suncoast Tampa
Facts & features
Interior
Bedrooms & bathrooms
- Bedrooms: 4
- Bathrooms: 3
- Full bathrooms: 3
Rooms
- Room types: Attic, Family Room, Great Room, Storage Rooms
Primary bedroom
- Features: En Suite Bathroom, Walk-In Closet(s)
- Level: First
- Area: 252 Square Feet
- Dimensions: 18x14
Bedroom 2
- Features: Jack & Jill Bathroom, Walk-In Closet(s)
- Level: First
- Area: 156 Square Feet
- Dimensions: 12x13
Bedroom 3
- Features: Jack & Jill Bathroom, Built-in Closet
- Level: First
- Area: 143 Square Feet
- Dimensions: 11x13
Bedroom 4
- Features: Built-in Closet
- Level: First
- Area: 132 Square Feet
- Dimensions: 12x11
Balcony porch lanai
- Level: First
Dinette
- Level: First
- Area: 143 Square Feet
- Dimensions: 11x13
Kitchen
- Features: Pantry
- Level: First
- Area: 198 Square Feet
- Dimensions: 11x18
Living room
- Level: First
- Area: 450 Square Feet
- Dimensions: 18x25
Heating
- Central, Electric
Cooling
- Central Air
Appliances
- Included: Cooktop, Dishwasher, Disposal, Dryer, Kitchen Reverse Osmosis System, Microwave, Range, Range Hood, Refrigerator, Tankless Water Heater, Washer, Water Filtration System
- Laundry: Laundry Room
Features
- Built-in Features, Cathedral Ceiling(s), Ceiling Fan(s), Crown Molding, Eating Space In Kitchen, High Ceilings, In Wall Pest System, Kitchen/Family Room Combo, Living Room/Dining Room Combo, Open Floorplan, Pest Guard System, Primary Bedroom Main Floor, Smart Home, Solid Surface Counters, Solid Wood Cabinets, Thermostat, Tray Ceiling(s), Vaulted Ceiling(s), Walk-In Closet(s)
- Flooring: Tile
- Doors: Sliding Doors
- Windows: Window Treatments, Hurricane Shutters, Shutters
- Has fireplace: No
Interior area
- Total structure area: 8,400
- Total interior livable area: 2,805 sqft
Property
Parking
- Total spaces: 3
- Parking features: Garage - Attached
- Attached garage spaces: 3
Features
- Levels: One
- Stories: 1
- Exterior features: Irrigation System, Lighting, Private Yard, Sidewalk, Storage
- Has private pool: Yes
- Pool features: Heated, In Ground, Screen Enclosure
- Has spa: Yes
- Spa features: Heated, In Ground, Swim Spa
Lot
- Size: 8,400 Square Feet
- Dimensions: 70 x 120
Details
- Parcel number: U173220C0Q00002800005.0
- Zoning: PD
- Special conditions: None
Construction
Type & style
- Home type: SingleFamily
- Property subtype: Single Family Residence
Materials
- Concrete, Stucco
- Foundation: Block
- Roof: Tile
Condition
- New construction: No
- Year built: 2021
Utilities & green energy
- Sewer: Public Sewer
- Water: Public
- Utilities for property: Cable Available, Electricity Available, Water Available
Community & HOA
Community
- Features: Clubhouse, Community Mailbox, Deed Restrictions, Dog Park, Fitness Center, Gated Community - Guard, Golf Carts OK, Irrigation-Reclaimed Water, Pool, Restaurant, Sidewalks
- Security: Gated Community, Key Card Entry
- Pet fee: $0 monthly
- Senior community: Yes
- Subdivision: FOREST BROOKE ACTIVE ADULT PH
HOA
- Has HOA: Yes
- Amenities included: Cable TV, Clubhouse, Fence Restrictions, Fitness Center, Gated, Lobby Key Required, Pickleball Court(s), Pool, Recreation Facilities, Security, Shuffleboard Court
- Services included: 24-Hour Guard, Cable TV, Community Pool, Internet, Maintenance Grounds, Manager, Pool Maintenance, Private Road, Recreational Facilities, Security
- HOA fee: $464 monthly
- HOA name: Castle Management
- Second HOA name: Southshore Bay
Location
- Region: Wimauma
Financial & listing details
- Price per square foot: $232/sqft
- Tax assessed value: $472,552
- Annual tax amount: $9,296
- Date on market: 10/7/2026
- Cumulative days on market: 24 days
- Listing terms: Cash,Conventional,VA Loan
- Ownership: Fee Simple
- Total actual rent: 0
- Electric utility on property: Yes
- Road surface type: Asphalt
Estimated market value
$645,200
$613,000 - $677,000
$3,286/mo
Price history
| Date | Event | Price |
|---|---|---|
| 10/9/2026 | Pending sale | $649,900$232/sqft |
Source:  Stellar MLS #TB8546289 Report a problem | ||
| 10/7/2026 | Listed for sale | $649,900+62.1%$232/sqft |
Source: Stellar MLS #TB8546289 Report a problem | ||
| 9/20/2021 | Sold | $400,900$143/sqft |
Source: Public Record Report a problem | ||
Public tax history
| Year | Property taxes | Tax assessment |
|---|---|---|
| 2025 | $9,297 +5.6% | $472,552 -0.1% |
| 2024 | $8,801 +1.2% | $473,126 +1.8% |
| 2023 | $8,693 +21.9% | $464,639 +14.5% |
| 2022 | $7,131 +344% | $405,902 +645.7% |
| 2021 | $1,606 +111.2% | $54,432 +548% |
| 2020 | $761 | $8,400 |
Find assessor info on the county website
Monthly payment
Est. payment
Payment breakdown
Explore the cost of this home by adjusting the details. Changes won't be saved.Climate risks
Neighborhood: 33598
Similar homes
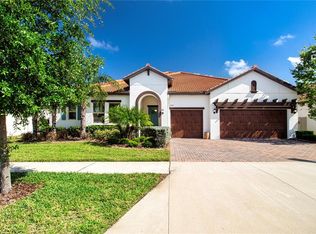
- $575,0006 bd4 ba3.5k sqft4904 EAGLE ROCK DRIVE, WIMAUMA, FL 33598For Sale
 MLS ID #TB8559487, William Glassner, AGILE GROUP REALTY. Stellar MLS
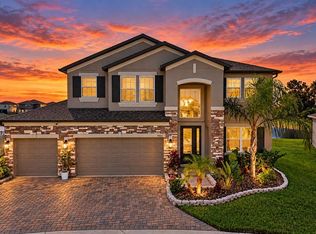
- $730,0003 bd4 ba3k sqft4924 PAMPLONA COURT, WIMAUMA, FL 33598For Sale
 MLS ID #TB8483883, Brandon Tecklenburg, EXP REALTY. Stellar MLS
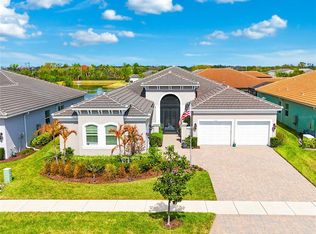
- $389,0003 bd3 ba2.1k sqft5231 WINDY GROVE DRIVE, WIMAUMA, FL 33598For Sale
 MLS ID #TB8535632, Frank Rotger, RE/MAX REALTY UNLIMITED. Stellar MLS
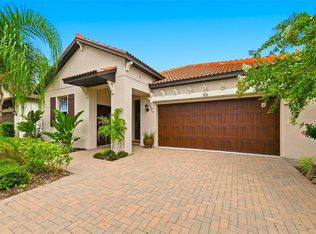
- $399,9992 bd2 ba1.9k sqft16817 WHISPER ELM STREET, WIMAUMA, FL 33598For Sale
 MLS ID #TB8530888, Robert King, 27NORTH REALTY. Stellar MLS
- $425,0003 bd2 ba2.4k sqft15929 GOLDEN LAKES DRIVE, WIMAUMA, FL 33598For SaleMLS ID #TB8529062, Leah Herzwurm, COMPASS FLORIDA LLC. Stellar MLS
- $685,0004 bd3 ba2.7k sqft7223 HOURGLASS DRIVE, APOLLO BEACH, FL 33572For SaleMLS ID #TB8515526, Rachel Tucker, REALNET FLORIDA REAL ESTATE. Stellar MLS
- $359,0002 bd2 ba1.9k sqft17253 STAR BANKS STREET, WIMAUMA, FL 33598For SaleMLS ID #TB8535284, Teresa Alderman, PA, PREMIER SOTHEBY'S INTERNATIONAL REALTY. Stellar MLS
- $699,0004 bd3 ba3.2k sqft5306 SILVER SUN DRIVE, APOLLO BEACH, FL 33572For SaleMLS ID #TB8533462, Kelley Sempert, COMPASS FLORIDA LLC. Stellar MLS
- $597,5004 bd3 ba2.6k sqft6916 NEOPOLITAN COURT, APOLLO BEACH, FL 33572For SaleMLS ID #TB8536805, Kelly Parks, COASTAL PROPERTIES GROUP INTER. Stellar MLS
- $649,0004 bd3 ba2.8k sqft12627 WHEATGRASS COURT, PARRISH, FL 34219For SaleMLS ID #A4701082, Matt Bender, REAL BROKER, LLC. Stellar MLS
- $649,0004 bd4 ba3.4k sqft5636 MAIDENSTONE WAY, PALMETTO, FL 34221For SaleMLS ID #TB8515527, Virginia Kelleher, DALTON WADE INC. Stellar MLS
- $650,0005 bd4 ba3.9k sqft911 SEAGRAPE DRIVE, RUSKIN, FL 33570For SaleMLS ID #TB8541930, Ronnie McLaughlin, FUTURE HOME REALTY INC. Stellar MLS
- $649,9004 bd4 ba2.8k sqft17032 HARVEST MOON WAY, LAKEWOOD RANCH, FL 34211For SaleMLS ID #A4708429, Argelia Vidal, COLDWELL BANKER REALTY. Stellar MLS
- $729,0004 bd3 ba2.7k sqft6412 KEY ISLAND AVENUE, APOLLO BEACH, FL 33572For SaleMLS ID #TB8508126, Virginia Torres Bond, ENGEL & VOLKERS TAMPA DOWNTOWN. Stellar MLS
- $725,0004 bd3 ba2.4k sqft15435 MULHOLLAND ROAD, PARRISH, FL 34219For SaleMLS ID #TB8546019, Marianna Cadeau, SUNCOAST REALTY SOLUTIONS, LLC. Stellar MLS
- $589,0004 bd3 ba2.5k sqft325 SHORE CRAB WAY, APOLLO BEACH, FL 33572For SaleMLS ID #TB8483781, Andrew TenEyck, CHARLES RUTENBERG REALTY INC. Stellar MLS
- $850,0004 bd3 ba3.1k sqft7007 COVINGTON STONE AVENUE, APOLLO BEACH, FL 33572For SaleMLS ID #TB8559241, Lisa Tackus, ELEVATED REALTY. Stellar MLS
- $699,9003 bd4 ba2.5k sqft2318 5TH STREET E, PALMETTO, FL 34221For SaleMLS ID #TB8557802, Jon Hammer, CHARLES RUTENBERG REALTY INC. Stellar MLS
- $470,0004 bd3 ba2.4k sqft11967 CINNAMON FERN DRIVE, RIVERVIEW, FL 33579For SaleMLS ID #TB8554224, Cabot Brown, COMPASS FLORIDA LLC. Stellar MLS
- $345,0002 bd2 ba1.6k sqft4717 AVILA LAKES DRIVE, WIMAUMA, FL 33598For SaleMLS ID #TB8462544, Brian Allen, FLORIDA EXECUTIVE REALTY. Stellar MLS
