Short Sale. **WELCOME TO RESORT-STYLE LIVING IN THE LAGOON COMMUNITY!** Discover the perfect blend of comfort, relaxation, and Florida living at 17063 Oval Run Drive in Wimauma! Located within a beautiful, guard-gated community, this home offers the opportunity to enjoy a vacation-inspired lifestyle right outside your front door. From the moment you arrive, you'll appreciate the home's attractive curb appeal, enhanced by beautiful concrete landscape curbing that adds a clean, polished finish to the exterior. The true highlight of this community is its spectacular tropical lagoon, where crystal-clear blue water, sandy beaches, and a resort-style atmosphere make everyday living feel like a getaway. Whether you're looking to relax by the water, spend quality time with family and friends, or enjoy the Florida sunshine, this community offers something special. Enjoy the added convenience of a gated entrance with a staffed guardhouse, providing controlled access to the neighborhood. With resort-inspired amenities, recreational opportunities, and beautiful surroundings, this community is designed for residents who want more than just a place to call home. Conveniently located in Wimauma, with easy access to Riverview, Brandon, Tampa, shopping, dining, and major roadways, you'll enjoy the perfect balance of a peaceful neighborhood and everyday convenience. **WHY SETTLE FOR ORDINARY WHEN YOU CAN ENJOY THE LAGOON LIFESTYLE?** Schedule your private showing today and discover everything this incredible community has to offer!
For sale
$379,900
17063 OVAL RUM DRIVE, WIMAUMA, FL 33598
5beds
2,522sqft
Single Family Residence
Built in 2021
4,953 Square Feet Lot
$-- Zestimate®
$151/sqft
$133/mo HOA
What's special
Spectacular tropical lagoonAttractive curb appealBeautiful surroundingsCrystal-clear blue waterSandy beaches
- 17 days
- 297
- 22
Likely to sell faster than
Zillow last checked:
Listing updated:
Listed by:
Rene Garcia 813-940-9814,
AGILE GROUP REALTY 813-569-6294,
Kerin Clarkin 813-569-6294,
AGILE GROUP REALTY
Source: Stellar MLS,MLS#: TB8557151 Originating MLS: Suncoast Tampa
Facts & features
Interior
Bedrooms & bathrooms
- Bedrooms: 5
- Bathrooms: 3
- Full bathrooms: 3
Primary bedroom
- Features: Walk-In Closet(s)
- Level: First
Kitchen
- Level: First
Living room
- Level: First
Heating
- Central
Cooling
- Central Air
Appliances
- Included: Cooktop, Dishwasher, Disposal
- Laundry: Laundry Room, Upper Level
Features
- Kitchen/Family Room Combo, Living Room/Dining Room Combo, Open Floorplan, PrimaryBedroom Upstairs, Stone Counters, Walk-In Closet(s)
- Flooring: Carpet, Tile
- Has fireplace: No
Interior area
- Total structure area: 3,300
- Total interior livable area: 2,522 sqft
Video & virtual tour
Property
Parking
- Total spaces: 2
- Parking features: Garage - Attached
- Attached garage spaces: 2
Features
- Levels: Two
- Stories: 2
- Exterior features: Irrigation System
Lot
- Size: 4,953 Square Feet
Details
- Parcel number: U173220C1E00000500006.0
- Zoning: PD
- Special conditions: Short Sale
Construction
Type & style
- Home type: SingleFamily
- Property subtype: Single Family Residence
Materials
- Block, Stucco
- Foundation: Slab
- Roof: Shingle
Condition
- New construction: No
- Year built: 2021
Utilities & green energy
- Sewer: Public Sewer
- Water: Public
- Utilities for property: Cable Connected, Electricity Connected, Sewer Connected, Water Connected
Community & HOA
Community
- Features: Clubhouse, Community Mailbox, Deed Restrictions, Dog Park, Gated Community - Guard, Golf Carts OK, Golf, Park, Playground, Pool
- Pet fee: $0 monthly
- Subdivision: FOREST BROOKE PH 4A
HOA
- Has HOA: Yes
- Amenities included: Clubhouse, Gated, Maintenance, Park, Playground, Pool, Security
- Services included: Common Area Taxes, Community Pool, Maintenance Grounds, Pool Maintenance, Security
- HOA fee: $133 monthly
- HOA name: Breeze
- HOA phone: 813-565-4663
Location
- Region: Wimauma
Financial & listing details
- Price per square foot: $151/sqft
- Tax assessed value: $301,451
- Annual tax amount: $3,626
- Date on market: 10/14/2026
- Cumulative days on market: 18 days
- Listing terms: Cash,Conventional,FHA,VA Loan
- Ownership: Fee Simple
- Total actual rent: 0
- Electric utility on property: Yes
- Road surface type: Asphalt
Estimated market value
Not available
Estimated sales range
Not available
Not available
Price history
| Date | Event | Price |
|---|---|---|
| 10/14/2026 | Listed for sale | $379,900-7.3%$151/sqft |
Source:  Stellar MLS #TB8557151 Report a problem | ||
| 11/7/2024 | Sold | $410,000+2.5%$163/sqft |
Source: Stellar MLS #TB8309960 Report a problem | ||
| 10/8/2024 | Pending sale | $399,999$159/sqft |
Source: Stellar MLS #TB8309960 Report a problem | ||
| 10/4/2024 | Listed for sale | $399,999+41.1%$159/sqft |
Source: Stellar MLS #TB8309960 Report a problem | ||
| 3/24/2021 | Sold | $283,490$112/sqft |
Source: Agent Provided Report a problem | ||
| 1/8/2021 | Pending sale | $283,490$112/sqft |
Source: Stellar MLS #T3283194 Report a problem | ||
Public tax history
| Year | Property taxes | Tax assessment |
|---|---|---|
| 2025 | $3,626 -54.2% | $301,451 |
| 2024 | $7,924 -0.2% | $301,451 -4.1% |
| 2023 | $7,938 +1.1% | $314,483 +11.9% |
| 2022 | $7,850 +115% | $280,915 +723.8% |
| 2021 | $3,651 +49% | $34,098 +588.4% |
| 2020 | $2,451 | $4,953 |
Find assessor info on the county website
Monthly payment
Est. payment
Payment breakdown
Explore the cost of this home by adjusting the details. Changes won't be saved.Climate risks
Neighborhood: 33598

Similar homes
- $399,9904 bd3 ba2.7k sqft5126 JACKEL CHASE DRIVE, WIMAUMA, FL 33598For Sale
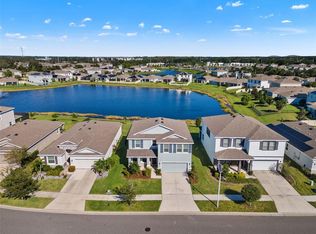
 MLS ID #TB8560504, Tatyana Myers, EXP REALTY LLC. Stellar MLS
- $374,9005 bd3 ba2.2k sqft5132 SABLE CHIME DRIVE, WIMAUMA, FL 33598For Sale
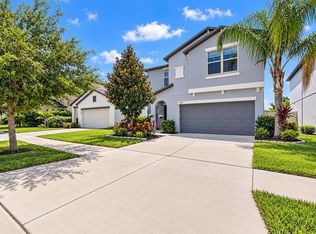 MLS ID #TB8545261, Brando Yates, DALTON WADE INC. Stellar MLS
- $369,9004 bd3 ba2k sqft5025 JACKEL CHASE DRIVE, WIMAUMA, FL 33598For Sale
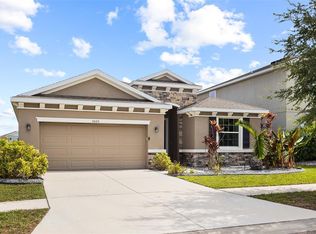 MLS ID #TB8519700, Jose Mejia, MCBRIDE KELLY & ASSOCIATES. Stellar MLS
- $350,0005 bd3 ba2.2k sqft5035 SABLE CHIME DRIVE, WIMAUMA, FL 33598For Sale
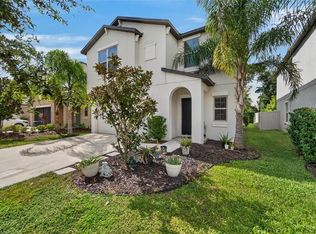 MLS ID #TB8541882, Christine Jones, ELEVATED REALTY. Stellar MLS
- $329,9006 bd3 ba2.6k sqft17009 PEACEFUL VALLEY DRIVE, WIMAUMA, FL 33598For SaleMLS ID #TB8552478, Manjur Ahmed, LLC, CHARLES RUTENBERG REALTY INC. Stellar MLS
- $385,0004 bd3 ba2.4k sqft16673 WINDMILL FORGE PASS, WIMAUMA, FL 33598For SaleMLS ID #N6144531, Chris Costello, RE/MAX PALM. Stellar MLS
- $390,0003 bd3 ba2.1k sqft17245 STAR BANKS ST, WIMAUMA, FL 33598For SaleMLS ID #TB8470733, Bob Sanders, YELLOWFIN REALTY. Stellar MLS
- $359,9004 bd3 ba2k sqft2573 WHITE LADYFISH ROAD, WIMAUMA, FL 33598For SaleMLS ID #TB8557232, Sarah Burgess, LPT REALTY, LLC. Stellar MLS
- $299,0004 bd3 ba2.1k sqft4956 REFLECTING POND CIRCLE, WIMAUMA, FL 33598For SaleMLS ID #TB8546446, Tania Patone, MARK SPAIN REAL ESTATE. Stellar MLS
- $394,0004 bd3 ba2.7k sqft11214 CARRICK STONE STREET, WIMAUMA, FL 33598For SaleMLS ID #TB8451322, Chad Leonberg, EXP REALTY LLC. Stellar MLS
- $359,0005 bd3 ba2.5k sqft10149 GEESE TRAIL CIRCLE, SUN CITY CENTER, FL 33573For SaleMLS ID #TB8551999, Bobbie Jo Goulden, LPT REALTY, LLC. Stellar MLS
- $309,9994 bd3 ba1.9k sqft3166 OYSTER COVE STREET, WIMAUMA, FL 33598For SaleMLS ID #TB8540549, Andrew Cintron, MARK SPAIN REAL ESTATE. Stellar MLS
- $379,9005 bd3 ba2.4k sqft407 ROYAL EMPRESS DRIVE, RUSKIN, FL 33570For SaleMLS ID #TB8545384, Andrea Mantei, KELLER WILLIAMS TAMPA CENTRAL. Stellar MLS
- $425,0005 bd3 ba2.9k sqft128 CASCADE BEND DRIVE, RUSKIN, FL 33570For SaleMLS ID #TB8559883, Jules Straker, EXP REALTY LLC. Stellar MLS
- $359,0004 bd3 ba2.4k sqft1007 GOLDEN SHINER AVENUE, RUSKIN, FL 33570For SaleMLS ID #A4705268, Kelly Welch, BRIGHT REALTY. Stellar MLS
- $368,9004 bd3 ba2.4k sqft1325 ANCHOR BEND DRIVE, RUSKIN, FL 33570For SaleMLS ID #TB8541041, Brando Yates, DALTON WADE INC. Stellar MLS
- $399,0004 bd2 ba2k sqft13338 WATERLEAF GARDEN CIRCLE, RIVERVIEW, FL 33579For SaleMLS ID #TB8552547, Hina Patel Nana, FUTURE HOME REALTY INC. Stellar MLS
- $389,9004 bd3 ba2.5k sqft575 OCEAN SPRAY DRIVE, RUSKIN, FL 33570For SaleMLS ID #W7887172, JIM Steele, PA, BHHS FLORIDA PROPERTIES GROUP. Stellar MLS
- $349,9996 bd3 ba2.6k sqft5119 WHITE CHICORY DRIVE, APOLLO BEACH, FL 33572For SaleMLS ID #TB8534269, Robert Quinones, 27NORTH REALTY. Stellar MLS
- $414,9005 bd3 ba2.6k sqft10316 WINE PRESS AVENUE, RIVERVIEW, FL 33578For SaleMLS ID #TB8559209, Nichole Moody, RE/MAX REALTY UNLIMITED. Stellar MLS
