$15,000 Price Improvement! Golf course views, plenty of natural light, and a home that's ready to enjoy! Come see this beautifully updated and furnished, 3-bedroom, 2-bath ground-floor end-unit condo in The Greens at St. Augustine Shores, offering 1,359 SF of comfortable living space with high ceilings, abundant natural light, and scenic views of the first hole of St. Augustine Shores Golf Club. Offered fully furnished, with only a few small personal items excluded, this move-in-ready condo features a refreshed interior and thoughtful updates throughout. The kitchen has been updated with quartz countertops and backsplash, an extended bar area, and additional cabinetry for increased storage. Recent improvements include fresh interior paint, updated lighting, custom plantation shutters, new patio glass, custom blinds, and sliding screen doors. The primary bathroom features a double vanity with quartz countertops and waterfall edge, while the guest bathroom has also been updated. Additional improvements include new primary bedroom window glass and new toilets. A private exterior storage closet just outside the unit provides convenient space for beach gear, pool items, bicycles, or golf clubs. Residents of The Greens enjoy access to a community pool, hot tub, tennis courts, fishing dock, playgrounds, parks, and walking trails, along with miles of paved paths for walking and biking. The community offers a peaceful setting with easy access to everyday conveniences. Conveniently located approximately 15 minutes from Historic Downtown St. Augustine, 10 minutes from I-95, the beach, and medical facilities, and 5 minutes from schools, grocery stores, and restaurants. Golf course access is just steps away. Monthly condo dues include water, sewer, trash, basic cable, exterior maintenance, pest control, and the master insurance policy.
Active
Price cut: $15.1K (10/20)
$309,900
1710 PRESTWICK Place, St. Augustine, FL 32086
3beds
1,359sqft
Condominium
Built in 2004
-- sqft lot
$302,900 Zestimate®
$228/sqft
$462/mo HOA
What's special
Fishing dockNew toiletsTennis courtsHot tubUpdated lightingFresh interior paintRefreshed interior
- 26 days
- 479
- 26
Likely to sell faster than
Zillow last checked:
Listing updated:
Listed by:
DANIEL KENNEDY 904-671-2628,
FLUID REALTY, LLC. 904-270-9898
Source: realMLS,MLS#: 2167729
Facts & features
Interior
Bedrooms & bathrooms
- Bedrooms: 3
- Bathrooms: 2
- Full bathrooms: 2
Heating
- Central, Electric
Cooling
- Central Air, Electric
Appliances
- Included: Convection Oven, Dishwasher, Dryer, Microwave, Refrigerator, Washer
- Laundry: In Unit
Features
- Ceiling Fan(s), Open Floorplan
- Flooring: Tile
- Furnished: Yes
Interior area
- Total interior livable area: 1,359 sqft
Video & virtual tour
Property
Parking
- Parking features: Additional Parking, Assigned, Guest
Features
- Levels: One
- Stories: 1
- Spa features: Community
- Has view: Yes
- View description: Golf Course
Lot
- Features: On Golf Course
Details
- Parcel number: 2720411706
- Zoning description: Condominium
Construction
Type & style
- Home type: Condo
- Property subtype: Condominium
- Attached to another structure: Yes
Materials
- Concrete, Stucco
- Roof: Shingle
Condition
- Updated/Remodeled
- New construction: No
- Year built: 2004
Utilities & green energy
- Sewer: Public Sewer
- Water: Public
- Utilities for property: Cable Available, Electricity Connected, Sewer Connected, Water Connected
Community & HOA
Community
- Security: Security System Owned
- Subdivision: The Greens
HOA
- Has HOA: Yes
- Amenities included: Barbecue, Maintenance Grounds, Management - Off Site
- Services included: Maintenance Grounds, Sewer, Trash, Water
- HOA fee: $462 monthly
Location
- Region: Saint Augustine
Financial & listing details
- Price per square foot: $228/sqft
- Tax assessed value: $222,000
- Annual tax amount: $2,990
- Date on market: 10/3/2026
- Listing terms: Cash,Conventional,Other
Estimated market value
$302,900
$288,000 - $318,000
$1,982/mo
Price history
| Date | Event | Price |
|---|---|---|
| 10/20/2026 | Price change | $309,900-4.6%$228/sqft |
Source:  realMLS #2167729 Report a problem | ||
| 10/3/2026 | Listed for sale | $325,000+20.8%$239/sqft |
Source: realMLS #2167729 Report a problem | ||
| 5/9/2025 | Sold | $269,000-6.9%$198/sqft |
Source:  St Augustine St Johns County BOR #251913 Report a problem | ||
| 4/1/2025 | Listed for sale | $289,000+140.8%$213/sqft |
Source: realMLS #2078929 Report a problem | ||
| 9/13/2012 | Sold | $120,000-5.5%$88/sqft |
Source: Public Record Report a problem | ||
| 7/31/2009 | Sold | $127,000-1.6%$93/sqft |
Source: Public Record Report a problem | ||
| 12/5/2008 | Price change | $129,000-7.2%$95/sqft |
Source: Watson Realty Corp #N451431 Report a problem | ||
| 10/31/2008 | Price change | $139,000-7.3%$102/sqft |
Source: Watson Realty Corp #N451431 Report a problem | ||
| 10/23/2008 | Price change | $149,900-3.3%$110/sqft |
Source: Watson Realty Corp #N451431 Report a problem | ||
| 10/3/2008 | Price change | $155,000-3.1%$114/sqft |
Source: Watson Realty Corp #N451431 Report a problem | ||
| 9/18/2008 | Listed for sale | $160,000$118/sqft |
Source: Watson Realty Corp #N451431 Report a problem | ||
Public tax history
| Year | Property taxes | Tax assessment |
|---|---|---|
| 2025 | $2,990 +500.9% | $222,000 +98.8% |
| 2024 | $498 +6.3% | $111,648 +3% |
| 2023 | $468 -5% | $108,396 +3% |
| 2022 | $493 +1.2% | $105,239 +3% |
| 2021 | $487 +1.5% | $102,174 +1.4% |
| 2020 | $480 +1.2% | $100,763 +2.3% |
| 2019 | $474 | $98,498 +1.9% |
| 2018 | $474 -0.2% | $96,661 +2.1% |
| 2017 | $476 | $94,673 -0.9% |
| 2016 | $476 -1.8% | $95,508 +0.7% |
| 2015 | $484 -4.6% | $94,843 +2% |
| 2014 | $508 | $93,000 +3.3% |
| 2013 | -- | $90,000 +4% |
| 2012 | -- | $86,520 +3% |
| 2011 | -- | $84,000 |
| 2010 | -- | $84,000 -20% |
| 2009 | -- | $105,000 -25% |
| 2008 | -- | $140,000 -11.6% |
| 2007 | -- | $158,362 +2.5% |
| 2006 | -- | $154,500 +3% |
| 2005 | -- | $150,000 |
Find assessor info on the county website
Monthly payment
Est. payment
Payment breakdown
Explore the cost of this home by adjusting the details. Changes won't be saved.Climate risks
Neighborhood: 32086
Nearby schools
Schools provided by the listing agent
- Elementary: W. D. Hartley
- Middle: Gamble Rogers
- High: Pedro Menendez
Source: realMLS. This data may not be complete. We recommend contacting the local school district to confirm school assignments for this home.
- $240,0003 bd2 ba1.3k sqft1610 Prestwick Pl, Saint Augustine, FL 32086Sold
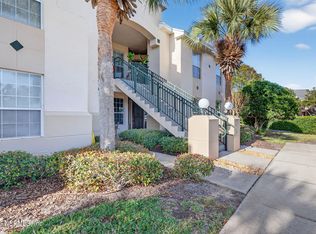
- $237,4003 bd2 ba1.3k sqft1708 Prestwick Pl, Saint Augustine, FL 32086Off Market

- $209,0002 bd2 ba1.1k sqft1706 Prestwick Pl, Saint Augustine, FL 32086Off Market
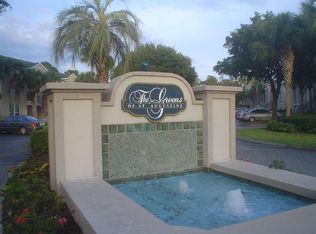
- $--2 bd2 ba1.1k sqft1706 Prestwick Pl #1706, Saint Augustine, FL 32086Off Market
Similar homes
- $307,0003 bd3 ba1.5k sqft621 Shores Blvd, Saint Augustine, FL 32086For Sale
 MLS ID #262116, Natalie Canon, Keller Williams Realty Atlantic Partners St Augustine. St Augustine St Johns County BOR
- $305,0003 bd3 ba1.5k sqft120 Bayberry Cir Unit 1801, Saint Augustine, FL 32086For Sale
 MLS ID #264606, Laura Kulaga, Hammock Real Estate Group. St Augustine St Johns County BOR
- $354,9003 bd2 ba1.2k sqft398 MADRUGA Avenue, St. Augustine, FL 32086For Sale
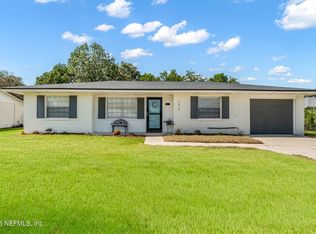 MLS ID #2171376, KATHERINE TUNCER. realMLS
- $350,0003 bd2 ba1.5k sqft160 Canyon Trl, St Augustine, FL 32086For Sale
 MLS ID #263276, Michele Scarponi, Keller Williams Realty Atlantic Partners St Augustine. St Augustine St Johns County BOR
