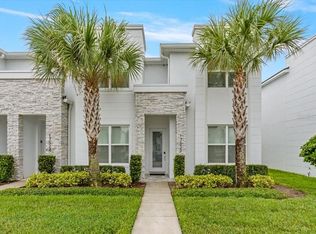
HIDDEN FOREST TOWNHOME! Fully Furnished 3-Bedroom, 3-Bathroom Home with Private Pool 3-bedroom, 3-bathroom home, currently operating as an Airbnb vacation rental. Ideally located close to all major attractions, this property offers both comfort and convenience for an enjoyable stay Featuring a private pool, spacious accommodations, and everything needed for a relaxing getaway, this home is perfect for vacationers seeking a comfortable home away from home. Whether you're looking for an investment property or a beautiful vacation home of your own, this property offers an excellent opportunity in a desirable location. Opportunity for investors to continue operating as AIRBNB currently lease as a short-term rental. Management company in place.
For sale
$390,999
17114 BLESSING DRIVE, CLERMONT, FL 34714
3beds
1,852sqft
Townhouse
Built in 2021
1,350 Square Feet Lot
$384,100 Zestimate®
$211/sqft
$204/mo HOA
What's special
Private poolSpacious accommodations
- 15 days
- 134
- 8
Likely to sell faster than
Zillow last checked:
Listing updated:
Listed by:
Donna Williams 863-701-3663,
RE/MAX EXPERTS 863-802-5262
Source: Stellar MLS,MLS#: L4965811 Originating MLS: Lakeland
Facts & features
Interior
Bedrooms & bathrooms
- Bedrooms: 3
- Bathrooms: 3
- Full bathrooms: 3
Primary bedroom
- Features: Walk-In Closet(s)
- Level: Second
Bedroom 3
- Features: Built-in Closet
- Level: Second
Bathroom 2
- Features: Built-in Closet
- Level: First
Dinette
- Level: First
Kitchen
- Level: First
Living room
- Level: First
Loft
- Level: Second
Heating
- Central, Electric
Cooling
- Central Air
Appliances
- Included: Dishwasher, Disposal, Microwave, Range, Refrigerator, Washer
- Laundry: Inside
Features
- Ceiling Fan(s), Kitchen/Family Room Combo, Living Room/Dining Room Combo, Open Floorplan, Solid Surface Counters, Split Bedroom, Walk-In Closet(s)
- Flooring: Carpet, Ceramic Tile
- Doors: Sliding Doors
- Has fireplace: No
- Furnished: Yes
Interior area
- Total structure area: 1,852
- Total interior livable area: 1,852 sqft
Video & virtual tour
Property
Features
- Levels: Two
- Stories: 2
- Exterior features: Lighting, Sidewalk
- Has private pool: Yes
- Pool features: In Ground, Heated
- Has view: Yes
- View description: Pool
Lot
- Size: 1,350 Square Feet
Details
- Parcel number: 252426193000013000
- Zoning: PUD
- Special conditions: None
Construction
Type & style
- Home type: Townhouse
- Property subtype: Townhouse
Materials
- Block, Stucco
- Foundation: Slab
- Roof: Shingle
Condition
- New construction: No
- Year built: 2021
Details
- Builder model: Asher
- Builder name: Zenodro
Utilities & green energy
- Sewer: Public Sewer
- Water: Public
- Utilities for property: Electricity Connected, Sewer Connected, Water Connected
Community & HOA
Community
- Features: Clubhouse, Deed Restrictions, Fitness Center, Playground, Pool, Sidewalks
- Pet fee: $0 monthly
- Subdivision: HIDDEN FOREST AT SILVER CREEK
HOA
- Has HOA: Yes
- Services included: Common Area Taxes, Community Pool, Maintenance Structure, Maintenance Grounds, Manager, Private Road, Recreational Facilities, Sewer, Trash, Water
- HOA fee: $204 monthly
- HOA name: Premier Association Management
Location
- Region: Clermont
Financial & listing details
- Price per square foot: $211/sqft
- Tax assessed value: $337,391
- Annual tax amount: $5,300
- Date on market: 10/16/2026
- Cumulative days on market: 16 days
- Listing terms: Cash,Conventional,VA Loan
- Ownership: Fee Simple
- Total actual rent: 0
- Electric utility on property: Yes
- Road surface type: Concrete
Estimated market value
$384,100
$365,000 - $403,000
$2,520/mo
Price history
| Date | Event | Price |
|---|---|---|
| 10/16/2026 | Listed for sale | $390,999-10.1%$211/sqft |
Source:  Stellar MLS #L4965811 Report a problem | ||
| 1/17/2025 | Listing removed | $435,000$235/sqft |
Source: Stellar MLS #S5116403 Report a problem | ||
| 1/3/2025 | Price change | $435,000-1.1%$235/sqft |
Source: Stellar MLS #S5116403 Report a problem | ||
| 11/29/2024 | Listed for sale | $440,000+43.8%$238/sqft |
Source: Stellar MLS #S5116403 Report a problem | ||
| 1/13/2022 | Sold | $305,900$165/sqft |
Source: Public Record Report a problem | ||
Public tax history
| Year | Property taxes | Tax assessment |
|---|---|---|
| 2025 | $5,300 +0.8% | $337,391 +0.9% |
| 2024 | $5,259 +5.3% | $334,255 +2.7% |
| 2023 | $4,994 +17.1% | $325,611 +17.6% |
| 2022 | $4,265 +1480.2% | $276,930 +1947.1% |
| 2021 | $270 -16.3% | $13,528 +10% |
| 2020 | $323 +20.5% | $12,298 +10% |
| 2019 | $268 +7.4% | $11,180 +10% |
| 2018 | $249 | $10,164 -41.9% |
| 2017 | $249 +4.4% | $17,500 +108.3% |
| 2016 | $239 +91.4% | $8,400 |
| 2015 | $125 -4.5% | $8,400 |
| 2014 | $131 +6% | $8,400 |
| 2013 | $123 -1.1% | $8,400 |
| 2012 | $125 +0.2% | $8,400 |
| 2011 | $124 -1.9% | $8,400 |
| 2010 | $127 -19.1% | $8,400 -19.2% |
| 2009 | $157 -60% | $10,400 -60% |
| 2008 | $392 | $26,000 |
Find assessor info on the county website
Monthly payment
Est. payment
Payment breakdown
Explore the cost of this home by adjusting the details. Changes won't be saved.Climate risks
Neighborhood: 34714
Nearby schools
Schools provided by the listing agent
- Elementary: Sawgrass bay Elementary
- Middle: Lake Pointe Academy
- High: East Ridge High
Source: Stellar MLS. This data may not be complete. We recommend contacting the local school district to confirm school assignments for this home.
Similar homes
- $439,0004 bd3 ba1.8k sqft17522 HIDDEN FOREST DRIVE, CLERMONT, FL 34714For Sale
 MLS ID #O6291608, Marcelo Ortiz, BUILD 2 RENT DIRECT, LLC. Stellar MLS
- $399,9974 bd3 ba1.8k sqft1382 PEACEFUL NATURE WAY, CLERMONT, FL 34714For Sale
 MLS ID #S5157284, Sonia Martinez, KELLER WILLIAMS ADVANTAGE III. Stellar MLS
- $417,5004 bd3 ba1.8k sqft17244 BLESSING DRIVE, CLERMONT, FL 34714For Sale
 MLS ID #O6378117, Giuseppina Mottolese, VENOSA REALTY LLC. Stellar MLS
- $405,0004 bd3 ba1.8k sqft1453 SERENDIPITY LANE, CLERMONT, FL 34714For Sale
 MLS ID #O6442371, Erwin Isokaitis Junior, HOMIQ REALTY LLC. Stellar MLS
- $300,0003 bd3 ba1.5k sqft1523 RETREAT CIRCLE, CLERMONT, FL 34714For SaleMLS ID #O6451365, Erica Diaz, HOMEVEST REALTY. Stellar MLS
- $450,0004 bd4 ba1.8k sqft17507 HIDDEN FOREST DRIVE, CLERMONT, FL 34714For SaleMLS ID #O6432406, Miguel Brito Sime, ENCORE INVESTMENT REALTY. Stellar MLS
- $379,9903 bd3 ba1.5k sqft16931 RESEDA ALLEY, WINTER GARDEN, FL 34787For SaleMLS ID #O6430332, Leticia Mena, MY REALTY GROUP, LLC.. Stellar MLS
- $378,0004 bd3 ba1.9k sqft952 LEADER STREET, DAVENPORT, FL 33896For SaleMLS ID #S5153868, Maria Campos, COLDWELL BANKER REALTY. Stellar MLS
- $370,0004 bd3 ba1.9k sqft1557 SANDBAGGER DRIVE, DAVENPORT, FL 33896For SaleMLS ID #O6441529, Nuria Laso, URBAN CITY REALTY LLC. Stellar MLS
- $415,0005 bd5 ba2.2k sqft1974 MAJORCA DRIVE, KISSIMMEE, FL 34747For SaleMLS ID #S5151890, Jim McQuade, AVANTI WAY REALTY LLC. Stellar MLS
- $385,0003 bd3 ba1.7k sqft7785 SPECTRUM DRIVE, KISSIMMEE, FL 34747For SaleMLS ID #O6448357, Stacey Vazquez, KELLER WILLIAMS REALTY AT THE LAKES. Stellar MLS
- $399,9905 bd3 ba2.5k sqft1359 SHINNECOCK HILLS DRIVE, DAVENPORT, FL 33896For SaleMLS ID #S5158381, Vivian Pascual, VP REALTY. Stellar MLS
- $410,0003 bd3 ba1.6k sqft7900 DRAW STREET, REUNION, FL 34747For SaleMLS ID #S5135309, Noelvys Hernandez Guillama, KELLER WILLIAMS LEGACY REALTY. Stellar MLS
- $440,0003 bd3 ba1.5k sqft15038 WINDFLOWER ALLEY, WINTER GARDEN, FL 34787For SaleMLS ID #O6434050, Fernanda Pereira, NOVA REAL ESTATE SERVICES INC. Stellar MLS
- $418,0003 bd4 ba1.6k sqft2614 SUNRISE SHORES DRIVE, KISSIMMEE, FL 34747For SaleMLS ID #O6383399, Martonio Pinto, AMERICAN HORIZONS REALTY. Stellar MLS
- $399,0004 bd5 ba1.8k sqft7546 SUNVILLE AVENUE, KISSIMMEE, FL 34747For SaleMLS ID #O6189226, Juan Delgado, LA ROSA REALTY LLC. Stellar MLS
- $409,9004 bd3 ba1.9k sqft1156 KINGSBARN STREET, DAVENPORT, FL 33896For SaleMLS ID #O6342789, Bruna Sereno, SELECTA REALTY LLC. Stellar MLS
- $450,0004 bd5 ba2.1k sqft2194 FLEMING MIST PLACE, KISSIMMEE, FL 34747For SaleMLS ID #O6423584, Tiago Martins, LA ROSA REALTY LLC. Stellar MLS
- $350,0003 bd3 ba1.8k sqft1788 HOLDEN RIDGE LANE, MINNEOLA, FL 34715For SaleMLS ID #O6441118, Ken Pozek, REAL BROKER, LLC. Stellar MLS
- $495,0003 bd3 ba1.9k sqft13879 LANYARD WAY, WINTER GARDEN, FL 34787For SaleMLS ID #G5115521, Tiffany Ward, LPT REALTY, LLC. Stellar MLS
