Skip main navigation
Sold for $320,000
  • Zestimate®
    $320,000

    17131 11TH TERRACE E, BRADENTON, FL 34212

    3beds
    1,300sqft
    Single Family Residence
    Built in 2024
    6,599 Square Feet Lot
    $320,000 Zestimate®
    $246/sqft
    $2,368 Estimated rent

    Home value

    $320,000

    $301,000 - $339,000

    $2,368/mo

    Zestimate® history
    Loading
    Loading...

    Owner options

    List your home for rent

    $2,368/mo

    Rent Zestimate®

    Find your next renter with Zillow Rental Manager. Plus, with online applications, you can quickly screen prospective tenants – for free.

    Learn more

    $2,368/mo

    Rent Zestimate®

    Refinance and save

    $2,321/mo

    Est. payment

    Refinancing to a lower rate could help reduce your monthly payments and save thousands over the life of the loan.

    See today's rates

    $2,321/mo

    Est. payment

    Explore your selling options

    Work with a Zillow partner agent

    Leverage their expertise and Zillow's premium Showcase listings to get your home seen by more buyers.

    Get started

    List with your own agent

    Get your home in front of millions of buyers by listing it on Zillow.

    Learn how to do it

    Sell it yourself

    Take full control of how buyers see your home on Zillow by listing For Sale by Owner (FSBO).

    List your home

    What's special

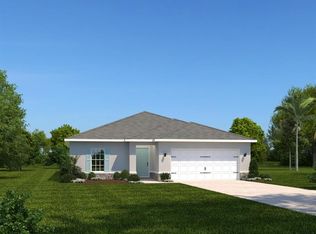
    Why wait months for new construction when you can move right into this beautifully upgraded home in Hillwood Preserve? This Canary model offers 3 bedrooms, 2 bathrooms, a desirable split-bedroom floor plan, and an open-concept design perfect for today's lifestyle. The well-appointed kitchen serves as the heart of the home with quartz countertops, stainless steel appliances, center island, and plenty of workspace for cooking and gathering. Upgraded tile flooring flows throughout the main living areas, while the bedrooms offer the comfort of carpet underfoot. An upgraded high-speed internet connection in the living room makes working from home and staying connected effortless. Enjoy the Florida lifestyle year-round from the screened lanai or unwind on the extended paver patio overlooking your backyard. Upgraded stone detailing enhances the exterior curb appeal, hurricane shutters for peace of mind, and the 2-car garage provides ample storage and convenience. Residents of Hillwood Preserve enjoy the added benefit of no CDD fees and low HOA fees, along with community amenities designed for all ages, including a fenced dog park and a shaded playground. Outdoor enthusiasts will love having Bob Gardner Park nearby, featuring walking trails, picnic areas, athletic fields, and a dog-friendly lake where four-legged family members can splash and play. Ideally situated just off SR-64 and minutes from I-75, this location offers easy access to shopping, dining, recreation, and Gulf Coast destinations. If you've been considering new construction, here's your opportunity to own a like-new home with the convenience of a quick close that's ready for you today.

    Zillow last checked:

    Listing updated:

    Listed by:

    Kristy Sommers 941-504-4247,

    MICHAEL SAUNDERS & COMPANY 941-907-9595

    Bought with:

    Daniel Feuser, 3233761

    PREFERRED SHORE LLC

    Source: Stellar MLS,MLS#: A4696178MLS LogoOriginating MLS: Sarasota - Manatee

    Facts & features

    Interior

    Bedrooms & bathrooms
    • Bedrooms: 3
    • Bathrooms: 2
    • Full bathrooms: 2
    Rooms
    • Room types: Utility Room
    Primary bedroom
    • Features: Shower No Tub, Single Vanity, Walk-In Closet(s)
    • Level: First
    • Area: 172.9 Square Feet
    • Dimensions: 13.3x13
    Bedroom 2
    • Features: Ceiling Fan(s), Built-in Closet
    • Level: First
    • Area: 92.1 Square Feet
    • Dimensions: 10.11x9.11
    Bedroom 3
    • Features: Ceiling Fan(s), Built-in Closet
    • Level: First
    • Area: 105 Square Feet
    • Dimensions: 10x10.5
    Balcony porch lanai
    • Features: Ceiling Fan(s)
    • Level: First
    • Area: 120 Square Feet
    • Dimensions: 12x10
    Dining room
    • Level: First
    • Area: 87 Square Feet
    • Dimensions: 10x8.7
    Kitchen
    • Features: Pantry
    • Level: First
    • Area: 106 Square Feet
    • Dimensions: 10x10.6
    Living room
    • Features: Ceiling Fan(s)
    • Level: First
    • Area: 242.69 Square Feet
    • Dimensions: 14.11x17.2
    Heating
    • Central, Electric
    Cooling
    • Central Air
    Appliances
    • Included: Dishwasher, Electric Water Heater, Microwave, Range, Refrigerator
    • Laundry: Inside, Laundry Room
    Features
    • Open Floorplan, Split Bedroom, Thermostat, Walk-In Closet(s)
    • Flooring: Carpet, Tile
    • Doors: Sliding Doors
    • Windows: Hurricane Shutters
    • Has fireplace: No
    Interior area
    • Total structure area: 1,864
    • Total interior livable area: 1,300 sqft

    Property

    Parking
    • Total spaces: 2
    • Parking features: Driveway
    • Attached garage spaces: 2
    • Has uncovered spaces: Yes
    • Details: Garage Dimensions: 20X18
    Features
    • Levels: One
    • Stories: 1
    • Patio & porch: Rear Porch, Screened
    • Exterior features: Irrigation System, Sidewalk
    Lot
    • Size: 6,599 Square Feet
    • Features: Sidewalk
    • Residential vegetation: Trees/Landscaped
    Details
    • Parcel number: 560328459
    • Zoning: PD-R
    • Special conditions: None

    Construction

    Type & style
    • Home type: SingleFamily
    • Property subtype: Single Family Residence
    Materials
    • Block, Stucco
    • Foundation: Slab
    • Roof: Shingle
    Condition
    • New construction: No
    • Year built: 2024
    Details
    • Builder model: Canary
    • Builder name: Ryan Homes

    Utilities & green energy

    • Sewer: Public Sewer
    • Water: Public
    • Utilities for property: BB/HS Internet Available, Electricity Connected, Public, Sewer Connected, Sprinkler Recycled, Underground Utilities, Water Connected

    Community & HOA

    Community
    • Features: Community Mailbox, Deed Restrictions, Dog Park, Irrigation-Reclaimed Water, Sidewalks
    • Pet fee: $0 monthly
    • Subdivision: HILLWOOD PH I, II & III
    HOA
    • Has HOA: Yes
    • Amenities included: Playground
    • Services included: None
    • HOA fee: $95 monthly
    • HOA name: Folio Association Group
    • HOA phone: 813-993-4000
    Location
    • Region: Bradenton

    Financial & listing details

    • Price per square foot: $246/sqft
    • Tax assessed value: $317,089
    • Annual tax amount: $4,090
    • Date on market: 6/10/2026
    • Cumulative days on market: 59 days
    • Listing terms: Cash,Conventional,FHA,VA Loan
    • Ownership: Fee Simple
    • Total actual rent: 0
    • Electric utility on property: Yes
    • Road surface type: Paved

    Price history

    DateEventPrice
    9/17/2026Sold$320,000-5.9%$246/sqft
    Source: Stellar MLS #A4696178 Report a problem
    8/11/2026Listed for sale$339,999$262/sqft
    Source: Stellar MLS #A4696178 Report a problem
    8/10/2026Contingent$339,999$262/sqft
    Source: Stellar MLS #A4696178 Report a problem
    6/10/2026Listed for sale$339,999-5.7%$262/sqft
    Source: Stellar MLS #A4696178 Report a problem
    3/1/2024Sold$360,600+225.3%$277/sqft
    Source: Public Record Report a problem
    10/30/2023Sold$110,867$85/sqft
    Source: Public Record Report a problem

    Public tax history

    YearProperty taxesTax assessment
    2025$4,090 +379.7%$317,089 +532.3%
    2024$853 +134.5%$50,150 +105.3%
    2023$364 $24,426
    Find assessor info on the county website

    Neighborhood: 34212

    Nearby schools

    GreatSchools rating
    Schools provided by the listing agent
    • Elementary: Gene Witt Elementary
    • Middle: Carlos E. Haile Middle
    • High: Parrish Community High

    Source: Stellar MLS. This data may not be complete. We recommend contacting the local school district to confirm school assignments for this home.

    Get a cash offer in 3 minutes
    Find out how much your home could sell for in as little as 3 minutes with a no-obligation cash offer.
    Estimated market value

    $320,000

    Get a cash offer in 3 minutes
    Find out how much your home could sell for in as little as 3 minutes with a no-obligation cash offer.
    Estimated market value

    $320,000