WE HEARD YOU! Make this home your Christmas gift to yourself! The seller has installed NEW FLOORING and completed NEW INTERIOR PAINTING—and is offering up to $10,000 in flex money toward buyer closing costs and/or prepaid expenses with an acceptable offer, subject to lender approval and negotiated terms. A home warranty is also included! This beautiful 4-bedroom, 2.5-bath home offers comfort, space, and a fresh new look. Built just seven years ago and professionally cleaned, it is ready for its next owner. A recent appraisal is available for review. The seller will also consider a lease-purchase option for qualified buyers; contact the listing agent for details and terms. Enjoy resort-style community amenities, including a swimming pool with splash pad, fitness center, pickleball and tennis courts, playgrounds, walking and nature trails, and a clubhouse offering community events throughout the year. Conveniently located near shopping, dining, entertainment, major highways, and schools, this home offers a wonderful combination of lifestyle and value. Schedule your private showing today!
For sale
$335,000
17237 WHITE MANGROVE DRIVE, WIMAUMA, FL 33598
4beds
1,914sqft
Single Family Residence
Built in 2019
4,790 Square Feet Lot
$329,200 Zestimate®
$175/sqft
$103/mo HOA
What's special
New interior paintingNew flooring
- 16 days
- 120
- 14
Zillow last checked:
Listing updated:
Listed by:
Candra Granville Mack 813-294-1937,
CHARLES RUTENBERG REALTY INC 727-538-9200,
Melodie Cooper 813-789-8413,
CHARLES RUTENBERG REALTY INC
Source: Stellar MLS,MLS#: TB8521692 Originating MLS: Suncoast Tampa
Facts & features
Interior
Bedrooms & bathrooms
- Bedrooms: 4
- Bathrooms: 3
- Full bathrooms: 2
- 1/2 bathrooms: 1
Primary bedroom
- Features: Walk-In Closet(s)
- Level: Second
- Area: 221 Square Feet
- Dimensions: 13x17
Kitchen
- Features: Storage Closet
- Level: First
- Area: 160 Square Feet
- Dimensions: 10x16
Living room
- Features: No Closet
- Level: First
- Area: 208 Square Feet
- Dimensions: 13x16
Heating
- Central
Cooling
- Central Air
Appliances
- Included: Dishwasher, Disposal, Range, Refrigerator
- Laundry: Inside, Laundry Room
Features
- Ceiling Fan(s), Open Floorplan, Split Bedroom
- Flooring: Carpet, Ceramic Tile
- Doors: Sliding Doors
- Has fireplace: No
Interior area
- Total structure area: 2,409
- Total interior livable area: 1,914 sqft
Video & virtual tour
Property
Parking
- Total spaces: 2
- Parking features: Garage - Attached
- Attached garage spaces: 2
Features
- Levels: Two
- Stories: 2
- Exterior features: Sidewalk
Lot
- Size: 4,790 Square Feet
Details
- Parcel number: U183220A9Y00003300006.0
- Zoning: PD
- Special conditions: None
Construction
Type & style
- Home type: SingleFamily
- Property subtype: Single Family Residence
Materials
- Block, Stucco
- Foundation: Slab
- Roof: Shingle
Condition
- New construction: No
- Year built: 2019
Utilities & green energy
- Sewer: Public Sewer
- Water: Public
- Utilities for property: Public, Street Lights
Community & HOA
Community
- Features: Clubhouse, Deed Restrictions, Fitness Center, Playground, Sidewalks
- Pet fee: $0 monthly
- Subdivision: SUNSHINE VILLAGE PH 3A &
HOA
- Has HOA: Yes
- Amenities included: Clubhouse, Pickleball Court(s), Playground, Pool
- Services included: Community Pool
- HOA fee: $103 monthly
- HOA name: Vista Palms
Location
- Region: Wimauma
Financial & listing details
- Price per square foot: $175/sqft
- Tax assessed value: $236,546
- Annual tax amount: $8,579
- Date on market: 7/6/2026
- Cumulative days on market: 83 days
- Listing terms: Cash,Conventional,FHA,Lease Purchase,VA Loan
- Ownership: Fee Simple
- Total actual rent: 0
- Road surface type: Paved
Estimated market value
$329,200
$313,000 - $346,000
$2,465/mo
Price history
| Date | Event | Price |
|---|---|---|
| 10/18/2026 | Listed for sale | $335,000$175/sqft |
Source:  Stellar MLS #TB8521692 Report a problem | ||
| 9/14/2026 | Listing removed | $335,000$175/sqft |
Source: Stellar MLS #TB8521692 Report a problem | ||
| 7/6/2026 | Listed for sale | $335,000+2133.3%$175/sqft |
Source: Stellar MLS #TB8521692 Report a problem | ||
| 2/24/2025 | Sold | $15,000-92.3%$8/sqft |
Source: Public Record Report a problem | ||
| 3/13/2019 | Sold | $195,400$102/sqft |
Source: Public Record Report a problem | ||
Public tax history
| Year | Property taxes | Tax assessment |
|---|---|---|
| 2025 | $8,579 +6.4% | $236,546 -0.3% |
| 2024 | $8,066 +3.5% | $237,181 +10% |
| 2023 | $7,796 +10.4% | $215,619 +10% |
| 2022 | $7,060 +8.2% | $196,017 +10% |
| 2021 | $6,523 +6.9% | $178,197 +10% |
| 2020 | $6,101 +75% | $161,997 +2974.5% |
| 2019 | $3,486 | $5,269 +10% |
| 2018 | $3,486 | $4,790 |
Find assessor info on the county website
Monthly payment
Est. payment
Payment breakdown
Explore the cost of this home by adjusting the details. Changes won't be saved.Climate risks
Neighborhood: 33598
- $257,6003 bd2 ba1.4k sqft17235 White Mangrove Dr, Wimauma, FL 33598Off Market
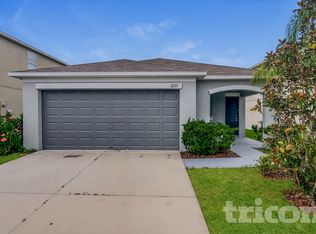
- $349,7005 bd3 ba2.4k sqft17239 White Mangrove Dr, Wimauma, FL 33598Off Market
- $297,0005 bd2 ba2.2k sqft17233 White Mangrove Dr, Wimauma, FL 33598Off Market
- $367,7005 bd3 ba2.4k sqft17210 Beach Buttercup Pl, Wimauma, FL 33598Off Market
Similar homes
- $366,2004 bd3 ba2.6k sqft16844 PEACEFUL VALLEY DR, WIMAUMA, FL 33598For Sale
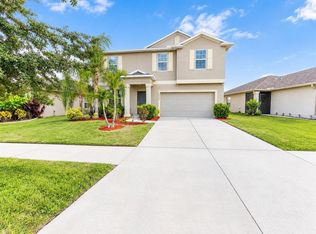
 MLS ID #TB8552113, Wes Brown, ORCHARD BROKERAGE, LLC. Stellar MLS
- $339,0005 bd3 ba2.5k sqft17038 WAVE TRESSLE PLACE, WIMAUMA, FL 33598For Sale
 MLS ID #TB8508563, David O'Brien, STAR BAY REALTY CORP.. Stellar MLS
- $337,3255 bd3 ba2.4k sqft16755 DELIA STREET, WIMAUMA, FL 33598For Sale
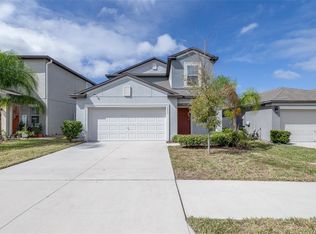 MLS ID #TB8557693, Lindsey Johnson, LPT REALTY, LLC. Stellar MLS
- $355,0003 bd2 ba1.7k sqft16836 WHISPER ELM STREET, WIMAUMA, FL 33598For Sale
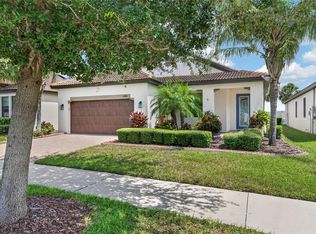 MLS ID #TB8548349, Michele Herndon, PA, KELLER WILLIAMS SOUTH TAMPA. Stellar MLS
- $315,0004 bd2 ba2k sqft15303 LONG CYPRESS DRIVE, RUSKIN, FL 33573For SaleMLS ID #TB8563360, Francheska Robles, LPT REALTY, LLC. Stellar MLS
- $365,0005 bd3 ba2.6k sqft2818 GUMBO LIMBO DRIVE, WIMAUMA, FL 33598For SaleMLS ID #TB8541286, Johnny Diaz, 27NORTH REALTY. Stellar MLS
- $299,5004 bd3 ba1.9k sqft16671 KINGMAN REEF STREET, WIMAUMA, FL 33598For SaleMLS ID #TB8408572, Brendaliz Morales, MIHARA & ASSOCIATES INC.. Stellar MLS
- $290,4004 bd3 ba2.5k sqft10919 RAINBOW PYRITE DRIVE, WIMAUMA, FL 33598For SaleMLS ID #TB8556167, Matthew Paul, KELLER WILLIAMS SOUTH SHORE. Stellar MLS
- $359,9994 bd3 ba2.6k sqft15617 CHARR ISLAND STREET, SUN CITY CENTER, FL 33573For SaleMLS ID #TB8561653, Kimberly Walker, EXP REALTY LLC. Stellar MLS
- $334,9994 bd3 ba1.9k sqft13904 ARBOR PINES DRIVE, RIVERVIEW, FL 33579For SaleMLS ID #TB8548606, Kerin Clarkin, AGILE GROUP REALTY. Stellar MLS
- $379,0004 bd2 ba1.5k sqft906 7TH STREET, WIMAUMA, FL 33598New ConstructionMLS ID #TB8519310, Keith Daniels, BROOKS REALTY GROUP LLC. Stellar MLS
- $394,0002 bd2 ba1.7k sqft17206 STAR BANKS STREET, WIMAUMA, FL 33598For SaleMLS ID #TB8524938, Tiffany Holt, 27NORTH REALTY. Stellar MLS
- $425,0004 bd3 ba2.5k sqft16681 CARLTON POND STREET, WIMAUMA, FL 33598For SaleMLS ID #TB8555278, Lisa Kirkpatrick, CENTURY 21 LIST WITH BEGGINS. Stellar MLS
- $315,0004 bd2 ba1.9k sqft10357 SCARLET SKIMMER DRIVE, RIVERVIEW, FL 33578For SaleMLS ID #O6443900, Jeannette Lopez, ORLANDO REGIONAL PROPERTY MANAGEMENT. Stellar MLS
- $286,5003 bd2 ba1.9k sqft14310 EDINBURGH MOOR DRIVE, WIMAUMA, FL 33598For SaleMLS ID #TB8538806, Eric Gross, EXP REALTY LLC. Stellar MLS
- $320,0003 bd2 ba1.5k sqft12639 LEMON PEPPER DRIVE, RIVERVIEW, FL 33578For SaleMLS ID #TB8562924, Jada Uludag, FLORIDA REALTY. Stellar MLS
- $324,9993 bd3 ba1.8k sqft10147 NEWMINSTER LOOP, RUSKIN, FL 33573For SaleMLS ID #TB8556310, Kerin Clarkin, AGILE GROUP REALTY. Stellar MLS
- $329,9004 bd3 ba1.7k sqft10105 NEWMINSTER LOOP, RUSKIN, FL 33573For SaleMLS ID #TB8527216, Rob Jones, OFFERPAD BROKERAGE FL, LLC. Stellar MLS
- $340,0004 bd2 ba1.8k sqft14013 HOLLOW LEAF PLACE, RIVERVIEW, FL 33579For SaleMLS ID #TB8532320, Danielle Tringali, RE/MAX CHAMPIONS. Stellar MLS
- $325,0005 bd3 ba2.3k sqft6530 TRENT CREEK DRIVE, SUN CITY CENTER, FL 33573For SaleMLS ID #C7530522, Raul Pino, SOVEREIGN REAL ESTATE GROUP. Stellar MLS
