HEAVILY RENOVATED POOL HOME NOT IN A FLOOOD ZONE! Brand new roof!!! Welcome to this beautifully updated 4-bedroom, 2.5-bathroom home offering 2,230 heated square feet of thoughtfully renovated living space. From the moment you step inside, you’ll appreciate the fresh, modern finishes and extensive improvements throughout. The heart of the home is a stunning new gourmet kitchen featuring stylish finishes and designed for both everyday living and entertaining. New luxury vinyl flooring flows throughout the main living areas, complemented by fresh interior paint for a clean, move-in-ready feel. Step outside to your private backyard retreat featuring a brand-new in-ground pool and expansive paver patio, creating the perfect setting for relaxing, entertaining, and enjoying the Florida lifestyle. Additional major updates include a brand-new A/C system and a pool heater, providing valuable peace of mind and enjoyment for the next homeowner. One of the home’s standout advantages is its high-and-dry location above the floodplain, with no flood insurance required. Located in desirable Oldsmar, this home offers convenient access to Tampa Bay and the area’s beautiful waterfront destinations, white-sand Gulf beaches, parks, dining, shopping, and retail. With its central location and extensive renovations already completed, this home delivers the ideal combination of comfort, style, convenience, and Florida outdoor living. Nothing left to do but move in and enjoy! This home will not last long, come see it today!
For sale
$599,000
1726 SPLIT FORK DRIVE, OLDSMAR, FL 34677
4beds
2,230sqft
Single Family Residence
Built in 1997
7,780 Square Feet Lot
$591,000 Zestimate®
$269/sqft
$12/mo HOA
What's special
Stylish finishesBrand-new in-ground poolFresh interior paintBrand new roofPool heaterStunning new gourmet kitchenPrivate backyard retreat
- 24 days
- 1,918
- 280
Likely to sell faster than
Zillow last checked:
Listing updated:
Listed by:
Tiffany Michael 813-924-5333,
CENTURY 21 CIRCLE 813-643-0054
Source: Stellar MLS,MLS#: TB8559073 Originating MLS: Suncoast Tampa
Facts & features
Interior
Bedrooms & bathrooms
- Bedrooms: 4
- Bathrooms: 3
- Full bathrooms: 2
- 1/2 bathrooms: 1
Primary bedroom
- Features: Walk-In Closet(s)
- Level: Second
- Area: 210 Square Feet
- Dimensions: 14x15
Dining room
- Level: First
- Area: 182 Square Feet
- Dimensions: 14x13
Kitchen
- Level: First
- Area: 165 Square Feet
- Dimensions: 11x15
Living room
- Level: First
- Area: 294 Square Feet
- Dimensions: 21x14
Heating
- Central
Cooling
- Central Air
Appliances
- Included: Dishwasher, Disposal, Microwave, Range
- Laundry: Laundry Room
Features
- Ceiling Fan(s), Living Room/Dining Room Combo, Open Floorplan, PrimaryBedroom Upstairs, Solid Wood Cabinets, Stone Counters, Walk-In Closet(s)
- Flooring: Tile, Vinyl
- Doors: Sliding Doors
- Has fireplace: No
Interior area
- Total structure area: 2,734
- Total interior livable area: 2,230 sqft
Video & virtual tour
Property
Parking
- Total spaces: 2
- Parking features: Garage - Attached
- Attached garage spaces: 2
Features
- Levels: Two
- Stories: 2
- Exterior features: Private Mailbox
- Has private pool: Yes
- Pool features: In Ground
Lot
- Size: 7,780 Square Feet
- Dimensions: 52 x 150
Details
- Parcel number: 152816239890080140
- Special conditions: None
Construction
Type & style
- Home type: SingleFamily
- Property subtype: Single Family Residence
Materials
- Block
- Foundation: Slab
- Roof: Shingle
Condition
- New construction: No
- Year built: 1997
Utilities & green energy
- Sewer: Public Sewer
- Water: Public
- Utilities for property: Public
Community & HOA
Community
- Pet fee: $0 monthly
- Subdivision: EASTLAKE OAKS PH 1
HOA
- Has HOA: Yes
- HOA fee: $12 monthly
- HOA name: Eastlake HOA
- HOA phone: 813-433-2000
Location
- Region: Oldsmar
Financial & listing details
- Price per square foot: $269/sqft
- Tax assessed value: $499,043
- Annual tax amount: $6,191
- Date on market: 10/20/2026
- Cumulative days on market: 17 days
- Ownership: Fee Simple
- Total actual rent: 0
- Road surface type: Paved
Estimated market value
$591,000
$561,000 - $621,000
$3,674/mo
Price history
| Date | Event | Price |
|---|---|---|
| 10/20/2026 | Listed for sale | $599,000+76.2%$269/sqft |
Source:  Stellar MLS #TB8559073 Report a problem | ||
| 1/29/2018 | Sold | $340,000+0.3%$152/sqft |
Source: Public Record Report a problem | ||
| 12/20/2017 | Pending sale | $339,000$152/sqft |
Source: Clearwater #U7840308 Report a problem | ||
| 12/5/2017 | Listed for sale | $339,000+25.6%$152/sqft |
Source: Clearwater #COMING SOON Report a problem | ||
| 2/4/2008 | Sold | $270,000+10.2%$121/sqft |
Source: Public Record Report a problem | ||
| 7/12/2004 | Sold | $245,000+72.5%$110/sqft |
Source: Public Record Report a problem | ||
| 9/18/1997 | Sold | $142,000$64/sqft |
Source: Public Record Report a problem | ||
Public tax history
| Year | Property taxes | Tax assessment |
|---|---|---|
| 2025 | $6,191 +5% | $352,584 +2.9% |
| 2024 | $5,897 +1.3% | $342,647 +3% |
| 2023 | $5,821 +2.4% | $332,667 +3% |
| 2022 | $5,683 +10.6% | $322,978 +15.2% |
| 2021 | $5,139 +0.2% | $280,445 +1.4% |
| 2020 | $5,129 +1.5% | $276,573 +2.3% |
| 2019 | $5,054 | $270,355 +61.3% |
| 2018 | $5,054 +56.3% | $167,657 +2.1% |
| 2017 | $3,234 -10% | $164,209 +2.1% |
| 2016 | $3,593 -1.1% | $160,832 +0.7% |
| 2015 | $3,631 +0.2% | $159,714 +0.8% |
| 2014 | $3,625 +0.5% | $158,446 +1.5% |
| 2013 | $3,608 +1.3% | $156,104 +1.7% |
| 2012 | $3,562 | $153,495 -4.7% |
| 2011 | -- | $160,995 +1.5% |
| 2010 | -- | $158,616 -20.6% |
| 2009 | -- | $199,827 -7.5% |
| 2008 | $4,588 | $216,000 -15.5% |
| 2007 | -- | $255,500 +28.3% |
| 2005 | -- | $199,100 +18.7% |
| 2004 | $3,446 +1.2% | $167,800 +11.7% |
| 2003 | $3,406 +59.6% | $150,200 +3.7% |
| 2002 | $2,133 | $144,800 +16.5% |
| 2001 | $2,133 +4.3% | $124,300 +2.2% |
| 2000 | $2,046 | $121,600 |
Find assessor info on the county website
Monthly payment
Est. payment
Payment breakdown
Explore the cost of this home by adjusting the details. Changes won't be saved.Climate risks
Neighborhood: 34677
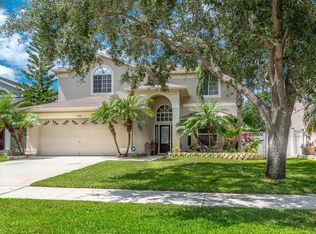
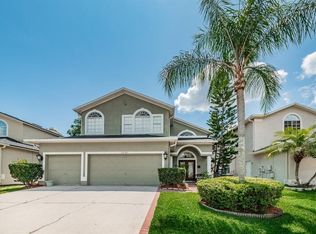

Similar homes
- $425,0003 bd2 ba1.5k sqft1704 HIBISCUS CIRCLE S, OLDSMAR, FL 34677For Sale
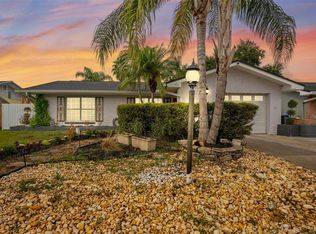
 MLS ID #TB8555053, Sid Vehabovic, AMERICAN HERITAGE REALTY, INC.. Stellar MLS
- $569,9004 bd2 ba1.9k sqft2520 FAWN COURT, CLEARWATER, FL 33761For Sale
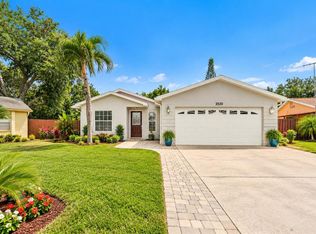 MLS ID #TB8549605, Bob Dean, CENTURY 21 BEGGINS. Stellar MLS
- $685,0004 bd3 ba2.3k sqft5836 WINDERMERE DRIVE, PALM HARBOR, FL 34685For Sale
 MLS ID #TB8562197, Jenny Neumeyer, KELLER WILLIAMS REALTY- PALM HARBOR. Stellar MLS
- $675,0004 bd2 ba1.8k sqft1204 MAXIMO AVENUE, CLEARWATER, FL 33759For Sale
 MLS ID #TB8565535, Lucile Casey LLC, BHHS FLORIDA PROPERTIES GROUP. Stellar MLS
- $541,5004 bd3 ba2.1k sqft4163 MALLARD DRIVE, SAFETY HARBOR, FL 34695For SaleMLS ID #TB8522494, Michelle Garcia, CENTURY 21 EXECUTIVE TEAM. Stellar MLS
- $599,0003 bd3 ba1.7k sqft13108 ROYAL GEORGE AVE, ODESSA, FL 33556For SaleMLS ID #TB8526014, Conor ONeill, BLAKE REAL ESTATE INC. Stellar MLS
- $549,9003 bd3 ba1.7k sqft3276 FOX HILL DRIVE, CLEARWATER, FL 33761For SaleMLS ID #TB8543020, Debra Gross, BHHS FLORIDA PROPERTIES GROUP. Stellar MLS
- $629,9004 bd2 ba1.8k sqft1840 REDCOAT LANE, CLEARWATER, FL 33764For SaleMLS ID #TB8565286, Deborah Gonska, CHARLES RUTENBERG REALTY INC. Stellar MLS
- $590,0004 bd2 ba2.2k sqft3013 GRAHAM LANE, TAMPA, FL 33618For SaleMLS ID #TB8558983, Jodi Avery, KELLER WILLIAMS SOUTH TAMPA. Stellar MLS
- $525,0004 bd3 ba1.8k sqft1619 AMARYLLIS COURT, NEW PORT RICHEY, FL 34655For SaleMLS ID #TB8563146, Chris Sauger, CHARLES RUTENBERG REALTY INC. Stellar MLS
- $599,0003 bd3 ba2.1k sqft918 WOODBRIDGE COURT, SAFETY HARBOR, FL 34695For SaleMLS ID #TB8481400, Leticia Cruz, FATHOM REALTY FL LLC. Stellar MLS
- $775,0004 bd3 ba2.9k sqft12823 STANWYCK CIRCLE, TAMPA, FL 33626For SaleMLS ID #TB8558327, Jason Pithers, COLDWELL BANKER REALTY. Stellar MLS
- $635,0004 bd3 ba2.4k sqft3318 MAPLERIDGE DRIVE, LUTZ, FL 33558For SaleMLS ID #TB8563672, Jennifer Messina, KELLER WILLIAMS TAMPA PROPERTIES. Stellar MLS
- $569,0004 bd2 ba1.6k sqft2475 GULFBREEZE CIRCLE, PALM HARBOR, FL 34683For SaleMLS ID #W7888304, Richard Bishop, III, LPT REALTY, LLC. Stellar MLS
- $599,0005 bd5 ba2.3k sqft5408 PENTAIL CIRCLE, TAMPA, FL 33625For SaleMLS ID #TB8541603, Maria Onoro, SHARKS REALTY GROUP LLC. Stellar MLS
- $635,0004 bd2 ba2.1k sqft10603 ORANGE GROVE DRIVE, TAMPA, FL 33618For SaleMLS ID #TB8526115, Julie Brantley, MIHARA & ASSOCIATES INC.. Stellar MLS
- $650,0003 bd2 ba1.3k sqft10717 DONBRESE AVENUE, TAMPA, FL 33615For SaleMLS ID #TB8562057, Angela Pham, RE/MAX ACTION FIRST OF FLORIDA. Stellar MLS
- $576,9904 bd3 ba2.5k sqft2117 LARKSPUR COURT, TRINITY, FL 34655For SaleMLS ID #TB8527018, Angela Candiano, CHARLES RUTENBERG REALTY INC. Stellar MLS
- $489,7003 bd2 ba1.6k sqft1830 WILLOW OAK DRIVE W, PALM HARBOR, FL 34683For SaleMLS ID #TB8560692, Heather Haviland, KELLER WILLIAMS ST PETE REALTY. Stellar MLS
- $599,0003 bd3 ba1.9k sqft11213 MOULTRIE PLACE, TAMPA, FL 33625For SaleMLS ID #TB8522053, Brooke Brate, SMITH & ASSOCIATES REAL ESTATE. Stellar MLS
