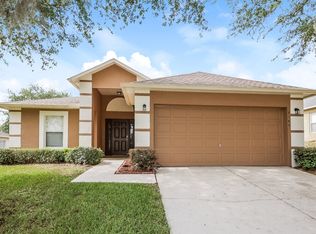
This spacious 3-bedroom, 3-bath residence is thoughtfully designed for both comfort and convenience. Each bedroom features its own private bathroom, making it perfect for families, roommates, or anyone who values extra privacy. The home boasts an open-concept living space, a beautifully updated kitchen, and a charming backyard for relaxation or entertaining. Located close to local amenities and with easy access to major highways, this home combines style, functionality, and a prime location.
Highlights:
3 bedrooms, each with its own private bathroom
Fully renovated kitchen with stainless steel appliances, including French door fridge and dishwasher
Open-concept living area with contemporary design
Spacious master suite with ensuite bath and walk-in closet
Attached 2-car garage with washer & dryer connections
Charming backyard, perfect for outdoor enjoyment
Conveniently located near shopping, dining, and major highways
Cats and Dogs allowed. 35lbs Or less. $350 Pet fee, per pet. Max of 2 pets. Additional $20 per month, per pet monthly pet rent. No aggressive breeds.
Approval Guidelines:
Credit and Background Check $75 per adult
-No felonies in the last 7 years. (subject to review)
-No evictions in the last 7 years (subject to review)
-No violent offenses whether misdemeanor or felony. (subject to review)
-One month Deposit
-Renters insurance required
-Online Payments are required
Gross Income must be 3x the monthly rent.
We encourage all applicants to apply.
Don't miss out on the opportunity to make this charming residence your new home sweet home. Schedule a showing today!
House for rent
Single family residence
Available now
Cats, dogs OK
Hookups laundry
What's special
French door fridge
- 13 days |
- -- |
- -- |
Zillow last checked:
Listing updated:
Travel times

Let’s turn your rent into credit progress
Build credit history with every on-time payment and get credit for the payment you’re already making.
Facts & features
Interior
Bedrooms & bathrooms
- Bedrooms: 3
- Bathrooms: 3
- Full bathrooms: 3
Appliances
- Included: Dishwasher, Range, Range Hood, Refrigerator, Washer/Dryer Hookups
- Laundry: Hookups
Features
- Walk In Closet
Interior area
- Total interior livable area: 1,448 sqft
Property
Parking
- Details: Contact manager
Details
- Parcel number: 031926005000000400
Construction
Type & style
- Home type: SingleFamily
- Property subtype: Single Family Residence
Community & HOA
Location
- Region: Eustis
Financial & listing details
- Lease term: Contact For Details
Nearby apartments for rent


Price history
| Date | Event | Price |
|---|---|---|
| 10/21/2026 | Listed for rent | $1,900$1/sqft |
Source: Zillow Rentals Report a problem | ||
| 10/9/2025 | Listing removed | $1,900$1/sqft |
Source: Zillow Rentals Report a problem | ||
| 9/22/2025 | Listed for rent | $1,900$1/sqft |
Source: Zillow Rentals Report a problem | ||
| 6/14/2023 | Listing removed | -- |
Source: Zillow Rentals Report a problem | ||
| 6/3/2023 | Listed for rent | $1,900$1/sqft |
Source: Zillow Rentals Report a problem | ||
| 6/28/2013 | Sold | $88,500-44.4%$61/sqft |
Source: Public Record Report a problem | ||
| 3/26/2013 | Sold | $159,200+89.7%$110/sqft |
Source: Public Record Report a problem | ||
| 7/5/2001 | Sold | $83,900$58/sqft |
Source: Public Record Report a problem | ||