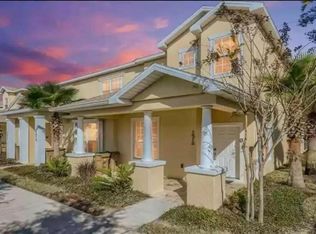
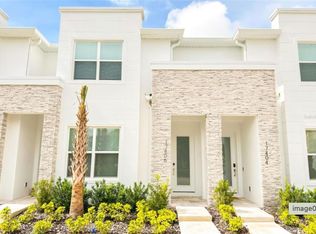
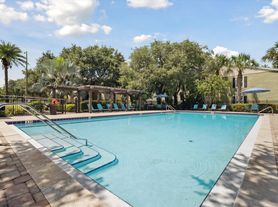
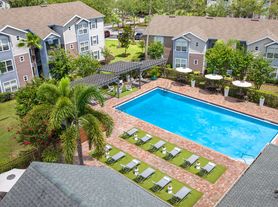
Experience comfort, style, and convenience in this fully furnished 3-bedroom, 3-full-bath townhome located in the peaceful and desirable Hidden Forest community. Ideally positioned near US-192 and US-27, the home offers convenient access to Walt Disney World, Margaritaville Resort Orlando, Promenade at Sunset Walk, Island H2O Water Park, as well as a wide variety of restaurants, shopping, entertainment, and everyday conveniences. This move-in-ready home features a modern open-concept floor plan, a stylish kitchen with quartz countertops and high-end appliances, and sliding glass doors connecting the living area to a private screened pool creating the perfect space to relax and enjoy. The first floor offers a bedroom with a private full bathroom, ideal for guests or added convenience. Upstairs, you'll find the primary suite, an additional bedroom, two full bathrooms, and a versatile loft area. Residents of HIDDEN FOREST AT SILVER CREEK enjoy excellent community amenities, including a clubhouse, fitness center, heated community pool, spa, and playground. An excellent combination of comfort, functionality, location, and entertainment. Monthly Rent: $2,500. Available October 1, 2026.
Townhouse for rent
Townhouse
Available now
Cats, dogs OK
Air conditioner, central air
In unit laundry
Electric
What's special
Private screened poolVersatile loft areaModern open-concept floor planHeated community poolPrimary suite
- 50 days |
- -- |
- -- |
Zillow last checked:
Listing updated:
Travel times

Let’s turn your rent into credit progress
Build credit history with every on-time payment and get credit for the payment you’re already making.
Facts & features
Interior
Bedrooms & bathrooms
- Bedrooms: 3
- Bathrooms: 3
- Full bathrooms: 3
Heating
- Electric
Cooling
- Air Conditioner, Central Air
Appliances
- Included: Dishwasher, Dryer, Electric Water Heater, Garbage Disposal, Microwave Oven, Range, Refrigerator, Washer
- Laundry: In Unit, Laundry Closet
Features
- Ceiling Fan(s), Ceiling Fan(s), Kitchen/Family Room Combo, Open Floorplan, PrimaryBedroom Upstairs, Stone Counters, Walk-In Closet(s)
- Flooring: Carpet, Ceramic
- Furnished: Yes
Interior area
- Total interior livable area: 1,852 sqft
Video & virtual tour
Property
Parking
- Details: Contact manager
Features
- Stories: 2
- Exterior features: Garden, Kitchen/Family Room Combo, Playground, Primary Bedroom Upstairs
- Pool features: Above Ground, Child Safety Fence, Pool
- Has view: Yes
- View description: Garden
Lot
- Features: Garden
Details
- Parcel number: 252426193000003000
Construction
Type & style
- Home type: Townhouse
- Property subtype: Townhouse
Condition
- Year built: 2022
Utilities & green energy
- Utilities for property: Sewage
Building
Management
- Pets allowed: Yes
Community & HOA
Community
- Features: Clubhouse, Fitness Center, Playground, Pool
HOA
- Amenities included: Clubhouse, Fitness Center
Location
- Region: Clermont
Financial & listing details
- Lease term: 12 Months
Nearby apartments for rent

Price history
| Date | Event | Price |
|---|---|---|
| 9/10/2026 | Listed for rent | $2,500$1/sqft |
Source: Stellar MLS #S5157059 Report a problem | ||
| 5/13/2026 | Listing removed | $2,500$1/sqft |
Source: Stellar MLS #S5145587 Report a problem | ||
| 3/15/2026 | Listed for rent | $2,500$1/sqft |
Source: Stellar MLS #S5145587 Report a problem | ||
| 11/8/2022 | Sold | $399,900$216/sqft |
Source: Public Record Report a problem | ||