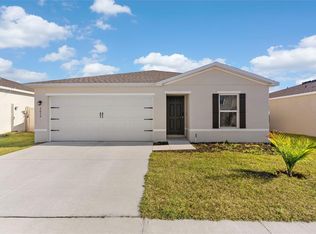
Welcome to this charming 3 bedroom, 2 bath home with its modern finishes and a fenced yard for all of your entertainment, pets and privacy. This corner lot also backs up to a conservation area so you have no rear neighbors. The home boasts an open floor plan looking into the kitchen with stainless steel appliances and granite counter tops. It offers a split bedroom design featuring walk in closets with the owners suite providing its own master bath. Ceiling fans are throughout for your comfort. You have a two car garage with garage openers. There is a community pool, cabana and a club house for your enjoyment. The newer community is located off of US 301 which makes it an easy commute to The Villages, Ocala, Tampa and Orlando. Shopping, restaurants, grocery stores and everday convenience is just a short drive. Call today for your showing!
For sale
$270,000
1746 NEBRASKA LOOP, SUMTERVILLE, FL 33585
3beds
1,263sqft
Single Family Residence
Built in 2022
5,555 Square Feet Lot
$267,100 Zestimate®
$214/sqft
$45/mo HOA
What's special
Modern finishesGranite counter topsCorner lotSplit bedroom designStainless steel appliancesWalk in closets
- 23 days
- 108
- 5
Likely to sell faster than
Zillow last checked:
Listing updated:
Listed by:
Amy Juskewycz 404-754-9618,
FLORIDA REALTY INVESTMENTS 407-207-2220
Source: Stellar MLS,MLS#: G5118762 Originating MLS: Orlando Regional
Facts & features
Interior
Bedrooms & bathrooms
- Bedrooms: 3
- Bathrooms: 2
- Full bathrooms: 2
Primary bedroom
- Features: Walk-In Closet(s)
- Level: First
- Area: 196 Square Feet
- Dimensions: 14x14
Bathroom 2
- Level: First
- Area: 169 Square Feet
- Dimensions: 13x13
Bathroom 3
- Level: First
- Area: 169 Square Feet
- Dimensions: 13x13
Kitchen
- Features: Pantry
- Level: First
Living room
- Level: First
- Area: 252 Square Feet
- Dimensions: 18x14
Heating
- Central
Cooling
- Central Air
Appliances
- Included: Oven, Dishwasher, Microwave, Range Hood, Refrigerator
- Laundry: Inside
Features
- Ceiling Fan(s), Kitchen/Family Room Combo, Open Floorplan
- Flooring: Laminate
- Doors: Accessible Doors, Sliding Doors, Sliding Doors
- Has fireplace: No
- Common walls with other units/homes: End Unit
Interior area
- Total structure area: 1,680
- Total interior livable area: 1,263 sqft
Property
Parking
- Parking features: Driveway, Garage Door Opener
- Has attached garage: Yes
- Has uncovered spaces: Yes
Accessibility
- Accessibility features: Accessible Approach with Ramp, Accessible Bedroom, Accessible Closets, Accessible Common Area, Accessible Entrance, Accessible Full Bath, Visitor Bathroom, Accessible Hallway(s)
Features
- Levels: One
- Stories: 1
- Exterior features: Private Yard, Sidewalk
- Fencing: Vinyl
Lot
- Size: 5,555 Square Feet
- Features: Cul-De-Sac, In County, Private, Sidewalk
Details
- Parcel number: J23A171
- Zoning: RES
- Special conditions: None
Construction
Type & style
- Home type: SingleFamily
- Property subtype: Single Family Residence
Materials
- Stucco
- Foundation: Slab
- Roof: Shingle
Condition
- New construction: No
- Year built: 2022
Utilities & green energy
- Sewer: Public Sewer
- Water: Public
- Utilities for property: BB/HS Internet Available, Cable Available, Electricity Connected, Phone Available, Sewer Connected, Street Lights, Underground Utilities, Water Connected
Community & HOA
Community
- Features: BBQ Area, Clubhouse, Community Mailbox, Deed Restrictions, Pool, Sidewalks
- Pet fee: $0 monthly
- Subdivision: SUMTER VILLAS
HOA
- Has HOA: Yes
- Amenities included: Clubhouse, Pool
- Services included: Community Pool
- HOA fee: $45 monthly
- HOA name: Sumter Villas HOA - Mark Graff
- HOA phone: 352-242-2888
Location
- Region: Sumterville
Financial & listing details
- Price per square foot: $214/sqft
- Tax assessed value: $194,480
- Annual tax amount: $2,504
- Date on market: 10/9/2026
- Cumulative days on market: 23 days
- Listing terms: Conventional,FHA,USDA Loan,VA Loan
- Ownership: Fee Simple
- Total actual rent: 0
- Electric utility on property: Yes
- Road surface type: Paved
Estimated market value
$267,100
$254,000 - $280,000
$2,013/mo
Price history
| Date | Event | Price |
|---|---|---|
| 10/9/2026 | Listed for sale | $270,000+9.6%$214/sqft |
Source:  Stellar MLS #G5118762 Report a problem | ||
| 1/10/2024 | Sold | $246,250-1.5%$195/sqft |
Source: Stellar MLS #O6150176 Report a problem | ||
| 12/6/2023 | Pending sale | $250,000$198/sqft |
Source: Stellar MLS #O6150176 Report a problem | ||
| 10/27/2023 | Price change | $250,000-2%$198/sqft |
Source: Stellar MLS #O6150176 Report a problem | ||
| 10/18/2023 | Listed for sale | $255,000+13.3%$202/sqft |
Source: Stellar MLS #O6150176 Report a problem | ||
| 1/12/2023 | Sold | $224,990$178/sqft |
Source: Public Record Report a problem | ||
Public tax history
| Year | Property taxes | Tax assessment |
|---|---|---|
| 2025 | $3,107 +37.9% | $194,480 +8.7% |
| 2024 | $2,253 +14% | $178,990 +3% |
| 2023 | $1,976 +1173.7% | $173,780 +1464.2% |
| 2022 | $155 | $11,110 |
Find assessor info on the county website
Monthly payment
Est. payment
Payment breakdown
Explore the cost of this home by adjusting the details. Changes won't be saved.Climate risks
Neighborhood: 33585
Nearby schools
Schools provided by the listing agent
- Elementary: Lake Panasoffkee Elementary
- Middle: South Sumter Middle
- High: South Sumter High
Source: Stellar MLS. This data may not be complete. We recommend contacting the local school district to confirm school assignments for this home.
- $300,7004 bd3 ba1.9k sqft1742 Nebraska Loop, Sumterville, FL 33585Off Market

- $254,3003 bd3 ba1.5k sqft1750 Nebraska Loop, Sumterville, FL 33585Off Market
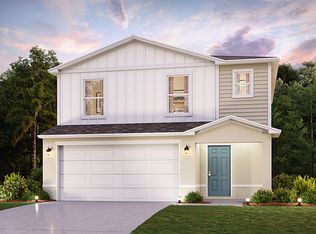
- $288,1004 bd3 ba1.9k sqft1754 Nebraska Loop, Sumterville, FL 33585Off Market
- $279,3004 bd3 ba1.9k sqft1738 Nebraska Loop, Sumterville, FL 33585Off Market
Similar homes
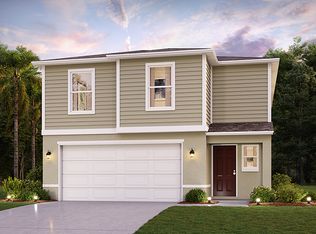
- from $277,9903 bd3 ba1.5k sqftLYNFORD Plan, Sumter Villas, Sumterville, FL 33585New Construction
 Century Communities
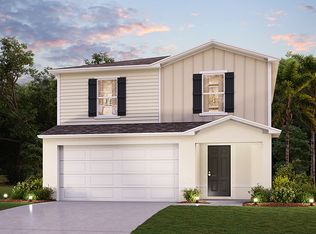
- from $294,9903 bd2 ba1.4k sqftPRESCOTT Plan, Sumter Villas, Sumterville, FL 33585New Construction
 Century Communities
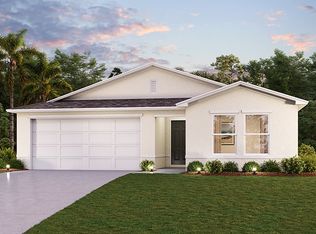
- from $284,9903 bd2 ba1.2k sqftALTON Plan, Sumter Villas, Sumterville, FL 33585New Construction
 Century Communities
- $255,0003 bd2 ba1.2k sqft2059 KENTUCKY ROAD, SUMTERVILLE, FL 33585For Sale
 MLS ID #O6374739, Carrie Pappas, JASON MITCHELL REAL ESTATE FLO. Stellar MLS
- $306,9904 bd2 ba1.6k sqft1638 TEXAS AVENUE, SUMTERVILLE, FL 33585New ConstructionMLS ID #C7530390, Octavia Valencia, WJH BROKERAGE FL LLC. Stellar MLS
- $303,9904 bd2 ba1.6k sqft2366 OKLAHOMA DRIVE, SUMTERVILLE, FL 33585New ConstructionStellar MLS
- $307,9904 bd2 ba1.6k sqft2330 OKLAHOMA DRIVE, SUMTERVILLE, FL 33585New ConstructionStellar MLS
- $306,9904 bd2 ba1.6k sqft2517 OKLAHOMA CIRCLE, SUMTERVILLE, FL 33585New ConstructionStellar MLS
- $245,0003 bd2 ba1.1k sqft417 W HUNT AVENUE, BUSHNELL, FL 33513For SaleMLS ID #G5117198, Connie Mahan, CONNIE MAHAN REAL ESTATE GROUP. Stellar MLS
- $264,9003 bd2 ba1.4k sqft533 E ANDERSON AVENUE, BUSHNELL, FL 33513New ConstructionMLS ID #G5115365, Mark Doggett, II, FLAMINGO REAL ESTATE & MNGMT. Stellar MLS
- $250,0002 bd2 ba1.2k sqft1109 W C 48, BUSHNELL, FL 33513For SaleMLS ID #G5113223, Connie Mahan, CONNIE MAHAN REAL ESTATE GROUP. Stellar MLS
- $265,0003 bd2 ba1.5k sqft1218 CR 450, LAKE PANASOFFKEE, FL 33538For SaleMLS ID #G5115772, Scout Eveleth, REALTY EXECUTIVES IN THE VILLAGES. Stellar MLS
- $298,0003 bd2 ba1.6k sqft2420 SE 75TH BOULEVARD, BUSHNELL, FL 33513For SaleMLS ID #G5115592, Jessica Duteau, DUTEAU REALTY INC. Stellar MLS
- $244,9003 bd2 ba984 sqft4723 SHERMAN STREET, COLEMAN, FL 33521For SaleMLS ID #OM723848, Randy Dorsey, LOKATION. Stellar MLS
- $283,9002 bd2 ba1.2k sqft4287 FREDDA TERRACE, THE VILLAGES, FL 32163For SaleMLS ID #G5119516, Chris Day, WORTH CLARK REALTY. Stellar MLS
- $289,9992 bd2 ba1.2k sqft1533 LUCA LANE, THE VILLAGES, FL 34762For SaleMLS ID #G5119646, Jean Tolentino, EXP REALTY LLC. Stellar MLS
