Skip main navigation
Sold for $277,000
  • $277,000

    1750 NE 154TH AVENUE, WILLISTON, FL 32696

    4beds
    2,356sqft
    Manufactured Home, Single Family Residence
    Built in 2007
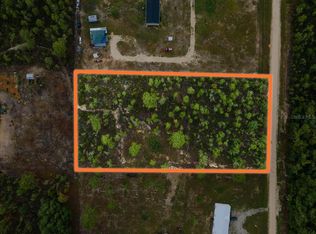
    2 Acres Lot
    $278,500 Zestimate®
    $118/sqft
    $-- Estimated rent

    Home value

    $278,500

    $206,000 - $379,000

    Not available

    Zestimate® history
    Loading
    Loading...

    Owner options

    List your home for rent

    Find your next renter with Zillow Rental Manager. Plus, with online applications, you can quickly screen prospective tenants – for free.

    Learn more
    Refinance and save

    $1,889/mo

    Est. payment

    Refinancing to a lower rate could help reduce your monthly payments and save thousands over the life of the loan.

    See today's rates

    $1,889/mo

    Est. payment

    Explore your selling options

    Work with a Zillow partner agent

    Leverage their expertise and Zillow's premium Showcase listings to get your home seen by more buyers.

    Get started

    List with your own agent

    Get your home in front of millions of buyers by listing it on Zillow.

    Learn how to do it

    Sell it yourself

    Take full control of how buyers see your home on Zillow by listing For Sale by Owner (FSBO).

    List your home

    What's special

    Massive property in Williston, Florida! This Double-Wide Mobile Home has 4 Bedrooms, 3 Bathrooms, and measures approximately 2356 SQFT on 2 Acres. It has a 2023 Metal Roof with a Wood Fireplace, a 2022 5-ton AC, a 2022 Septic Tank and Well, a 50-gallon Water heater, and is Fully Fenced and Crossed Fenced. It has a 12x20 Metal Shed. New baseboards, new solid floors, and stainless-steel appliances and cabinetry. The ample master bedroom has a walk-in closet, dual sinks, and a large bathtub. This is a split floor plan where the other 3 ample bedrooms with big closets are on the other side, and one room has a private bathroom. This property has a formal dining room, a living room, and a laundry room with a washer and dryer. There is Plenty of space for privacy, outbuildings for your toys, a barn full of animals, or a swimming pool. It is Not in a flood zone, has No HOA, and has No restrictions. Is a terrific home! Located within minutes of shopping, dining, medical, main highways, and schools. Only 25 miles to the World Equestrian Center, Ocala, and Gainesville. Financing is available.

    Zillow last checked:

    Listing updated:

    Listed by:

    Carol Villani 347-245-2245,

    PLANTATION REALTY, INC. 352-795-0784

    Bought with:

    Brandie Mathison-Klein, 3039546

    KELLER WILLIAMS ELITE PARTNERS III REALTY

    Chad Clark, 3402986

    KELLER WILLIAMS ELITE PARTNERS III REALTY

    Source: Stellar MLS,MLS#: TB8372677MLS LogoOriginating MLS: Suncoast Tampa

    Facts & features

    Interior

    Bedrooms & bathrooms
    • Bedrooms: 4
    • Bathrooms: 3
    • Full bathrooms: 3
    Rooms
    • Room types: Family Room, Florida Room, Dining Room, Living Room, Utility Room
    Primary bedroom
    • Features: En Suite Bathroom, Walk-In Closet(s)
    • Level: First
    • Area: 232.5 Square Feet
    • Dimensions: 15x15.5
    Bedroom 1
    • Features: Built-in Closet
    • Level: First
    • Area: 210 Square Feet
    • Dimensions: 15x14
    Bedroom 2
    • Features: Built-in Closet
    • Level: First
    • Area: 63.8 Square Feet
    • Dimensions: 11x5.8
    Bedroom 3
    • Features: Built-in Closet
    • Level: First
    • Area: 172.5 Square Feet
    • Dimensions: 15x11.5
    Primary bathroom
    • Features: Bath With Whirlpool, No Closet
    • Level: First
    • Area: 142.5 Square Feet
    • Dimensions: 15x9.5
    Bathroom 1
    • Features: Shower No Tub, No Closet
    • Level: First
    • Area: 48 Square Feet
    • Dimensions: 6x8
    Bathroom 2
    • Features: Shower No Tub, No Closet
    • Level: First
    • Area: 54 Square Feet
    • Dimensions: 9x6
    Dining room
    • Features: No Closet
    • Level: First
    • Area: 150 Square Feet
    • Dimensions: 15x10
    Family room
    • Features: No Closet
    • Level: First
    • Area: 270 Square Feet
    • Dimensions: 18x15
    Kitchen
    • Features: Dual Sinks, Storage Closet
    • Level: First
    • Area: 210 Square Feet
    • Dimensions: 15x14
    Laundry
    • Features: Storage Closet
    • Level: First
    • Area: 72 Square Feet
    • Dimensions: 9x8
    Living room
    • Features: No Closet
    • Level: First
    • Area: 300 Square Feet
    • Dimensions: 15x20
    Heating
    • Electric, Heat Pump
    Cooling
    • Central Air
    Appliances
    • Included: Oven, Cooktop, Dishwasher, Dryer, Electric Water Heater, Microwave, Refrigerator, Washer
    • Laundry: Inside, Laundry Room
    Features
    • Ceiling Fan(s), Crown Molding, Eating Space In Kitchen, Kitchen/Family Room Combo, L Dining, Open Floorplan, Solid Surface Counters, Solid Wood Cabinets, Split Bedroom, Thermostat, Walk-In Closet(s)
    • Flooring: Carpet, Vinyl
    • Has fireplace: Yes
    • Fireplace features: Living Room, Wood Burning
    Interior area
    • Total structure area: 2,356
    • Total interior livable area: 2,356 sqft

    Property

    Features
    • Levels: One
    • Stories: 1
    • Patio & porch: Screened
    • Exterior features: Private Mailbox, Storage
    • Fencing: Cross Fenced,Fenced
    • Has view: Yes
    • View description: Trees/Woods
    Lot
    • Size: 2 Acres
    • Features: Cleared, Oversized Lot, Street Dead-End, Zoned for Horses
    • Residential vegetation: Trees/Landscaped
    Details
    • Additional structures: Other, Shed(s)
    • Parcel number: 0632401000
    • Zoning: ARR
    • Special conditions: None

    Construction

    Type & style
    • Home type: MobileManufactured
    • Property subtype: Manufactured Home, Single Family Residence
    Materials
    • Other, Wood Frame
    • Foundation: Crawlspace, Slab
    • Roof: Metal
    Condition
    • Completed
    • New construction: No
    • Year built: 2007

    Utilities & green energy

    • Sewer: Septic Tank
    • Water: Well
    • Utilities for property: BB/HS Internet Available, Cable Available, Cable Connected, Electricity Available, Electricity Connected, Phone Available, Sewer Available, Sewer Connected, Water Available

    Community & HOA

    Community
    • Pet fee: $0 monthly
    • Subdivision: VILLAGE/GREEN THUMBS
    HOA
    • Has HOA: No
    Location
    • Region: Williston

    Financial & listing details

    • Price per square foot: $118/sqft
    • Tax assessed value: $207,896
    • Annual tax amount: $2,693
    • Date on market: 4/9/2025
    • Cumulative days on market: 55 days
    • Listing terms: Cash,Conventional,VA Loan
    • Ownership: Fee Simple
    • Total actual rent: 0
    • Electric utility on property: Yes
    • Road surface type: Limerock
    • Body type: Double Wide

    Price history

    DateEventPrice
    7/24/2025Sold$277,000$118/sqft
    Source: Stellar MLS #TB8372677 Report a problem
    6/20/2025Contingent$277,000$118/sqft
    Source: My State MLS #11472989 Report a problem
    6/19/2025Pending sale$277,000$118/sqft
    Source: Stellar MLS #TB8372677 Report a problem
    4/10/2025Listed for sale$277,000-0.7%$118/sqft
    Source: Stellar MLS #TB8372677 Report a problem
    10/13/2024Listing removed$279,000-3.5%$118/sqft
    Source: Stellar MLS #OM675840 Report a problem
    9/3/2024Price change$289,000-2%$123/sqft
    Source: Stellar MLS #OM675840 Report a problem
    7/26/2024Price change$295,000-1.3%$125/sqft
    Source: Stellar MLS #OM675840 Report a problem
    6/3/2024Price change$299,000-5.4%$127/sqft
    Source: Stellar MLS #OM675840 Report a problem
    3/29/2024Listed for sale$316,000+1758.8%$134/sqft
    Source: Stellar MLS #OM675840 Report a problem
    2/8/2022Sold$17,000$7/sqft
    Source: Public Record Report a problem

    Public tax history

    YearProperty taxesTax assessment
    2024$2,693 -1.7%$206,598 +3%
    2023$2,741 +1169.4%$200,581 +1419.6%
    2022$216 +11.6%$13,200 +10%
    2021$194 -0.8%$12,000
    2020$195 -0.8%$12,000
    2019$197 -1.4%$12,000
    2018$199 $12,000 +9.1%
    2017$199 +9.8%$11,000
    2016$182 -2%$11,000
    2015$185 +2.2%$11,000
    2014$181 $11,000
    2013-- $11,000
    2012-- $11,000 -18.5%
    2011-- $13,500 -25%
    2010-- $18,000 -10%
    2009-- $20,000
    2008-- $20,000
    2007-- $20,000
    2006-- $20,000 +122.2%
    2005-- $9,000 +35.3%
    2004-- $6,650
    2003-- $6,650
    2002-- $6,650
    2001-- $6,650
    2000-- $6,650
    Find assessor info on the county website

    Neighborhood: 32696

    Nearby schools

    GreatSchools rating
    Get a cash offer in 3 minutes
    Find out how much your home could sell for in as little as 3 minutes with a no-obligation cash offer.
    Estimated market value

    $278,500

    Get a cash offer in 3 minutes
    Find out how much your home could sell for in as little as 3 minutes with a no-obligation cash offer.
    Estimated market value

    $278,500