Skip main navigation
Sold for $543,000
  • $543,000

    17504 THOMAS BOULEVARD, HUDSON, FL 34667

    4beds
    2,736sqft
    Single Family Residence
    Built in 1979
    2.05 Acres Lot
    $523,600 Zestimate®
    $198/sqft
    $3,043 Estimated rent

    Home value

    $523,600

    $497,000 - $550,000

    $3,043/mo

    Zestimate® history
    Loading
    Loading...

    Owner options

    List your home for rent

    $3,043/mo

    Rent Zestimate®

    Find your next renter with Zillow Rental Manager. Plus, with online applications, you can quickly screen prospective tenants – for free.

    Learn more

    $3,043/mo

    Rent Zestimate®

    Refinance and save

    $3,865/mo

    Est. payment

    Refinancing to a lower rate could help reduce your monthly payments and save thousands over the life of the loan.

    See today's rates

    $3,865/mo

    Est. payment

    Explore your selling options

    Work with a Zillow partner agent

    Leverage their expertise and Zillow's premium Showcase listings to get your home seen by more buyers.

    Get started

    List with your own agent

    Get your home in front of millions of buyers by listing it on Zillow.

    Learn how to do it

    Sell it yourself

    Take full control of how buyers see your home on Zillow by listing For Sale by Owner (FSBO).

    List your home

    What's special

    Pool homeBreakfast barGranite countertopsNew carpetCozy wood-burning fireplaceLight-filled homeStainless steel appliances
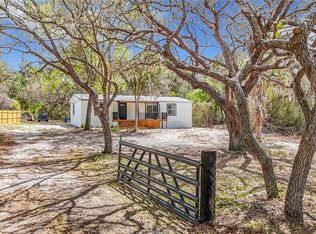
    Your own country paradise! 4-Bedroom + Flex/Office, 2-Bath POOL Home on 2.05 Acres! Welcome home to limitless potential with NO HOA, NO CDD, and NOT in a flood zone, zoned AR (Agricultural Residential) and ready for animals, a garden, or your dream homestead! Recent upgrades include a BRAND-NEW ROOF (2025), a NEW 200-amp electrical panel, BRAND-NEW AC (2026), and an EXPANSIVE 20x40 detached garage on slab with three bay doors; perfect for storage, a workshop, or hobbies. Step inside to a light-filled home where a sunken living room and cozy wood-burning fireplace set the tone. The kitchen and dining room are the true heart of the house, featuring abundant cabinetry, granite countertops, stainless steel appliances, a breakfast bar, and an undermount sink framed by a picture window overlooking the backyard and pool. The open dining area is large and made for hosting friends and family. Just off the kitchen, a versatile mudroom/laundry room leads to a massive family room with its own private entrance — ideal for multi-generational living or a dedicated entertainment space. A flexible office/studio, also with a separate entrance, offers endless possibilities. Retreat to the primary suite, where sliding glass doors open directly to the pool and the beautifully remodeled en-suite bath delivers a spa-like escape. Three additional guest bedrooms (two with walk-in closets) provide comfort and privacy for family and visitors, and the fully remodeled guest bath features a double vanity and tub/shower combo. Outside, unwind on BRAND-NEW stamped concrete patio surrounding the HUGE SPARKLING POOL! Enjoy your very own private slice of Florida sunshine! Throughout the home, enjoy the peace of mind that comes with new carpet, newer windows, doors, and gutters, plus fresh interior and exterior paint. Quiet, comfortable, and full of possibility. Schedule your showing today, this is the lifestyle you’ve been dreaming of!

    Zillow last checked:

    Listing updated:

    Listed by:

    Kimberly Haney 727-237-6860,

    JT REALTY & ASSOCIATES 352-279-2640

    Bought with:

    Victoria Perez, 3447250

    TROPIC SHORES REALTY LLC

    Source: Stellar MLS,MLS#: TB8537357MLS LogoOriginating MLS: Suncoast Tampa

    Facts & features

    Interior

    Bedrooms & bathrooms
    • Bedrooms: 4
    • Bathrooms: 2
    • Full bathrooms: 2
    Primary bedroom
    • Features: Built-in Closet
    • Level: First
    • Area: 195 Square Feet
    • Dimensions: 15x13
    Bedroom 2
    • Features: Walk-In Closet(s)
    • Level: First
    • Area: 182 Square Feet
    • Dimensions: 14x13
    Bedroom 3
    • Features: Walk-In Closet(s)
    • Level: First
    • Area: 117 Square Feet
    • Dimensions: 9x13
    Bedroom 4
    • Features: No Closet
    • Level: First
    • Area: 182 Square Feet
    • Dimensions: 14x13
    Family room
    • Level: First
    • Area: 525 Square Feet
    • Dimensions: 25x21
    Kitchen
    • Level: First
    • Area: 169 Square Feet
    • Dimensions: 13x13
    Living room
    • Level: First
    • Area: 240 Square Feet
    • Dimensions: 20x12
    Heating
    • Central
    Cooling
    • Central Air
    Appliances
    • Included: Dishwasher, Dryer, Microwave, Range, Refrigerator, Washer
    • Laundry: Inside, Laundry Room
    Features
    • Built-in Features, Ceiling Fan(s), Eating Space In Kitchen, Solid Wood Cabinets, Stone Counters, Walk-In Closet(s)
    • Flooring: Carpet, Ceramic Tile, Laminate
    • Doors: Sliding Doors
    • Has fireplace: Yes
    • Fireplace features: Living Room, Wood Burning
    • Furnished: Yes
    Interior area
    • Total structure area: 2,816
    • Total interior livable area: 2,736 sqft

    Property

    Parking
    • Total spaces: 5
    • Parking features: Boat, Open, Tandem
    • Garage spaces: 5
    • Has uncovered spaces: Yes
    • Details: Garage Dimensions: 20X40
    Features
    • Levels: One
    • Stories: 1
    • Patio & porch: Patio
    • Exterior features: Lighting, Private Mailbox, Rain Gutters
    • Has private pool: Yes
    • Pool features: In Ground
    • Fencing: Chain Link
    Lot
    • Size: 2.05 Acres
    Details
    • Additional structures: Other
    • Parcel number: 0724170030000004160
    • Zoning: AR
    • Special conditions: None

    Construction

    Type & style
    • Home type: SingleFamily
    • Property subtype: Single Family Residence
    Materials
    • Block, Stucco
    • Foundation: Slab
    • Roof: Shingle
    Condition
    • New construction: No
    • Year built: 1979

    Utilities & green energy

    • Sewer: Septic Tank
    • Water: Well
    • Utilities for property: BB/HS Internet Available, Electricity Connected

    Community & HOA

    Community
    • Pet fee: $0 monthly
    • Subdivision: HIGHLANDS UNREC
    HOA
    • Has HOA: No
    Location
    • Region: Hudson

    Financial & listing details

    • Price per square foot: $198/sqft
    • Tax assessed value: $367,078
    • Annual tax amount: $2,186
    • Date on market: 8/10/2026
    • Cumulative days on market: 26 days
    • Listing terms: Cash,Conventional,FHA,VA Loan
    • Ownership: Fee Simple
    • Total actual rent: 0
    • Electric utility on property: Yes
    • Road surface type: Paved

    Price history

    DateEventPrice
    11/2/2026Sold$543,000+0.6%$198/sqft
    Source: Stellar MLS #TB8537357 Report a problem
    8/10/2026Listed for sale$539,900-1.8%$197/sqft
    Source: Stellar MLS #TB8537357 Report a problem
    6/8/2026Listing removed$549,990$201/sqft
    Source: Stellar MLS #TB8442805 Report a problem
    4/28/2026Price change$549,990-1.8%$201/sqft
    Source: Stellar MLS #TB8442805 Report a problem
    2/26/2026Price change$559,990-3.4%$205/sqft
    Source: Stellar MLS #TB8442805 Report a problem
    2/11/2026Price change$579,990-0.9%$212/sqft
    Source: Stellar MLS #TB8442805 Report a problem
    1/9/2026Price change$585,000-1.7%$214/sqft
    Source: Stellar MLS #TB8442805 Report a problem
    12/2/2025Price change$595,000-0.8%$217/sqft
    Source: Stellar MLS #TB8442805 Report a problem
    11/3/2025Listed for sale$600,000$219/sqft
    Source: Stellar MLS #TB8442805 Report a problem
    10/24/2025Listing removed$600,000$219/sqft
    Source: Stellar MLS #W7878882 Report a problem
    9/10/2025Listed for sale$600,000+607.5%$219/sqft
    Source: Stellar MLS #W7878882 Report a problem
    5/15/2018Sold$84,800-37.2%$31/sqft
    Source: Public Record Report a problem
    3/15/2010Sold$135,000$49/sqft
    Source: Stellar MLS #W7403402 Report a problem
    10/30/2009Price change$135,000-15.6%$49/sqft
    Source: EXIT Success Realty Report a problem
    10/25/2009Listed for sale$160,000-15.8%$58/sqft
    Source: EXIT Success Realty Report a problem
    9/14/2009Listing removed$190,000$69/sqft
    Source: EXIT Success Realty Report a problem
    6/20/2009Listed for sale$190,000-11.6%$69/sqft
    Source: EXIT Success Realty Report a problem
    12/22/2008Listing removed$215,000$79/sqft
    Source: Point2 #2098149 Report a problem
    9/20/2008Price change$215,000-6.5%$79/sqft
    Source: Point2 #2098149 Report a problem
    4/25/2008Listed for sale$230,000-9.8%$84/sqft
    Source: Point2 #2098149 Report a problem
    9/16/2007Price change$255,000-3.8%$93/sqft
    Source: Point2 #2098149 Report a problem
    7/22/2007Price change$265,000-18.5%$97/sqft
    Source: Point2 #2098149 Report a problem
    6/1/2007Listed for sale$325,000$119/sqft
    Source: Point2 #2098149 Report a problem

    Public tax history

    YearProperty taxesTax assessment
    2025$2,186 +2.9%$163,700 +2.9%
    2024$2,124 +4.4%$159,090
    2023$2,034 +12%$159,090 +3%
    2022$1,816 +2.6%$154,460 +6.1%
    2021$1,770 +21.3%$145,610 +15.3%
    2020$1,459 +2.5%$126,280 +2.3%
    2019$1,423 $123,450 +1.9%
    2018$1,423 +2.5%$121,157
    2017$1,388 +1%$121,157 +4.2%
    2016$1,375 +3.4%$116,224 +0.7%
    2015$1,330 +3.2%$115,416 -10.6%
    2014$1,288 $129,085 +14.4%
    2013-- $112,808 +1.2%
    2012-- $111,489 -3.3%
    2011-- $115,325 -0.1%
    2010-- $115,475 -6.6%
    2009-- $123,690 -39.4%
    2008-- $204,246 -17.9%
    2007-- $248,720 +5.1%
    2006-- $236,654 +69.8%
    2005-- $139,343 +16.2%
    2004-- $119,946 +4.1%
    2003-- $115,270 -1%
    2002-- $116,422 +12.2%
    2000-- $103,809
    1999-- $103,809
    Find assessor info on the county website

    Neighborhood: 34667

    Nearby schools

    GreatSchools rating
    Get a cash offer in 3 minutes
    Find out how much your home could sell for in as little as 3 minutes with a no-obligation cash offer.
    Estimated market value

    $523,600

    Get a cash offer in 3 minutes
    Find out how much your home could sell for in as little as 3 minutes with a no-obligation cash offer.
    Estimated market value

    $523,600