Spacious 3-bedroom, 3-bathroom townhome featuring an open floor plan, fully equipped kitchen, and large living/dining area. Sliding doors lead to a covered, screened-in patio with a private splash pool and no rear neighbors for added privacy. The first floor has been freshly painted with brand-new carpet and includes a bedroom with access to a full bath. The AC unit has been updated, and the electrical panel was updated less than a year ago. Upstairs, the primary suite offers a walk-in closet, private balcony overlooking the conservation area, and ensuite bath with dual vanities, while the second bedroom has its own bathroom. Short-term rentals are permitted, making this a great option for a vacation home, investment, or primary residence. Enjoy community amenities including a pool and clubhouse, with convenient access to shopping, dining, US 192, and Central Florida attractions.
For sale
Price cut: $20K (11/11)
$220,000
17507 BLESSING DRIVE, CLERMONT, FL 34714
3beds
1,494sqft
Townhouse
Built in 2007
1,350 Square Feet Lot
$-- Zestimate®
$147/sqft
$175/mo HOA
What's special
Open floor planFully equipped kitchenPrivate splash pool
- 54 days
- 930
- 83
Zillow last checked:
Listing updated:
Listed by:
Anthony Medina 863-242-9847,
KELLER WILLIAMS REALTY SMART 1 863-508-3000
Source: Stellar MLS,MLS#: P4939979 Originating MLS: East Polk
Facts & features
Interior
Bedrooms & bathrooms
- Bedrooms: 3
- Bathrooms: 3
- Full bathrooms: 3
Primary bedroom
- Features: Walk-In Closet(s)
- Level: Second
- Area: 182 Square Feet
- Dimensions: 13x14
Bedroom 2
- Features: Built-in Closet
- Level: Second
- Area: 100 Square Feet
- Dimensions: 10x10
Bedroom 3
- Features: Built-in Closet
- Level: First
- Area: 100 Square Feet
- Dimensions: 10x10
Kitchen
- Features: Pantry
- Level: First
- Area: 100 Square Feet
- Dimensions: 10x10
Living room
- Level: First
- Area: 306 Square Feet
- Dimensions: 17x18
Heating
- Electric
Cooling
- Central Air
Appliances
- Included: Dishwasher, Dryer, Microwave, Range, Refrigerator, Washer
- Laundry: Inside, Laundry Closet
Features
- Ceiling Fan(s), Eating Space In Kitchen, Living Room/Dining Room Combo, Walk-In Closet(s)
- Flooring: Carpet, Ceramic Tile
- Doors: Sliding Doors
- Has fireplace: No
Interior area
- Total structure area: 1,494
- Total interior livable area: 1,494 sqft
Video & virtual tour
Property
Parking
- Parking features: Assigned
Features
- Levels: Two
- Stories: 2
- Patio & porch: Deck, Patio, Screened
- Exterior features: Balcony
- Has private pool: Yes
- Pool features: Gunite, In Ground, Screen Enclosure
- Has view: Yes
- View description: Trees/Woods, Pond
- Has water view: Yes
- Water view: Pond
Lot
- Size: 1,350 Square Feet
- Residential vegetation: Trees/Landscaped
Details
- Parcel number: 252426193000001900
- Zoning: PUD
- Special conditions: None
Construction
Type & style
- Home type: Townhouse
- Property subtype: Townhouse
Materials
- Block
- Foundation: Slab
- Roof: Shingle
Condition
- New construction: No
- Year built: 2007
Utilities & green energy
- Sewer: Public Sewer
- Water: Public
- Utilities for property: BB/HS Internet Available, Public
Community & HOA
Community
- Features: Fitness Center, Playground, Pool
- Pet fee: $0 monthly
- Subdivision: HIDDEN FOREST AT SILVER CREEK
HOA
- Has HOA: Yes
- Services included: Cable TV, Community Pool, Maintenance Structure, Maintenance Grounds, Pest Control, Pool Maintenance, Recreational Facilities, Sewer, Trash, Water
- HOA fee: $175 monthly
- HOA name: Premier Association Management, LLC
- HOA phone: 352-432-3312
Location
- Region: Clermont
Financial & listing details
- Price per square foot: $147/sqft
- Tax assessed value: $303,245
- Annual tax amount: $4,226
- Date on market: 9/24/2026
- Cumulative days on market: 55 days
- Listing terms: Cash,Conventional,FHA,VA Loan
- Ownership: Fee Simple
- Total actual rent: 0
- Road surface type: Paved
Estimated market value
Not available
Estimated sales range
Not available
Not available
Price history
| Date | Event | Price |
|---|---|---|
| 11/11/2026 | Price change | $220,000-8.3%$147/sqft |
Source:  Stellar MLS #P4939979 Report a problem | ||
| 10/16/2026 | Price change | $240,000-7.7%$161/sqft |
Source: Stellar MLS #P4939979 Report a problem | ||
| 9/24/2026 | Listed for sale | $260,000+79.9%$174/sqft |
Source: Stellar MLS #P4939979 Report a problem | ||
| 11/29/2018 | Sold | $144,500+53.9%$97/sqft |
Source: Public Record Report a problem | ||
| 8/9/2012 | Listing removed | $1,000$1/sqft |
Source: Banner International LLC Report a problem | ||
| 4/30/2012 | Listed for rent | $1,000$1/sqft |
Source: Banner International LLC Report a problem | ||
| 3/21/2012 | Sold | $93,900$63/sqft |
Source: Public Record Report a problem | ||
Public tax history
| Year | Property taxes | Tax assessment |
|---|---|---|
| 2025 | $4,226 +4.6% | $213,250 +10% |
| 2024 | $4,039 +8.9% | $193,870 +10% |
| 2023 | $3,708 +30.2% | $176,250 +10% |
| 2022 | $2,847 +11% | $160,230 +10% |
| 2021 | $2,564 +5.3% | $145,668 +10% |
| 2020 | $2,435 +9.5% | $132,425 +10% |
| 2019 | $2,224 +2% | $120,386 0% |
| 2018 | $2,181 | $120,429 +8.3% |
| 2017 | $2,181 +8.1% | $111,209 +7.9% |
| 2016 | $2,018 +5.1% | $103,080 +1.6% |
| 2015 | $1,921 +15.1% | $101,434 +21.4% |
| 2014 | $1,669 +39.1% | $83,527 +2.1% |
| 2013 | $1,200 -1.2% | $81,826 -0.1% |
| 2012 | $1,215 +11% | $81,938 +10.8% |
| 2011 | $1,095 -25.4% | $73,922 -24% |
| 2010 | $1,467 -39.3% | $97,206 -39.4% |
| 2009 | $2,418 -33% | $160,423 -33.1% |
| 2008 | $3,608 | $239,619 |
Find assessor info on the county website
Monthly payment
Est. payment
Payment breakdown
Explore the cost of this home by adjusting the details. Changes won't be saved.Climate risks
Neighborhood: 34714


Similar homes
- $260,0003 bd3 ba1.5k sqft1405 RETREAT CIRCLE, CLERMONT, FL 34714For Sale
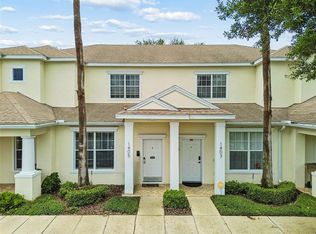
 MLS ID #O6425507, Maureen Nguyen, LLC, REAL BROKER, LLC. Stellar MLS
- $300,0003 bd3 ba1.5k sqft1523 RETREAT CIRCLE, CLERMONT, FL 34714For Sale
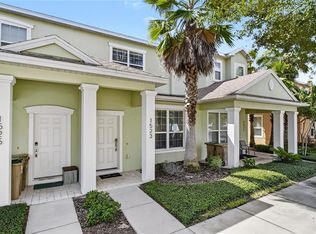 MLS ID #O6451365, Erica Diaz, HOMEVEST REALTY. Stellar MLS
- $269,9003 bd3 ba1.5k sqft17508 BLESSING DRIVE, CLERMONT, FL 34714For Sale
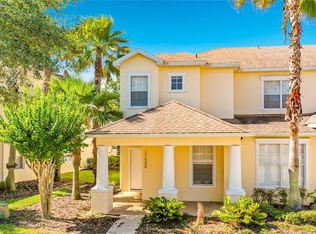 MLS ID #S5151973, Steven Silcock, RE/MAX HERITAGE. Stellar MLS
- $275,0003 bd3 ba1.5k sqft1717 RETREAT CIRCLE, CLERMONT, FL 34714For Sale
 MLS ID #O6432348, Joel Garay, LOKATION. Stellar MLS
- $304,9993 bd3 ba1.5k sqft17349 SERENIDAD BOULEVARD, CLERMONT, FL 34714For SaleMLS ID #O6408702, Jenny Wemert, WEMERT GROUP REALTY LLC. Stellar MLS
- $305,0003 bd3 ba1.5k sqft1532 RETREAT CIRCLE, CLERMONT, FL 34714For SaleMLS ID #O6437648, Angela Owen, RE/MAX INNOVATION. Stellar MLS
- $295,9003 bd3 ba1.5k sqft17531 PLACIDITY AVENUE, CLERMONT, FL 34714For SaleMLS ID #G5113544, Scott Cohara, KELLER WILLIAMS CLASSIC. Stellar MLS
- $289,8003 bd3 ba1.5k sqft1523 STILL DRIVE, CLERMONT, FL 34714For SaleMLS ID #O6370910, Newton Hieda, PA, SUMMERHILL REALTY GROUP LLC. Stellar MLS
- $299,9003 bd3 ba1.5k sqft1425 RETREAT CIRCLE, CLERMONT, FL 34714For SaleMLS ID #O6429335, Tony Bardy Assis, FLORIDA CONNEXION PROPERTIES. Stellar MLS
- $299,0003 bd3 ba1.5k sqft1603 TRANQUIL AVENUE, CLERMONT, FL 34714For SaleMLS ID #O6407373, Jin Yao, YORK MILLS REALTY LLC. Stellar MLS
- $299,0003 bd3 ba1.5k sqft1433 RETREAT CIR, CLERMONT, FL 34714For SaleMLS ID #O6419874, Uno Sorlie, HOPKEY REALTY. Stellar MLS
- $190,0002 bd2 ba1.3k sqft14501 GROVE RESORT AVENUE #3231, WINTER GARDEN, FL 34787For SaleMLS ID #O6423511, Bill Traback, MBI REALTY LLC. Stellar MLS
- $190,0003 bd3 ba1.5k sqft14501 GROVE RESORT AVENUE #1407, WINTER GARDEN, FL 34787For SaleMLS ID #O6362982, Bill Traback, MBI REALTY LLC. Stellar MLS
- $220,0003 bd2 ba1.3k sqft14501 GROVE RESORT AVENUE #1721, WINTER GARDEN, FL 34787For SaleMLS ID #O6397131, Alexis McKenzie, REAL BROKER, LLC. Stellar MLS
- $215,0002 bd2 ba1.2k sqft14501 GROVE RESORT AVENUE #1310, WINTER GARDEN, FL 34787For SaleMLS ID #O6397317, Vinny Apolinario, WRA BUSINESS & REAL ESTATE. Stellar MLS
- $199,0003 bd2 ba1.3k sqft14501 GROVE RESORT AVENUE #3534, WINTER GARDEN, FL 34787For SaleMLS ID #S5156702, Lesley O'Neal, FLARE PROPERTIES LLC. Stellar MLS
- $129,9002 bd1 ba748 sqft9000 US HIGHWAY 192 #806, CLERMONT, FL 34714For SaleMLS ID #S5161375, Anne Silcock, RE/MAX HERITAGE. Stellar MLS
- $249,0003 bd2 ba1.3k sqft14501 GROVE RESORT AVENUE #1503, WINTER GARDEN, FL 34787For SaleMLS ID #S5142327, Lesley O'Neal, FLARE PROPERTIES LLC. Stellar MLS
- $215,0002 bd2 ba1.2k sqft14501 GROVE RESORT AVENUE #3303, WINTER GARDEN, FL 34787For SaleMLS ID #O6421329, Juliana Fonseca de Andrade Dantas, WRA BUSINESS & REAL ESTATE. Stellar MLS
