PRIVATE POOL HOME! NO CDD! Located in the sought-after Channing Park community, this wonderful home features 5 bedrooms, 4 full bathrooms, 2-car garage, and 3,500 SF. Step inside, into an open foyer with an open dining room/ family room combo, which can be easily utilized as flex space for an open office or playroom. Tile flooring, Crown Molding and Tray Ceilings throughout! The Kitchen has a spacious breakfast nook with plenty of natural light while overlooking the living room, with 4-panel sliding glass doors leading to the lanai. Kitchen features include a Center Island with Pendant lights & seating space, Granite Countertops, Tiled Backsplash, Mocha Wood Cabinets with Crown Molding, and Modern Stainless-Steel Appliances with a Gas Cooktop. The main floor has a private bedroom/ full bathroom, perfect to use as a Guest Suite or Mother-in-Law Suite. The second floor has a BONUS ROOM with the remaining bedrooms/ bathrooms, two of which are joined with a jack and jill bathroom. Walk-in Closets in all bedrooms! The Primary Suite has Two Walk-in Closets, French doors leading to a PRIVATE BALCONY, and a luxurious Ensuite bathroom which features a Dual Sink Vanity, Tiled Walk-in Shower, and Separate Garden Tub. Outside, is your own backyard oasis, with a Screened-in Lanai with Pavers, CAGED SALTWATER & HEATED POOL built in 2022, and plenty of yard space enclosed with a Privacy Fence. *Additional features include Widened Driveway/ Walkway with Pavers, Built-in Surround Sound Speakers, Fresh Landscaping, Insect Proof Screen Mesh, and Frameless Glass Installed over the Loft Banisters. * This home truly has is all and is Zoned for ALL A rated schools! Channing park features resort style amenities; Basketball court, two dog parks (One for large and one for small dogs), Soccer field, playground, clubhouse, Community Pools, Spa, Waterpark/Splashpad, fitness Center, grilling stations, skateboard park, and walking trails. Call today to schedule a private viewing!
Pending
$672,000
17515 BRIGHT WHEAT DRIVE, LITHIA, FL 33547
5beds
3,500sqft
Single Family Residence
Built in 2016
7,440 Square Feet Lot
$-- Zestimate®
$192/sqft
$133/mo HOA
What's special
Built-in surround sound speakersScreened-in lanai with paversGranite countertopsInsect proof screen meshPrivate pool homeJack and jill bathroomTile flooring
- 35 days
- 519
- 56
Likely to sell faster than
Zillow last checked:
Listing updated:
Listed by:
Monica Guillen 813-245-7668,
WESTON GROUP 813-530-4338
Source: Stellar MLS,MLS#: TB8552664 Originating MLS: Suncoast Tampa
Facts & features
Interior
Bedrooms & bathrooms
- Bedrooms: 5
- Bathrooms: 4
- Full bathrooms: 4
Rooms
- Room types: Breakfast Room Separate, Family Room, Dining Room, Great Room, Utility Room
Primary bedroom
- Features: Walk-In Closet(s)
- Level: Second
- Area: 295.1 Square Feet
- Dimensions: 13x22.7
Bedroom 2
- Features: Walk-In Closet(s)
- Level: First
- Area: 198.45 Square Feet
- Dimensions: 14.7x13.5
Bedroom 2
- Features: Walk-In Closet(s)
- Level: Second
- Area: 168 Square Feet
- Dimensions: 10.5x16
Bedroom 4
- Features: Walk-In Closet(s)
- Level: Second
- Area: 133.35 Square Feet
- Dimensions: 10.5x12.7
Bonus room
- Features: No Closet
- Level: Second
- Area: 304 Square Feet
- Dimensions: 16x19
Dinette
- Level: First
- Area: 120 Square Feet
- Dimensions: 10x12
Dining room
- Level: First
- Area: 266 Square Feet
- Dimensions: 19x14
Family room
- Level: First
- Area: 176 Square Feet
- Dimensions: 11x16
Kitchen
- Features: Kitchen Island, Granite Counters, Pantry
- Level: First
- Area: 189 Square Feet
- Dimensions: 15x12.6
Living room
- Level: First
- Area: 320 Square Feet
- Dimensions: 16x20
Heating
- Central, Zoned
Cooling
- Central Air, Zoned
Appliances
- Included: Convection Oven, Dishwasher, Disposal, Exhaust Fan, Microwave, Range, Tankless Water Heater
- Laundry: Inside, Laundry Room
Features
- Ceiling Fan(s), Crown Molding, Eating Space In Kitchen, Kitchen/Family Room Combo, Open Floorplan, Solid Wood Cabinets, Stone Counters, Tray Ceiling(s), Walk-In Closet(s)
- Flooring: Carpet, Ceramic Tile
- Doors: Sliding Doors
- Windows: Hurricane Shutters
- Has fireplace: No
Interior area
- Total structure area: 4,389
- Total interior livable area: 3,500 sqft
Video & virtual tour
Property
Parking
- Total spaces: 2
- Parking features: Driveway, Garage Door Opener
- Attached garage spaces: 2
- Has uncovered spaces: Yes
- Details: Garage Dimensions: 22x23
Features
- Levels: Two
- Stories: 2
- Patio & porch: Covered, Front Porch, Rear Porch, Screened
- Exterior features: Irrigation System, Lighting, Sidewalk
- Has private pool: Yes
- Pool features: Heated, In Ground, Lighting, Salt Water, Screen Enclosure
- Fencing: Vinyl
Lot
- Size: 7,440 Square Feet
- Dimensions: 55.11 x 135
- Features: City Lot, In County, Level, Oversized Lot, Sidewalk, Above Flood Plain
- Residential vegetation: Trees/Landscaped
Details
- Parcel number: U283021A3O00000000163.0
- Zoning: PD
- Special conditions: None
Construction
Type & style
- Home type: SingleFamily
- Architectural style: Contemporary
- Property subtype: Single Family Residence
Materials
- Block, Stucco
- Foundation: Slab
- Roof: Shingle
Condition
- New construction: No
- Year built: 2016
Utilities & green energy
- Sewer: Public Sewer
- Water: Public
- Utilities for property: BB/HS Internet Available, Natural Gas Connected, Public, Sprinkler Meter, Water Connected
Green energy
- Energy efficient items: Water Heater, Windows
- Water conservation: Fl. Friendly/Native Landscape
Community & HOA
Community
- Features: Deed Restrictions, Fitness Center, Park, Playground, Pool, Sidewalks
- Security: Security System Owned, Smoke Detector(s)
- Pet fee: $0 monthly
- Subdivision: CHANNING PARK/FISHHAWK VICINITY
HOA
- Has HOA: Yes
- Amenities included: Basketball Court, Clubhouse, Fitness Center, Park, Playground, Pool, Recreation Facilities
- Services included: Community Pool, Recreational Facilities
- HOA fee: $133 monthly
- HOA name: Terra Management
- HOA phone: 813-548-0987
Location
- Region: Lithia
Financial & listing details
- Price per square foot: $192/sqft
- Tax assessed value: $543,744
- Annual tax amount: $7,955
- Date on market: 9/27/2026
- Cumulative days on market: 32 days
- Listing terms: Cash,Conventional,FHA,VA Loan
- Ownership: Fee Simple
- Total actual rent: 0
- Road surface type: Paved, Asphalt
Estimated market value
Not available
Estimated sales range
Not available
Not available
Price history
| Date | Event | Price |
|---|---|---|
| 10/20/2026 | Pending sale | $672,000$192/sqft |
Source:  Stellar MLS #TB8552664 Report a problem | ||
| 9/27/2026 | Listed for sale | $672,000+55.6%$192/sqft |
Source: Stellar MLS #TB8552664 Report a problem | ||
| 10/26/2020 | Sold | $432,000-0.7%$123/sqft |
Source: Public Record Report a problem | ||
| 9/7/2020 | Pending sale | $435,000$124/sqft |
Source: SIGNATURE REALTY ASSOCIATES #T3246855 Report a problem | ||
| 6/26/2020 | Price change | $435,000-1.1%$124/sqft |
Source: SIGNATURE REALTY ASSOCIATES #T3246855 Report a problem | ||
| 6/10/2020 | Price change | $439,9000%$126/sqft |
Source: SIGNATURE REALTY ASSOCIATES #T3246855 Report a problem | ||
| 5/25/2020 | Pending sale | $440,000$126/sqft |
Source: HOMEXPRESS REALTY, INC. #T3228444 Report a problem | ||
| 3/21/2020 | Price change | $440,000-1.8%$126/sqft |
Source: HOMEXPRESS REALTY, INC. #T3228444 Report a problem | ||
| 3/16/2020 | Price change | $448,000-0.4%$128/sqft |
Source: HOMEXPRESS REALTY, INC. #T3228444 Report a problem | ||
| 2/28/2020 | Listed for sale | $450,000$129/sqft |
Source: HOMEXPRESS REALTY, INC. #T3228444 Report a problem | ||
Public tax history
| Year | Property taxes | Tax assessment |
|---|---|---|
| 2025 | $7,956 +8.2% | $429,063 +2.9% |
| 2024 | $7,351 +3.3% | $416,971 +3% |
| 2023 | $7,120 +14.6% | $404,826 +13.8% |
| 2022 | $6,214 +1% | $355,753 +3% |
| 2021 | $6,154 +12.4% | $345,391 +11.8% |
| 2020 | $5,474 +2.4% | $308,802 +2.3% |
| 2019 | $5,344 | $301,859 +1.5% |
| 2018 | $5,344 +0.7% | $297,480 -9.4% |
| 2017 | $5,308 -14.5% | $328,284 +1665% |
| 2016 | $6,212 | $18,600 |
Find assessor info on the county website
Monthly payment
Est. payment
Payment breakdown
Explore the cost of this home by adjusting the details. Changes won't be saved.Climate risks
Neighborhood: 33547
Nearby schools
Schools provided by the listing agent
- Elementary: Fishhawk Creek-HB
- Middle: Barrington Middle
- High: Newsome-HB
Source: Stellar MLS. This data may not be complete. We recommend contacting the local school district to confirm school assignments for this home.


Similar homes
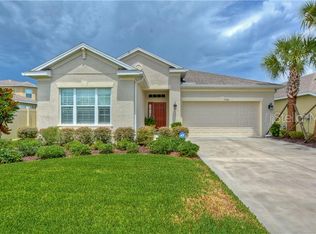
- $589,9004 bd4 ba2.8k sqft17628 BRIGHT WHEAT DRIVE, LITHIA, FL 33547For Sale

 MLS ID #TB8522099, Lori Moses, EXIT BAYSHORE REALTY. Stellar MLS
- $669,0004 bd4 ba3k sqft6104 PARKSET DRIVE, LITHIA, FL 33547For Sale
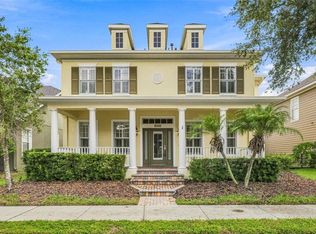 MLS ID #TB8543634, Lisa Anderson, SIGNATURE REALTY ASSOCIATES. Stellar MLS
- $525,0004 bd3 ba2.4k sqft17735 BRIGHT WHEAT DRIVE, LITHIA, FL 33547For Sale
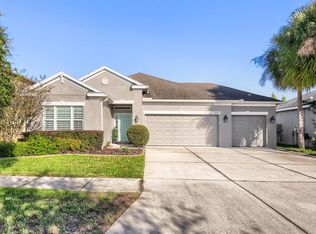 MLS ID #TB8560655, Cassandra Devereaux, ORCHARD BROKERAGE, LLC. Stellar MLS
- $895,0005 bd4 ba3.3k sqft6216 KINGBIRD MANOR DRIVE, LITHIA, FL 33547For Sale
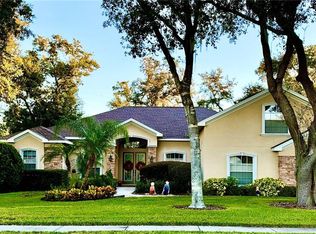 MLS ID #TB8562280, Barb Adams, COASTAL PROPERTIES GROUP. Stellar MLS
- $559,9004 bd3 ba2.4k sqft17527 BRIGHT WHEAT DRIVE, LITHIA, FL 33547For SaleMLS ID #TB8543613, Renee Simpson, CENTURY 21 CIRCLE. Stellar MLS
- $690,0004 bd4 ba3.2k sqft15409 STARLING CROSSING DRIVE, LITHIA, FL 33547For SaleMLS ID #TB8502470, George Shea, SIGNATURE REALTY ASSOCIATES. Stellar MLS
- $499,0005 bd3 ba2.6k sqft16405 BRIDGEWALK DRIVE, LITHIA, FL 33547For SaleMLS ID #TB8534295, Pam Zatkiewicz, EATON REALTY. Stellar MLS
- $719,9003 bd3 ba2.8k sqft6029 HAMMOCK HILL AVENUE, LITHIA, FL 33547For SaleMLS ID #TB8550912, Andrea Cummins, LPT REALTY, LLC. Stellar MLS
- $599,9004 bd3 ba3.4k sqft15718 STARLING DALE LANE, LITHIA, FL 33547For SaleMLS ID #TB8548367, John Scalia, EXP REALTY LLC. Stellar MLS
- $598,5005 bd4 ba3.2k sqft14722 HERONGLEN DRIVE, LITHIA, FL 33547For SaleMLS ID #TB8526017, Maria Leon PLLC, EXP REALTY LLC. Stellar MLS
- $535,0004 bd4 ba2.8k sqft5935 BEACONPARK STREET, LITHIA, FL 33547For SaleMLS ID #TB8557333, Katie Best, GREEN STAR REALTY, INC.. Stellar MLS
- $530,0004 bd3 ba2.4k sqft6315 BRIDGEVISTA DRIVE, LITHIA, FL 33547For SaleMLS ID #TB8550642, Jessica Houston, CENTURY 21 LIST WITH BEGGINS. Stellar MLS
- $519,0004 bd3 ba2.3k sqft17651 BRIGHT WHEAT DRIVE, LITHIA, FL 33547For SaleMLS ID #TB8536781, George Shea, SIGNATURE REALTY ASSOCIATES. Stellar MLS
- $540,0004 bd3 ba2.7k sqft6020 MARTINGLADE PLACE, LITHIA, FL 33547For SaleMLS ID #TB8558373, Cheryl Thompson, RE/MAX REALTY UNLIMITED. Stellar MLS
- $539,0004 bd3 ba2.9k sqft6302 BRIDGEVISTA DRIVE, LITHIA, FL 33547For SaleMLS ID #TB8505699, Donna Graham, SIGNATURE REALTY ASSOCIATES. Stellar MLS
- $604,7004 bd4 ba3.2k sqft15723 STARLING WATER DRIVE, LITHIA, FL 33547For SaleMLS ID #TB8512277, Iris Green, FOUNDATION REALTY GROUP. Stellar MLS
- $795,0005 bd4 ba4k sqft5830 WATERCOLOR DRIVE, LITHIA, FL 33547For SaleMLS ID #TB8544094, LaChelle Olivet, PALERMO REAL ESTATE PROF. INC.. Stellar MLS
- $485,0004 bd3 ba2.1k sqft6527 BRIDGECREST DRIVE, LITHIA, FL 33547For SaleMLS ID #TB8551604, Jennifer Velez, REDFIN CORPORATION. Stellar MLS
- $499,0004 bd3 ba2.8k sqft12633 SHETLAND WALK DRIVE, LITHIA, FL 33547For SaleMLS ID #TB8559549, Kara Baer, EATON REALTY. Stellar MLS
- $525,0004 bd3 ba2.9k sqft16135 BRIDGEDALE DRIVE, LITHIA, FL 33547For SaleMLS ID #TB8523218, George Shea, SIGNATURE REALTY ASSOCIATES. Stellar MLS
