Welcome to Ruskin's Spencer Creek Community! With 2415 Square feet, 5 bedrooms/2.5 bathrooms, 2 car garage, Bonus Space, and private wooded views back and side, this 2-story home has a lot to offer. Step inside to the entryway with soaring ceilings leading into the kitchen/living/dining room combination. Kitchen features modern white cabinetry, granite counters, center island, closet pantry and dining space. Sliding doors off the spacious living room lead to a wide-open backyard with wooded views which offers a blank slate for a pool, patio, garden, play space, or whatever you envision. Just off the living room is the primary suite which includes walk in closet, dual sinks and step in shower. A half bathroom and laundry room completes the first floor. Upstairs opens to a roomy Bonus Space - perfect for lounging. The 4 secondary bedrooms, and a full bathroom round out the upstairs. Central location, close to shopping and restaurants. It's good to be home! This property may qualify for Seller Financing (Vendee).
Pending
$289,000
1752 COLDING DRIVE, RUSKIN, FL 33570
5beds
2,415sqft
Single Family Residence
Built in 2021
6,547 Square Feet Lot
$-- Zestimate®
$120/sqft
$13/mo HOA
What's special
Center islandGranite countersCloset pantry
- 71 days
- 46
- 3
Zillow last checked:
Listing updated:
Listed by:
Trish Carter 813-661-4700,
CARTER COMPANY REALTORS 813-661-4700
Source: Stellar MLS,MLS#: TB8543419 Originating MLS: Suncoast Tampa
Facts & features
Interior
Bedrooms & bathrooms
- Bedrooms: 5
- Bathrooms: 3
- Full bathrooms: 2
- 1/2 bathrooms: 1
Rooms
- Room types: Bonus Room
Primary bedroom
- Features: Walk-In Closet(s)
- Level: First
- Area: 168 Square Feet
- Dimensions: 14x12
Bonus room
- Features: No Closet
- Level: Second
- Area: 165 Square Feet
- Dimensions: 15x11
Dining room
- Level: First
- Area: 99 Square Feet
- Dimensions: 11x9
Kitchen
- Level: First
- Area: 126 Square Feet
- Dimensions: 14x9
Living room
- Level: First
- Area: 225 Square Feet
- Dimensions: 15x15
Heating
- Central
Cooling
- Central Air
Appliances
- Included: None
- Laundry: Inside
Features
- Ceiling Fan(s), Kitchen/Family Room Combo, Primary Bedroom Main Floor, Solid Surface Counters, Thermostat, Walk-In Closet(s)
- Flooring: Carpet, Tile
- Doors: Sliding Doors
- Has fireplace: No
Interior area
- Total structure area: 2,881
- Total interior livable area: 2,415 sqft
Video & virtual tour
Property
Parking
- Total spaces: 2
- Parking features: Driveway
- Attached garage spaces: 2
- Has uncovered spaces: Yes
- Details: Garage Dimensions: 20x20
Features
- Levels: Two
- Stories: 2
- Patio & porch: None
- Exterior features: Sidewalk
- Has view: Yes
- View description: Trees/Woods
Lot
- Size: 6,547 Square Feet
- Dimensions: 52.4 x 124.95
- Features: In County
- Residential vegetation: Trees/Landscaped
Details
- Parcel number: U163219C3U00000000215.0
- Zoning: PD
- Special conditions: Real Estate Owned
Construction
Type & style
- Home type: SingleFamily
- Property subtype: Single Family Residence
Materials
- Stucco
- Foundation: Slab
- Roof: Shingle
Condition
- New construction: No
- Year built: 2021
Utilities & green energy
- Sewer: Public Sewer
- Water: Public
- Utilities for property: BB/HS Internet Available, Cable Available, Electricity Available, Sewer Available, Water Available
Community & HOA
Community
- Pet fee: $0 monthly
- Subdivision: SPENCER CRK PH 2
HOA
- Has HOA: Yes
- HOA fee: $13 monthly
- HOA name: Spencer Creek Comm Assoc./Folio Assoc Mgmt
- HOA phone: 813-993-4000
Location
- Region: Ruskin
Financial & listing details
- Price per square foot: $120/sqft
- Tax assessed value: $309,180
- Annual tax amount: $8,939
- Date on market: 8/28/2026
- Cumulative days on market: 56 days
- Ownership: Fee Simple
- Total actual rent: 0
- Electric utility on property: Yes
- Road surface type: Paved
Foreclosure details
Estimated market value
Not available
Estimated sales range
Not available
$2,611/mo
Price history
| Date | Event | Price |
|---|---|---|
| 6/15/2026 | Sold | $270,100-22.8%$112/sqft |
Source: Public Record Report a problem | ||
| 12/1/2024 | Listing removed | $349,895-16.5%$145/sqft |
Source:  Stellar MLS #T3323809 Report a problem | ||
| 8/18/2024 | Listing removed | $419,000$173/sqft |
Source: Stellar MLS #U8234743 Report a problem | ||
| 7/3/2024 | Price change | $419,000-4.6%$173/sqft |
Source: Stellar MLS #U8234743 Report a problem | ||
| 4/25/2024 | Price change | $439,000-2.2%$182/sqft |
Source: Stellar MLS #U8234743 Report a problem | ||
| 3/24/2024 | Listed for sale | $449,000+15.1%$186/sqft |
Source: Stellar MLS #U8234743 Report a problem | ||
| 12/1/2023 | Listing removed | -- |
Source: Stellar MLS #T3323809 Report a problem | ||
| 4/6/2023 | Sold | $390,000-2.5%$161/sqft |
Source: Public Record Report a problem | ||
| 1/23/2023 | Pending sale | $399,900$166/sqft |
Source: Stellar MLS #T3410626 Report a problem | ||
| 1/16/2023 | Price change | $399,900-3.6%$166/sqft |
Source: Stellar MLS #T3410626 Report a problem | ||
| 1/11/2023 | Price change | $414,9000%$172/sqft |
Source: Stellar MLS #T3410626 Report a problem | ||
| 12/21/2022 | Price change | $415,000-2.4%$172/sqft |
Source: Stellar MLS #T3410626 Report a problem | ||
| 12/11/2022 | Price change | $425,000-4.5%$176/sqft |
Source: Stellar MLS #T3410626 Report a problem | ||
| 12/3/2022 | Price change | $445,000-1.1%$184/sqft |
Source: Stellar MLS #T3410626 Report a problem | ||
| 11/18/2022 | Price change | $450,000-3.2%$186/sqft |
Source: Stellar MLS #T3410626 Report a problem | ||
| 11/14/2022 | Price change | $465,000-2.1%$193/sqft |
Source: Stellar MLS #T3410626 Report a problem | ||
| 10/27/2022 | Listed for sale | $475,000+35.8%$197/sqft |
Source: Stellar MLS #T3410626 Report a problem | ||
| 12/8/2021 | Sold | $349,900+0%$145/sqft |
Source: Public Record Report a problem | ||
| 8/16/2021 | Pending sale | $349,895$145/sqft |
Source: Stellar MLS #T3323809 Report a problem | ||
| 8/12/2021 | Listed for sale | $349,895$145/sqft |
Source: Stellar MLS #T3323809 Report a problem | ||
Public tax history
| Year | Property taxes | Tax assessment |
|---|---|---|
| 2025 | $8,939 +9.8% | $309,180 +8% |
| 2024 | $8,141 +13.7% | $286,264 +1.9% |
| 2023 | $7,157 -5.1% | $281,034 -6.7% |
| 2022 | $7,545 +226.6% | $301,060 +4498.4% |
| 2021 | $2,310 | $6,547 |
Find assessor info on the county website
Monthly payment
Climate risks
Neighborhood: 33570
Nearby schools
Schools provided by the listing agent
- Elementary: Ruskin-HB
- Middle: Shields-HB
- High: Lennard-HB
Source: Stellar MLS. This data may not be complete. We recommend contacting the local school district to confirm school assignments for this home.
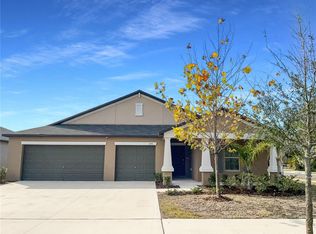
Similar homes
- $285,0004 bd2 ba1.6k sqft1421 9TH STREET SE, RUSKIN, FL 33570For Sale

 MLS ID #TB8522636, Detra Smith-O'Bryant, LPT REALTY, LLC. Stellar MLS
- $318,0004 bd2 ba1.9k sqft1701 CHALKSAND WAY, RUSKIN, FL 33570For Sale
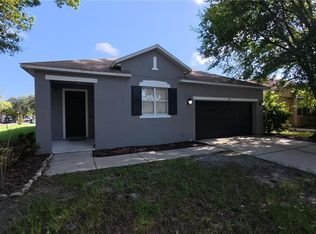 MLS ID #TB8526913, Darius Carter, CARTER CLAYTON REALTY. Stellar MLS
- $325,0004 bd2 ba1.9k sqft444 Serenity Mill LOOP, RUSKIN, FL 33570For Sale
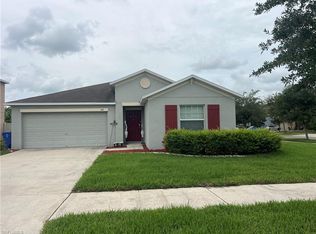
 MLS ID #226022344, Cheryl Colsch, Waterfront Realty Group Inc. SWFLMLS
- $358,0004 bd3 ba2.3k sqft626 TANANA FALL DRIVE, RUSKIN, FL 33570For Sale
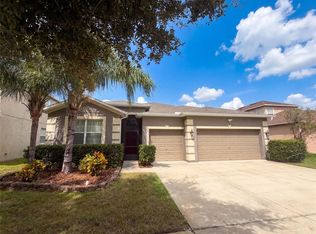 MLS ID #O6440956, Karen Albright, OPENDOOR BROKERAGE LLC. Stellar MLS
- $290,0004 bd3 ba1.8k sqft17027 YELLOW PINE STREET, WIMAUMA, FL 33598For SaleMLS ID #O6454864, Karen Albright, OPENDOOR BROKERAGE LLC. Stellar MLS
- $340,0004 bd2 ba1.9k sqft106 CASCADE BEND DRIVE, RUSKIN, FL 33570For SaleMLS ID #TB8552439, Alex Valles, VANDERLEELIE & ASSOC.RE ESTATE. Stellar MLS
- $326,5005 bd3 ba2.2k sqft5125 WHITE CHICORY DRIVE, RUSKIN, FL 33570For SaleMLS ID #C7520710, William Figueroa, SOVEREIGN REAL ESTATE GROUP. Stellar MLS
- $285,0005 bd3 ba2.9k sqft15434 MILLER CREEK DRIVE, SUN CITY CENTER, FL 33573For SaleMLS ID #O6410060, Jonathon McLeod, PA, NEXTHOME LUXE COASTAL. Stellar MLS
- $332,5004 bd3 ba2.3k sqft435 STONE BRIAR DRIVE, RUSKIN, FL 33570For SaleMLS ID #TB8488550, Susan Robertson, THE ROBERTSON RLTY ESTATE GROU. Stellar MLS
- $249,0003 bd2 ba1.8k sqft1751 BONITA BLUFF COURT, RUSKIN, FL 33570For SaleMLS ID #O6419327, Jonathon McLeod, PA, NEXTHOME LUXE COASTAL. Stellar MLS
- $256,0003 bd2 ba1.4k sqft1969 HAWKS VIEW DRIVE, RUSKIN, FL 33570For SaleMLS ID #O6411951, Karen Albright, OPENDOOR BROKERAGE LLC. Stellar MLS
- $275,0004 bd2 ba1.9k sqft4908 BABBLING BROOK LANE, WIMAUMA, FL 33598For SaleMLS ID #TB8555982, Donnell Weaver, WEAVER REAL ESTATE INC. Stellar MLS
- $299,9994 bd2 ba1.5k sqft7538 TURTLE VIEW DRIVE, SUN CITY CENTER, FL 33573For SaleMLS ID #TB8521943, Areeb Khan, VINTAGE REAL ESTATE SERVICES. Stellar MLS
- $315,0004 bd3 ba1.9k sqft15322 BROAD BRUSH DRIVE, RUSKIN, FL 33573For SaleMLS ID #C7530646, William Figueroa, SOVEREIGN REAL ESTATE GROUP. Stellar MLS
- $304,9004 bd3 ba1.9k sqft14832 CRESCENT ROCK DRIVE, WIMAUMA, FL 33598For SaleMLS ID #TB8525947, Iris Wilson, VERANDA REALTY. Stellar MLS
- $312,0003 bd2 ba1.8k sqft801 SILVERTHORN LANE, SUN CITY CENTER, FL 33573For SaleMLS ID #O6427222, Steven Koleno, BEYCOME OF FLORIDA LLC. Stellar MLS
- $310,0004 bd2 ba1.8k sqft14921 TROPICAL VIOLET WAY, WIMAUMA, FL 33598For SaleMLS ID #A4703942, Paula Orjuela, WORLD CAPITAL REALTY LLC. Stellar MLS
- $342,5005 bd3 ba2.9k sqft4436 ETERNAL PRINCE DRIVE, SUN CITY CENTER, FL 33573For SaleMLS ID #C7525971, William Figueroa, SOVEREIGN REAL ESTATE GROUP. Stellar MLS
- $299,0004 bd3 ba1.9k sqft3141 OYSTER COVE STREET, WIMAUMA, FL 33598For SaleMLS ID #TB8478301, Austin James Rankin, DALTON WADE INC. Stellar MLS
- $380,0004 bd3 ba2.6k sqft6711 TRENT CREEK DRIVE, SUN CITY CENTER, FL 33573For SaleMLS ID #TB8543676, Smith Desir, PEOPLE'S CHOICE REALTY SVC LLC. Stellar MLS
