Imagine waking up each morning to the serene beauty of waterfront living, where stunning sunset views paint the sky every evening. This replication of the builder's model home is a dream come true for any owner who delights in a chef's kitchen, perfectly overlooking an **oversized back patio** that sits right on the water. The expansive backyard is a paradise for entertaining guests or enjoying a friendly game of catch. Upon entering the home, you're welcomed by the formal dining area on the left, leading to a spacious living room and an open-concept chef's kitchen. Beyond the main living area, you'll find a cozy bedroom with a full guest bath. Upstairs, the home continues to impress with another inviting living room and a conveniently located laundry room. This property offers a blend of elegance and practicality that is truly **unmissable** and a **must-see**!
For sale
$529,000
1756 CHATSWORTH CIRCLE, ST CLOUD, FL 34771
5beds
2,566sqft
Single Family Residence
Built in 2021
6,098 Square Feet Lot
$-- Zestimate®
$206/sqft
$87/mo HOA
What's special
Cozy bedroomExpansive backyardFormal dining areaOversized back patioConveniently located laundry room
- 637 days
- 52
- 0
Zillow last checked:
Listing updated:
Listed by:
Ian Trumbach 754-246-2070,
FLORIDA PRESTIGIOUS HOMES INC 754-246-2070,
Christopher Trumbach 754-245-3942,
FLORIDA PRESTIGIOUS HOMES INC
Source: Stellar MLS,MLS#: O6277898 Originating MLS: Orlando Regional
Facts & features
Interior
Bedrooms & bathrooms
- Bedrooms: 5
- Bathrooms: 3
- Full bathrooms: 3
Primary bedroom
- Features: Walk-In Closet(s)
- Level: Second
- Area: 234 Square Feet
- Dimensions: 13x18
Bedroom 2
- Features: Built-in Closet
- Level: Second
- Area: 132 Square Feet
- Dimensions: 11x12
Bedroom 3
- Features: Built-in Closet
- Level: Second
- Area: 144 Square Feet
- Dimensions: 12x12
Bedroom 4
- Features: Built-in Closet
- Level: Second
- Area: 132 Square Feet
- Dimensions: 11x12
Bedroom 5
- Features: Built-in Closet
- Level: First
- Area: 110 Square Feet
- Dimensions: 10x11
Balcony porch lanai
- Level: First
- Area: 380 Square Feet
- Dimensions: 38x10
Dining room
- Level: First
- Area: 110 Square Feet
- Dimensions: 11x10
Great room
- Level: First
- Area: 270 Square Feet
- Dimensions: 15x18
Kitchen
- Level: First
- Area: 132 Square Feet
- Dimensions: 11x12
Heating
- Central, Electric
Cooling
- Central Air
Appliances
- Included: Dishwasher, Disposal, Dryer, Microwave, Range, Refrigerator, Washer
- Laundry: Laundry Room, Upper Level
Features
- Split Bedroom, Walk-In Closet(s)
- Flooring: Carpet, Concrete
- Doors: Sliding Doors
- Has fireplace: No
Interior area
- Total structure area: 3,516
- Total interior livable area: 2,566 sqft
Video & virtual tour
Property
Parking
- Total spaces: 2
- Parking features: Garage - Attached
- Attached garage spaces: 2
Features
- Levels: Two
- Stories: 2
- Exterior features: Irrigation System, Sidewalk
Lot
- Size: 6,098 Square Feet
Details
- Parcel number: 042631017400014040
- Zoning: RES
- Special conditions: None
Construction
Type & style
- Home type: SingleFamily
- Property subtype: Single Family Residence
Materials
- Block, Concrete
- Foundation: Block
- Roof: Shingle
Condition
- New construction: No
- Year built: 2021
Utilities & green energy
- Sewer: Public Sewer
- Water: Public
- Utilities for property: Electricity Connected, Sewer Connected, Water Connected
Community & HOA
Community
- Pet fee: $0 monthly
- Subdivision: LANCASTER PARK EAST PH 3 & 4
HOA
- Has HOA: Yes
- HOA fee: $87 monthly
- HOA name: Arian Rivera Ortiz
- HOA phone: 407-982-3139
Location
- Region: Saint Cloud
Financial & listing details
- Price per square foot: $206/sqft
- Tax assessed value: $394,600
- Annual tax amount: $6,131
- Date on market: 2/5/2025
- Cumulative days on market: 638 days
- Listing terms: Cash,Conventional,FHA,VA Loan
- Ownership: Fee Simple
- Total actual rent: 0
- Electric utility on property: Yes
- Road surface type: Asphalt
Estimated market value
Not available
Estimated sales range
Not available
$2,684/mo
Price history
| Date | Event | Price |
|---|---|---|
| 7/16/2026 | Listed for sale | $529,000-2%$206/sqft |
Source:  Stellar MLS #O6277898 Report a problem | ||
| 12/19/2025 | Price change | $539,900-0.9%$210/sqft |
Source: Stellar MLS #O6277898 Report a problem | ||
| 10/31/2025 | Price change | $544,7000%$212/sqft |
Source: Stellar MLS #O6277898 Report a problem | ||
| 10/20/2025 | Price change | $544,8000%$212/sqft |
Source: Stellar MLS #O6277898 Report a problem | ||
| 10/10/2025 | Price change | $544,9000%$212/sqft |
Source: Stellar MLS #O6277898 Report a problem | ||
| 7/7/2025 | Price change | $545,000-0.9%$212/sqft |
Source: Stellar MLS #O6277898 Report a problem | ||
| 4/10/2025 | Price change | $550,000-1.8%$214/sqft |
Source: Stellar MLS #O6277898 Report a problem | ||
| 2/5/2025 | Listed for sale | $560,000+64.5%$218/sqft |
Source: Stellar MLS #O6277898 Report a problem | ||
| 3/9/2021 | Sold | $340,500$133/sqft |
Source: Public Record Report a problem | ||
Public tax history
| Year | Property taxes | Tax assessment |
|---|---|---|
| 2025 | $6,296 +2.6% | $394,600 -6.1% |
| 2024 | $6,136 +2.4% | $420,100 +0.9% |
| 2023 | $5,991 +3.3% | $416,400 +14.4% |
| 2022 | $5,799 +505.1% | $363,900 +599.8% |
| 2021 | $958 +158% | $52,000 +160% |
| 2020 | $371 | $20,000 |
Find assessor info on the county website
Monthly payment
Est. payment
Payment breakdown
Explore the cost of this home by adjusting the details. Changes won't be saved.Climate risks
Neighborhood: 34771
- $406,1003 bd2 ba1.9k sqft1758 Chatsworth Cir, Saint Cloud, FL 34771Off Market
- $382,2004 bd2 ba1.8k sqft1754 Chatsworth Cir, Saint Cloud, FL 34771Off Market
- $384,2004 bd3 ba2.1k sqft1760 Chatsworth Cir, Saint Cloud, FL 34771Off Market
- $431,7004 bd2 ba2k sqft1744 Chatsworth Cir, Saint Cloud, FL 34771Off Market
Similar homes
- $550,0005 bd5 ba3.6k sqft4773 RIVERWALK DRIVE, ST CLOUD, FL 34771For Sale
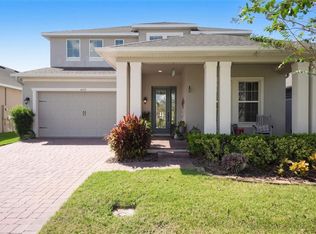
 MLS ID #O6449261, Maria Roldan, LPT REALTY, LLC. Stellar MLS
- $440,0005 bd3 ba2.6k sqft5595 WESTERN SUN DRIVE, ST CLOUD, FL 34771For Sale
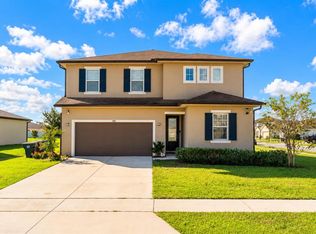 MLS ID #S5159875, Ivan Suarez, Jr, MAKTUB REALTY. Stellar MLS
- $449,9003 bd3 ba2.5k sqft5414 MANCHESTER DRIVE, ST CLOUD, FL 34771For Sale
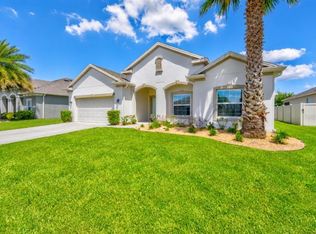 MLS ID #O6446866, Jason Anderson, JASON MITCHELL REAL ESTATE FLO. Stellar MLS
- $530,0005 bd4 ba3.2k sqft4190 BULL STREET, ST CLOUD, FL 34772For Sale
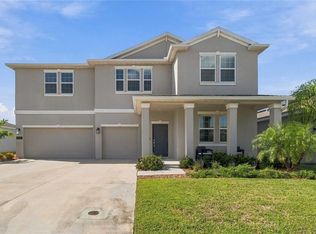 MLS ID #S5160212, Cynthia Anderson, WEICHERT REALTORS HALLMARK PRO. Stellar MLS
- $519,9904 bd3 ba2.6k sqft5592 VIGO LOOP, ST CLOUD, FL 34771For SaleMLS ID #O6429826, Irma Shaffer, COLDWELL BANKER REALTY. Stellar MLS
- $490,0004 bd4 ba2.8k sqft6359 LAKEPINE STREET, ST CLOUD, FL 34771For SaleMLS ID #S5160466, Anabel Morales, MY REALTY GROUP, LLC.. Stellar MLS
- $410,0005 bd3 ba2.6k sqft1659 GENTLE BREEZE DRIVE, ST CLOUD, FL 34771For SaleMLS ID #O6417975, Ann Marie Ursino, LUNA GROUP. Stellar MLS
- $508,0005 bd3 ba3.3k sqft5232 VILLA ROSA AVENUE, ST CLOUD, FL 34771For SaleMLS ID #O6405902, Christopher Groomes, KELLER WILLIAMS ADVANTAGE REALTY. Stellar MLS
- $559,9004 bd4 ba3k sqft1261 LONE PALM WAY, ST CLOUD, FL 34771For SaleMLS ID #O6431277, Ian Trumbach, FLORIDA PRESTIGIOUS HOMES INC. Stellar MLS
- $470,0003 bd2 ba2.3k sqft4922 TORTOISE TRAIL, ST CLOUD, FL 34771For SaleMLS ID #O6450670, Monica Vega Stiskin, LLC, PREFERRED REAL ESTATE BROKERS. Stellar MLS
- $520,0003 bd3 ba2.2k sqft1634 GROVELINE RD, ST CLOUD, FL 34771For SaleMLS ID #S5152507, Victor Rivera Ortiz, LA ROSA REALTY CW PROPERTIES L. Stellar MLS
- $429,9004 bd3 ba2.2k sqft5160 SASSARI AVENUE, ST CLOUD, FL 34771For SaleMLS ID #O6417147, Bill Miller, RE/MAX CENTRAL REALTY. Stellar MLS
- $520,0005 bd3 ba2.4k sqft4210 SOUTHERN VISTA LOOP, ST CLOUD, FL 34772For SaleMLS ID #O6432350, Pri Naccarato, KAZA REAL ESTATE LLC. Stellar MLS
- $509,9003 bd3 ba2.3k sqft2724 SOUTHLAND STREET, ST CLOUD, FL 34772For SaleMLS ID #S5151662, Sherry Feck, WEICHERT REALTORS HALLMARK PRO. Stellar MLS
- $454,9995 bd3 ba2.6k sqft2786 HARMONIA HAMMOCK ROAD, ST CLOUD, FL 34773For SaleMLS ID #S5154542, Naf Zaman, THE FIRM RE. Stellar MLS
- $485,0005 bd3 ba2.8k sqft4980 FOUR STRAND COURT, ST CLOUD, FL 34772For SaleMLS ID #O6410168, Maoline Herrera, EXP REALTY LLC. Stellar MLS
- $475,0004 bd3 ba2.2k sqft4920 BLANCHE COURT, ST CLOUD, FL 34772For SaleMLS ID #O6418420, Jorge F Alvarez Perez, JF STAR REALTY. Stellar MLS
- $398,5003 bd2 ba2k sqft1497 SOFTSHELL STREET, ST CLOUD, FL 34771For SaleMLS ID #S5157997, Laura Mcadams, EXP REALTY LLC. Stellar MLS
- $500,0004 bd3 ba2k sqft2916 HOODED CRANE COVE, ST CLOUD, FL 34773For SaleMLS ID #S5155019, Diego Francisco, WEICHERT REALTORS HALLMARK PRO. Stellar MLS
- $413,9004 bd2 ba1.9k sqft3920 CABO ROJO DRIVE, ST CLOUD, FL 34772For SaleMLS ID #S5160809, Melba Bravo, OLYMPUS EXECUTIVE REALTY INC. Stellar MLS
